Property photo 1
Property photo 2
Property photo 3
Property photo 4
Property photo 5
4 Beds
4 Baths
2,766 sqft

$765,990

2766 Gerhard Drive, Thompsons Station TN, 37179

Price per sqft$276.93
Built in2026
Property size2,766 sqft
Property typeResidential
Courtesy of Beazer Homes, Luis Luna Listing Contact: 6154803658

Overview

Active

Listed Oct 1, 2026

Updated 8 days ago

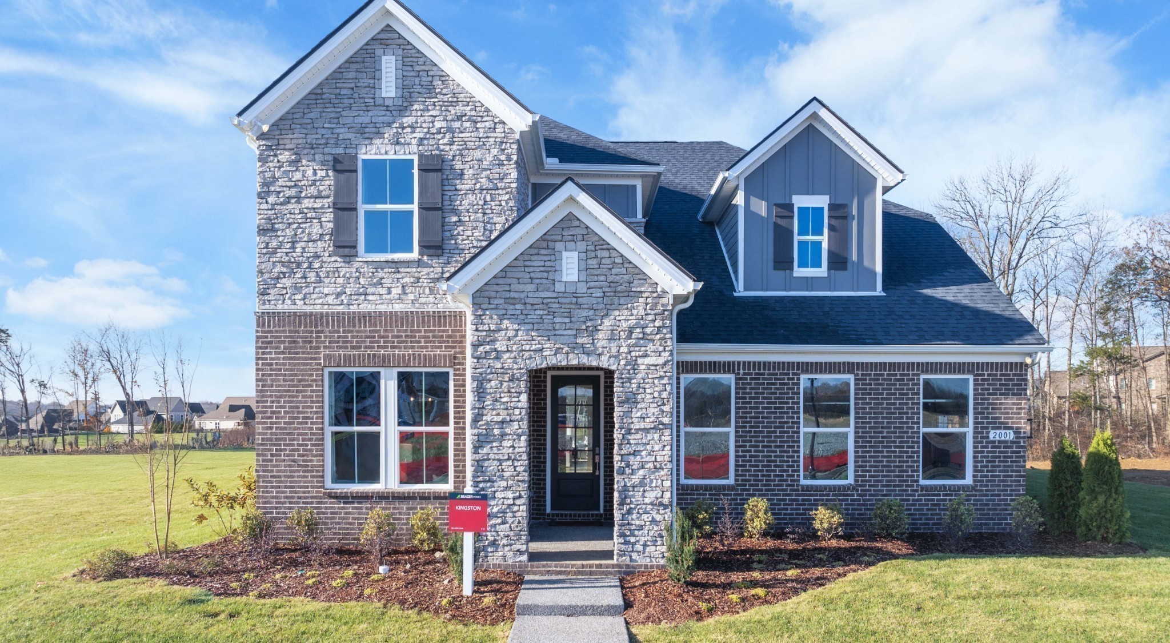
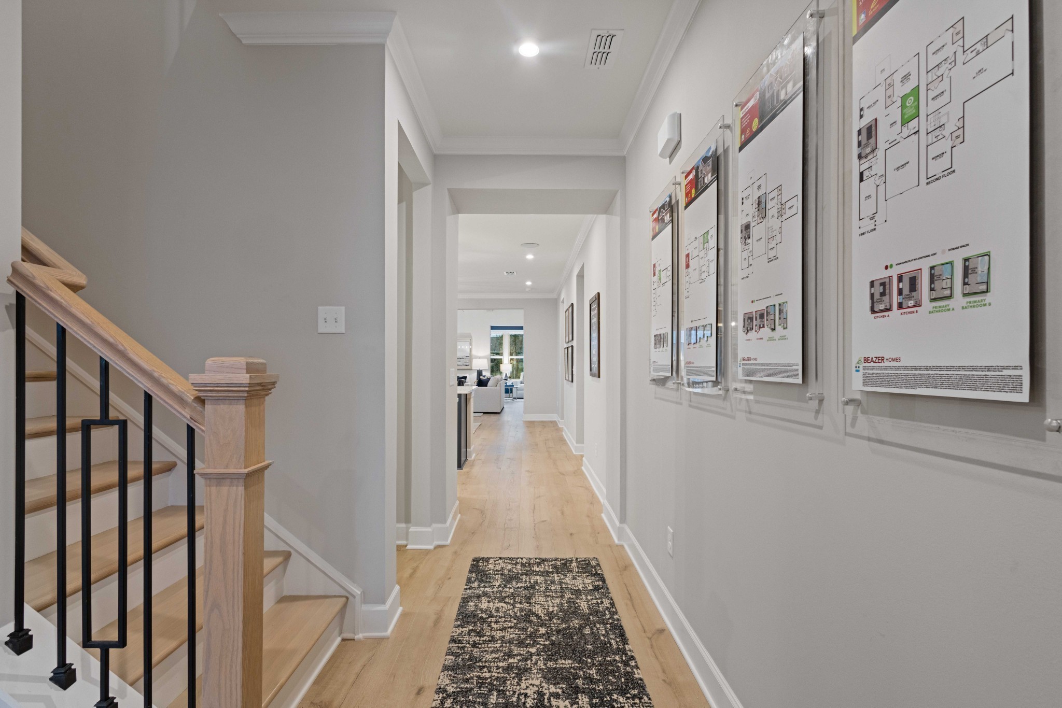
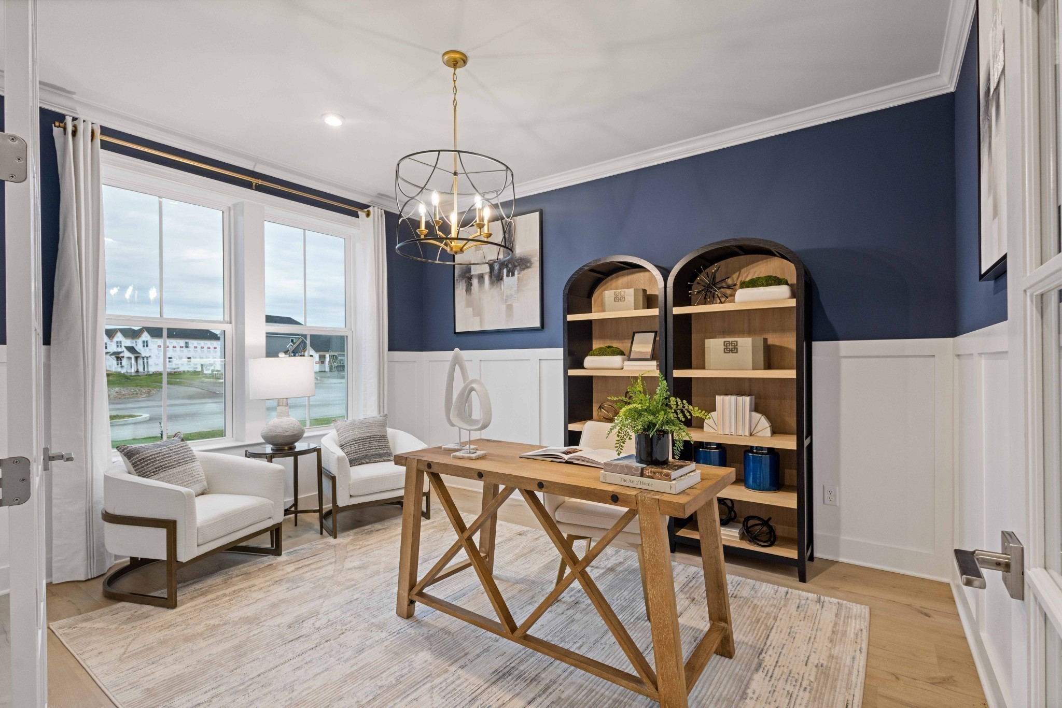
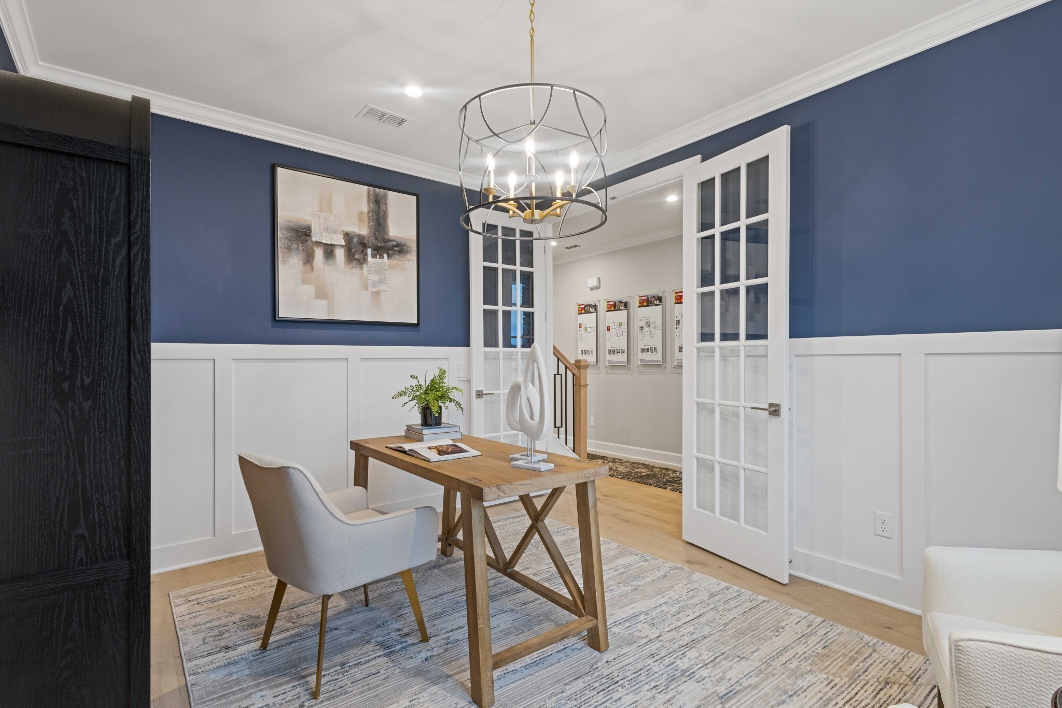
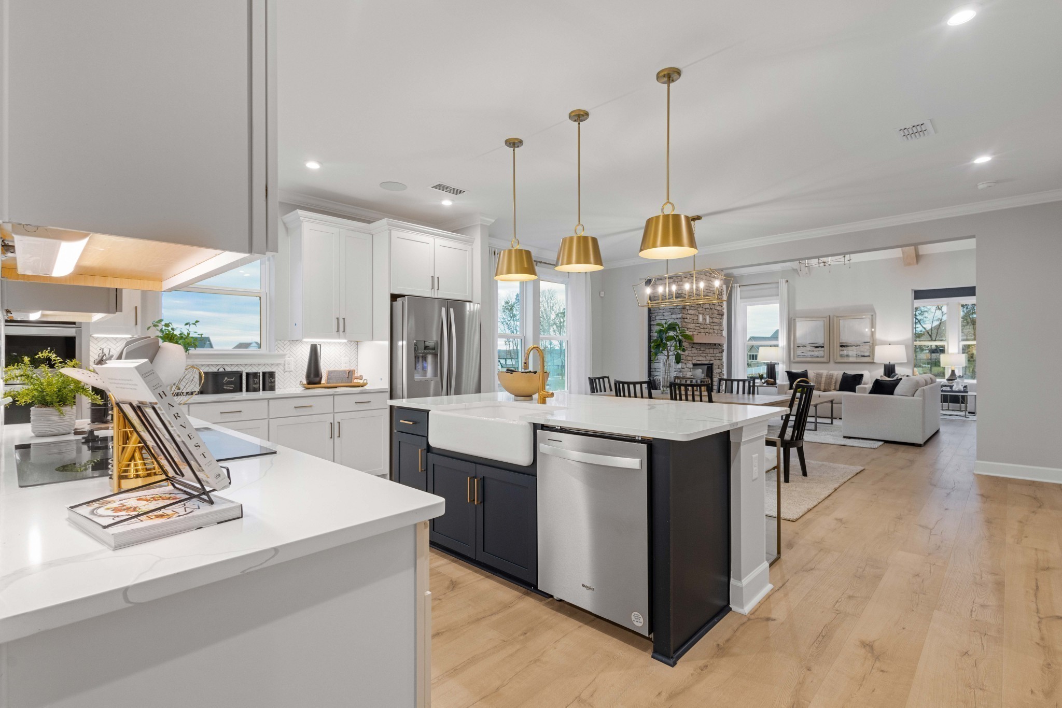
The Kingston plan. Welcome to Parson’s Valley, Thompsons Station's newest community where Solar comes included with providing advanced home performance delivering a home that offers immediate and lasting benefits! Design your home from the ground up! Discover and design this beautifully designed Kingston floorplan with 4-bedrooms, 3.5-bath home offering a seamless open-concept layout perfect for both everyday living and entertaining. The main level features a spacious great room that flows effortlessly into the gourmet kitchen, complete with ample counter space and a large island ideal for gatherings. The private primary suite is conveniently located on the main floor, providing a relaxing retreat with a well-appointed ensuite bath. A dedicated study offers the perfect space for a home office or quiet reading area. Step outside to enjoy the covered patio or enjoy the comfort of air conditioning in your light & bright morning room- ideal for morning coffee or evening relaxation while overlooking the backyard. Both optional spaces! Upstairs, you’ll find 3 additional bedrooms, 2 baths, and a loft, providing plenty of space for family and guests. Thoughtfully designed with comfort and functionality in mind, this home blends modern living with timeless appeal. As part of a well-maintained community the HOA to include Clubhouse with a School Bus Stop, Pool, Dog Park, Playground, Fire Pit all centered around the heart of the community all coming in phase 2. Zoned for Williamson County Schools this community is located conveniently near shopping, dining and offers quick access to the interstate.

$5,096/mo

Est. mortgage payment based on a $765,990 home price.

All estimates are provided by Luxury Presence for informational purposes only. Actual amounts may vary.

Additional information

MLS® ID
3604030
Available from
March 15, 2027

Interior Features

Bedrooms
4
Bathrooms
4
Fireplace
Yes
Cooling
Yes
Heating
Yes
Basement
No

Other Property Details

Taxes
$1
Tax Frequency
Annually
Association Fee Frequency
Monthly
Garage
Yes
Pets Allowed
Yes
New Construction
Yes
55+/Senior Community
No

Listings courtesy of Middle Tennessee Regional Multiple Listing Service as distributed by MLS GRID

All information deemed reliable but not guaranteed and should be independently verified. All properties are subject to prior sale, change or withdrawal. Neither listing broker(s) nor Sandra Hill shall be responsible for any typographical errors, misinformation, misprints and shall be held totally harmless. Properties displayed may be listed or sold by various participants in the MLS.

Based on information submitted to the MLS GRID as of 4:46 AM UTC on 10/2/2026. All data is obtained from various sources and may not have been verified by broker or MLS GRID. Supplied Open House Information is subject to change without notice. All information should be independently reviewed and verified for accuracy. Properties may or may not be listed by the office/agent presenting the information.

©2026
Middle Tennessee Regional Multiple Listing Service . All rights reserved.

DMCA Notice


Powered by Luxury Presence