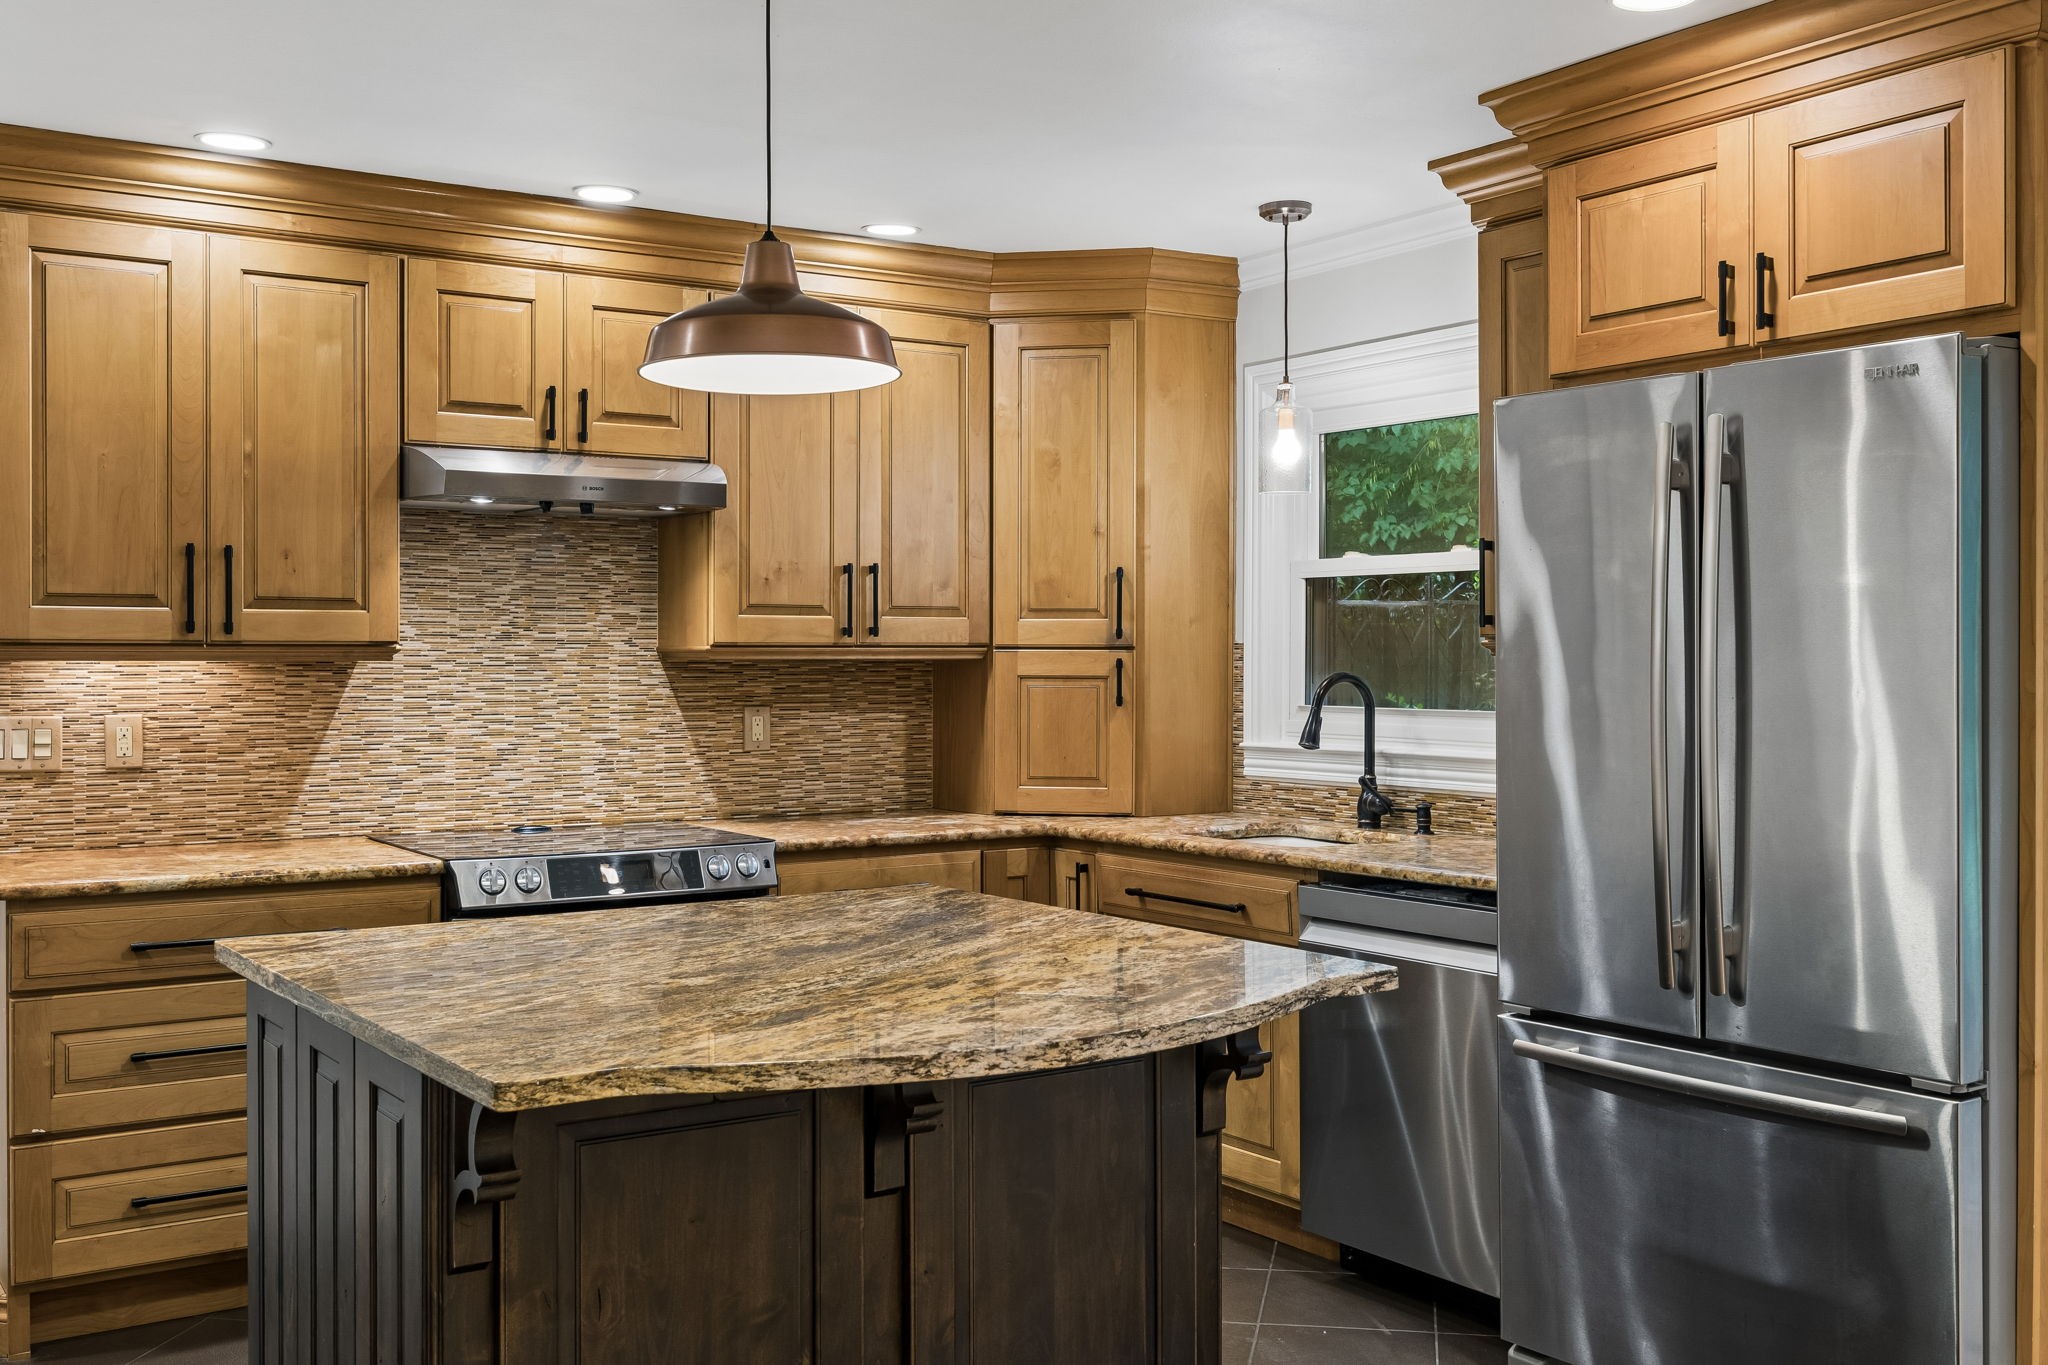
Kitchen with a large granite island, warm wood cabinetry, tiled backsplash, and stainless steel appliances.
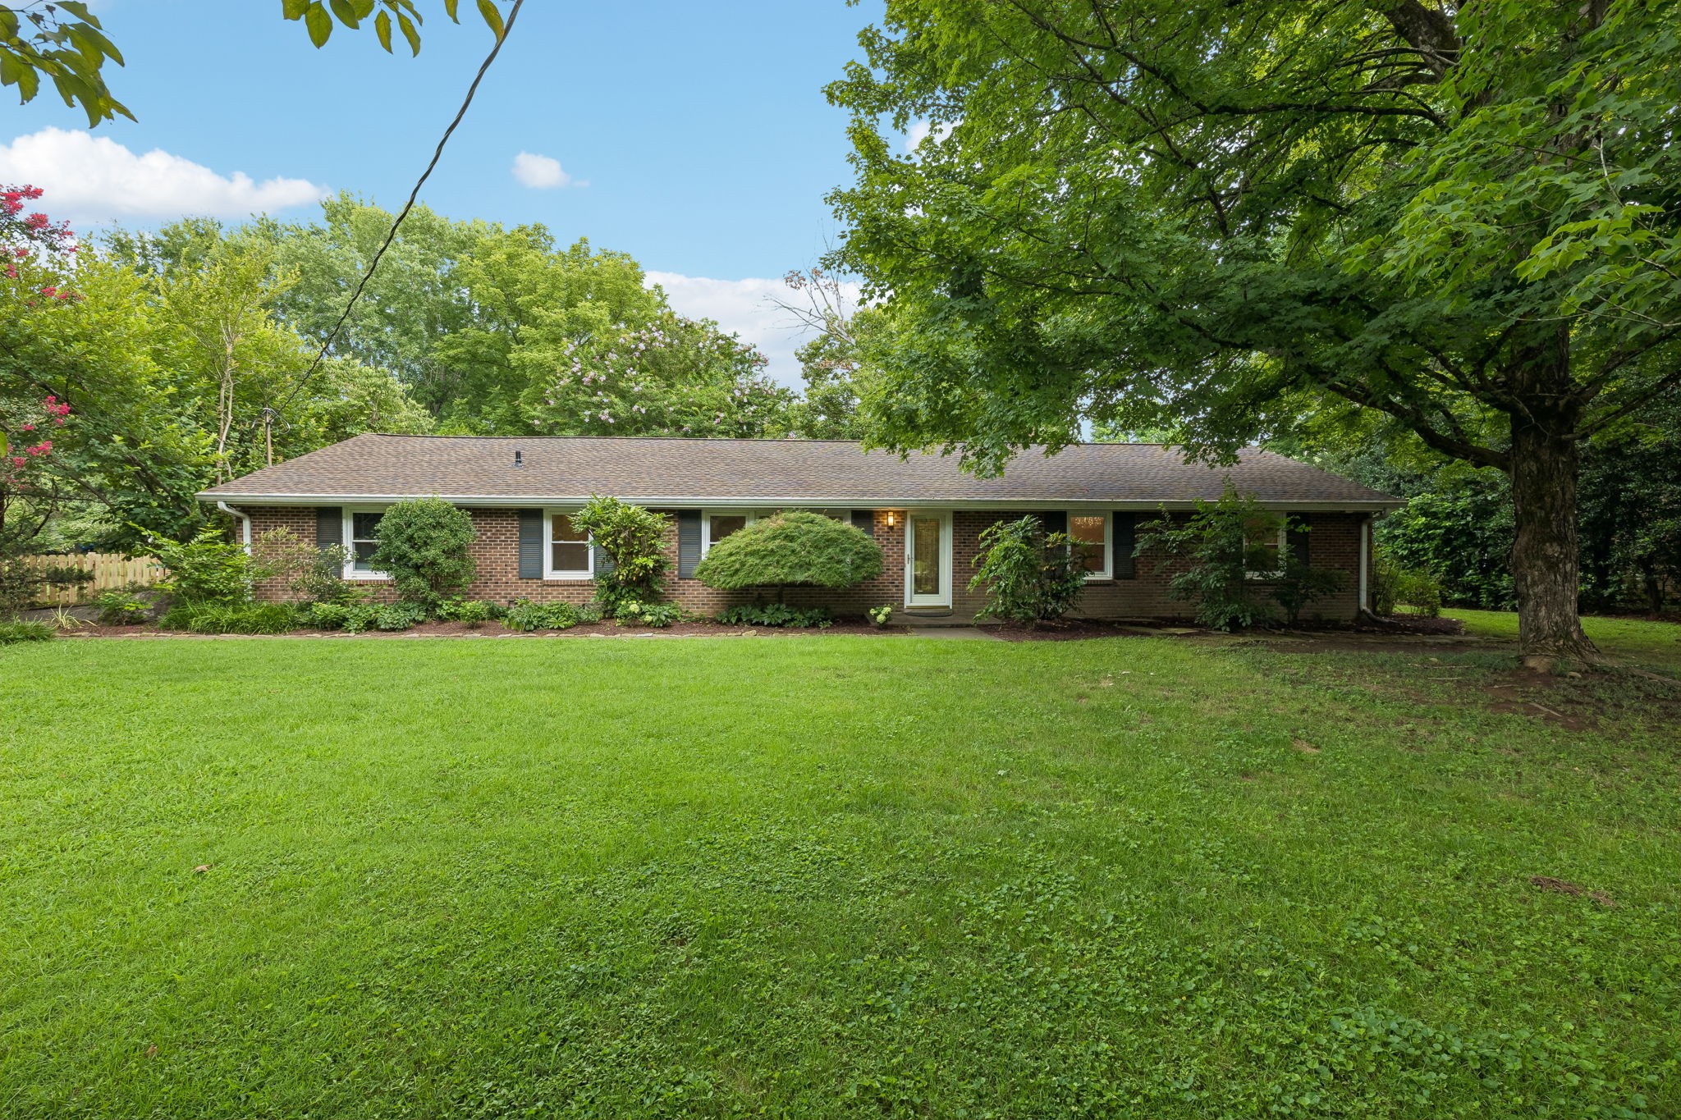
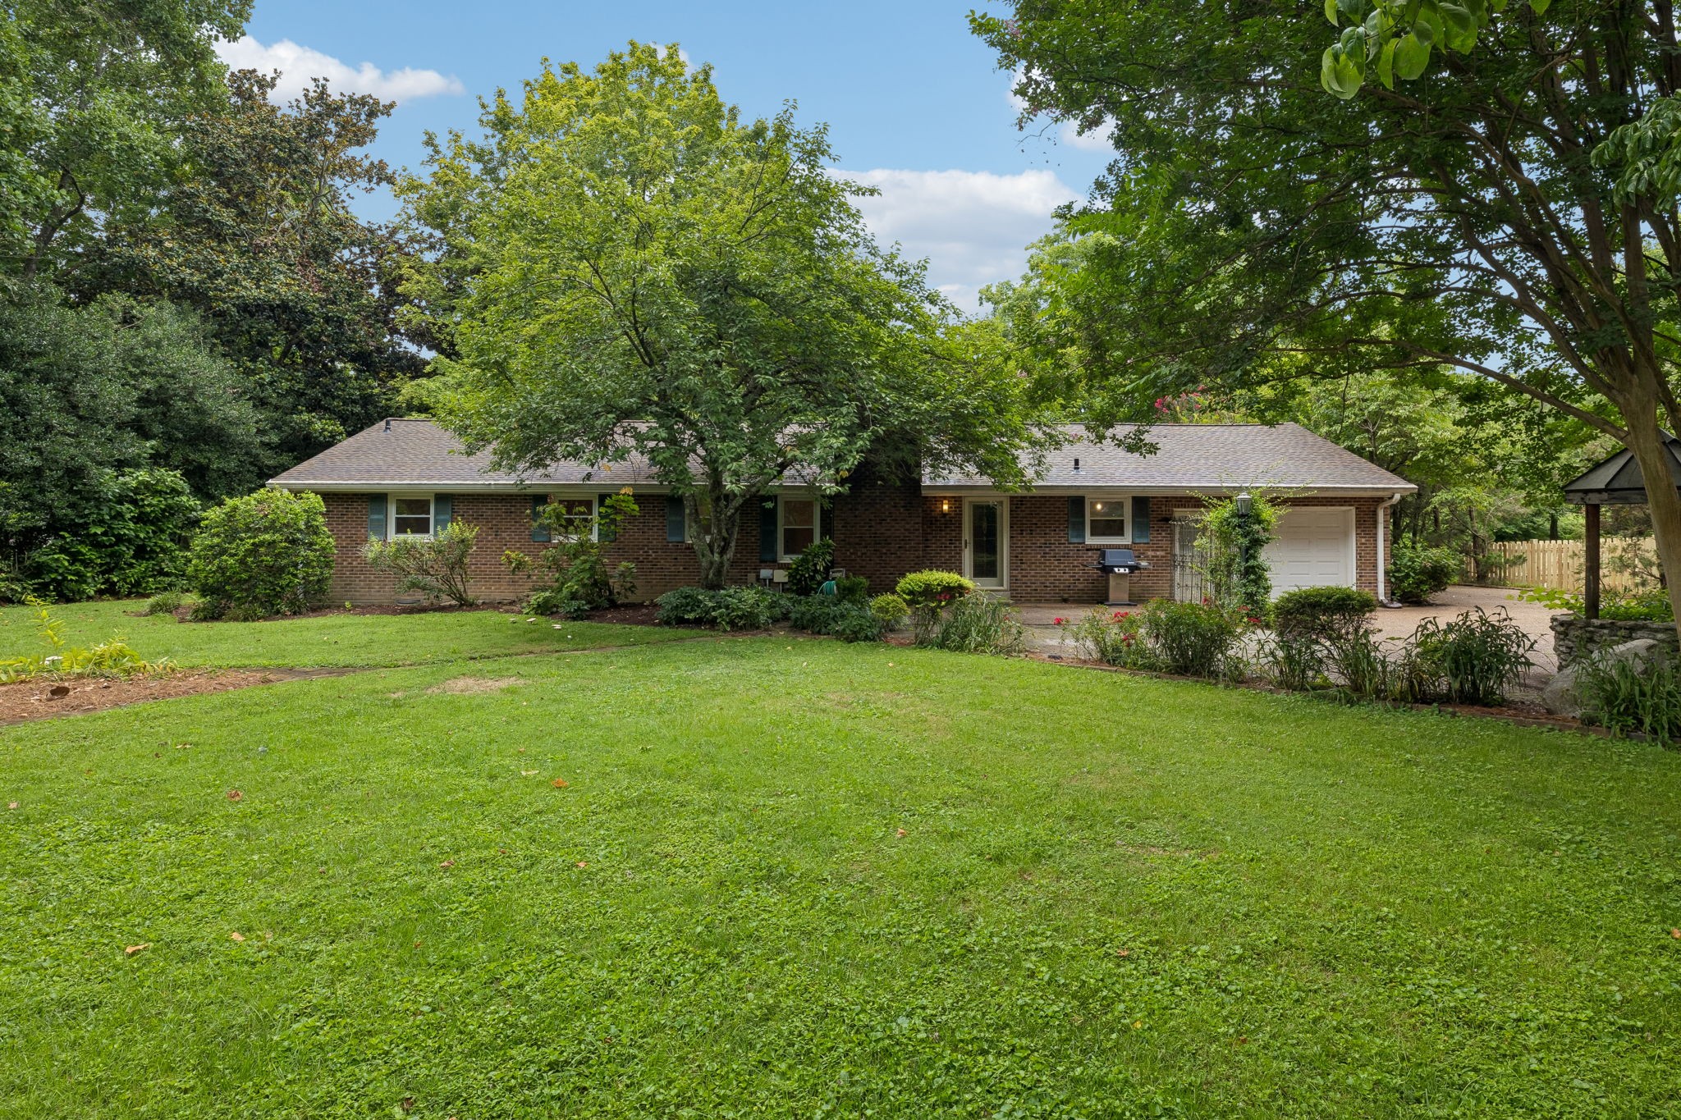
Single-story brick ranch framed by mature trees, with a landscaped front garden and broad lawn.
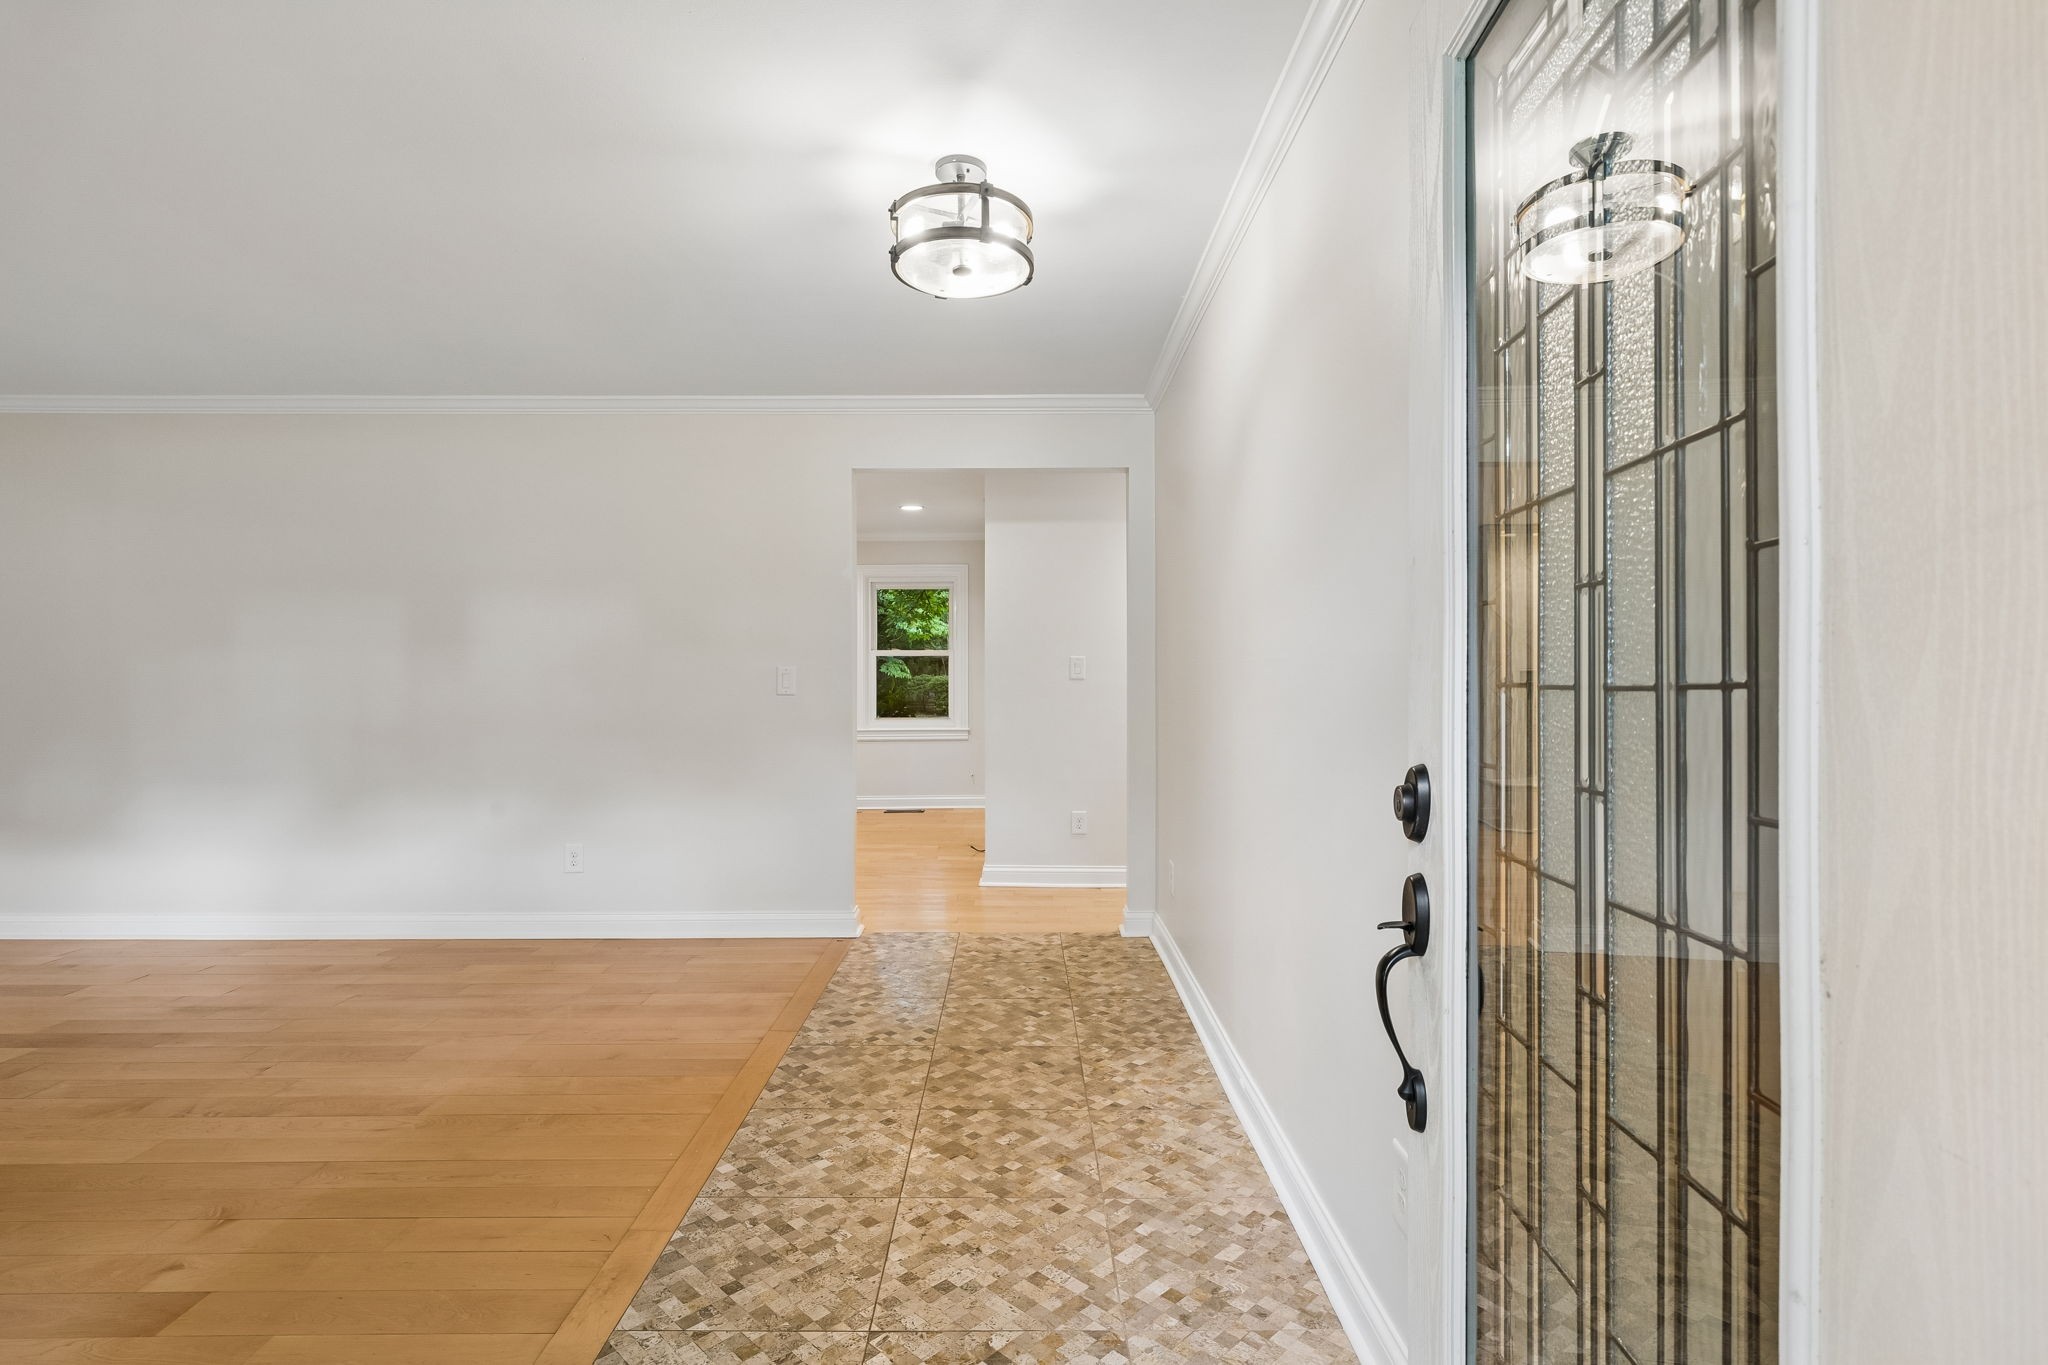
Entryway with a decorative glass front door and patterned tile adjoining hardwood flooring.
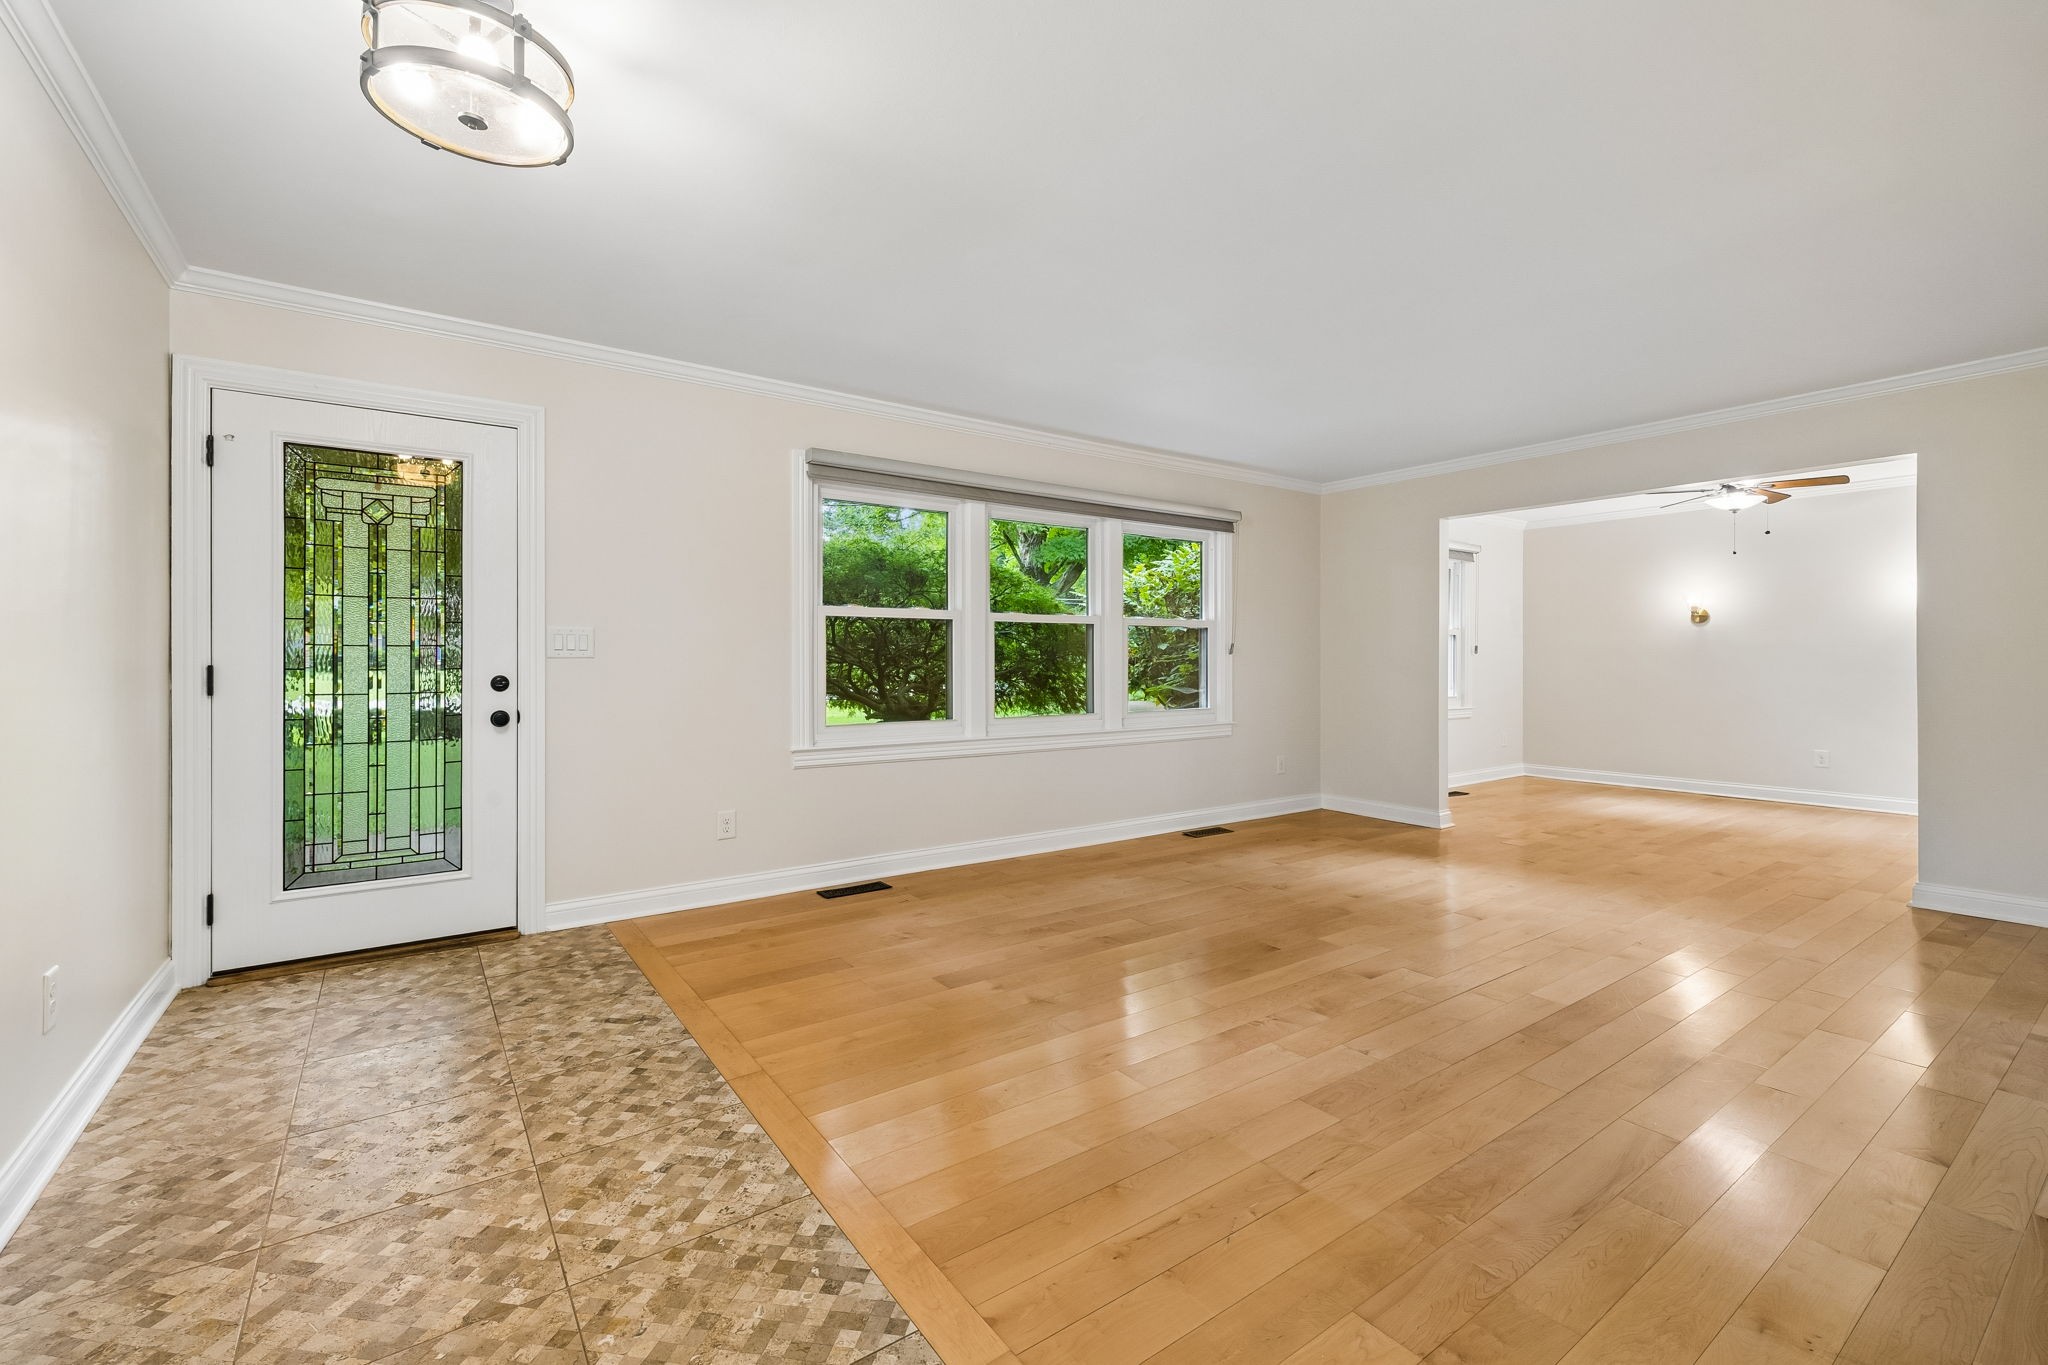
Vacant entryway with a decorative glass front door, patterned tile, hardwood floors, and windows overlooking greenery.
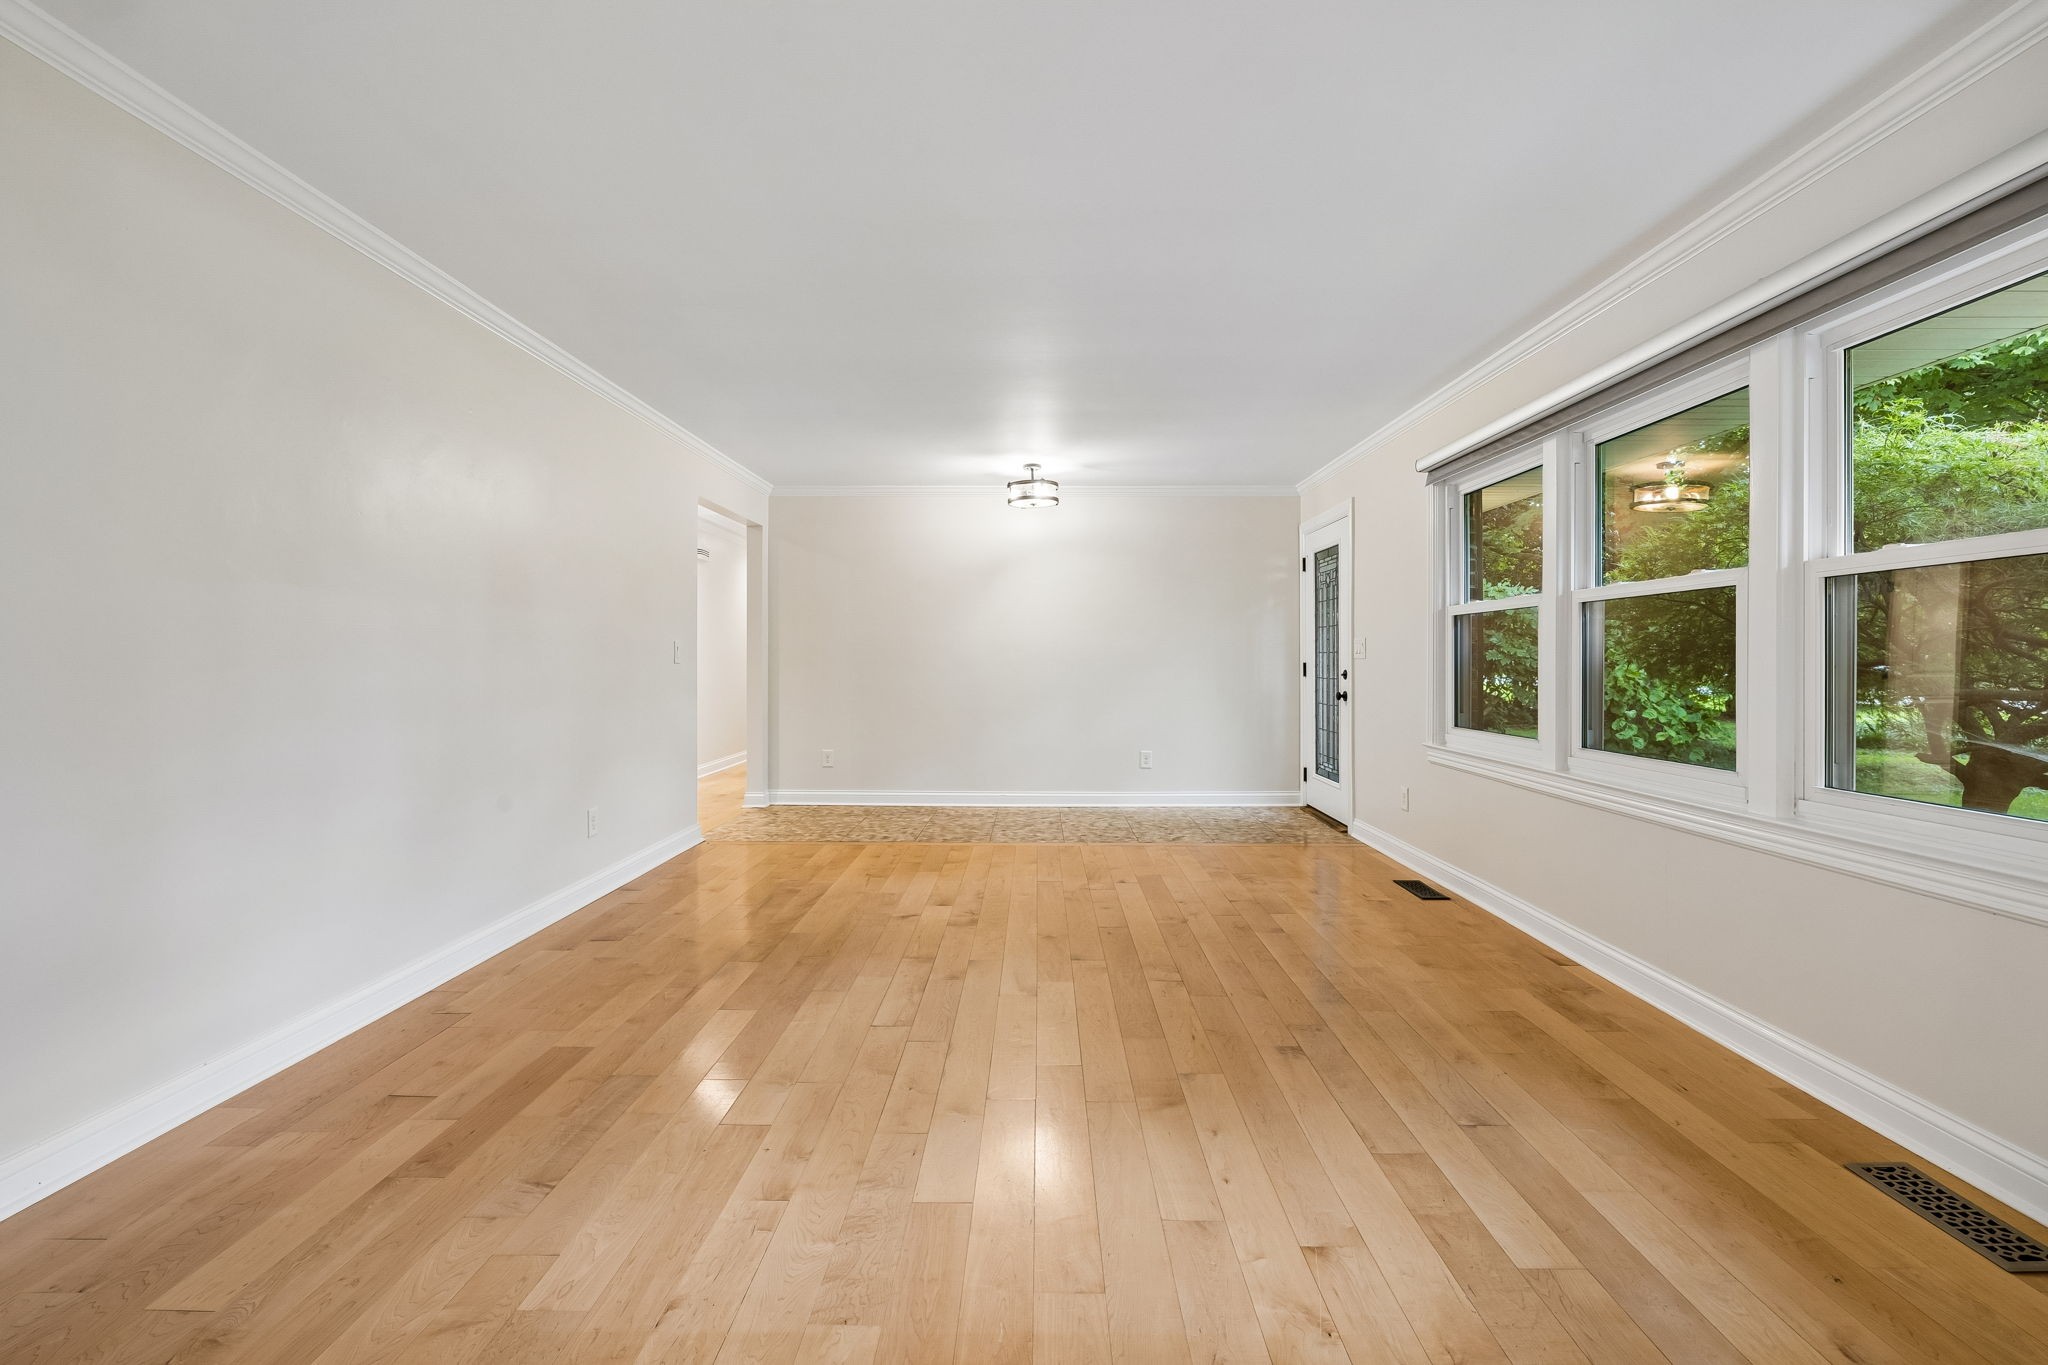
Vacant living room with light hardwood floors and large windows overlooking greenery.
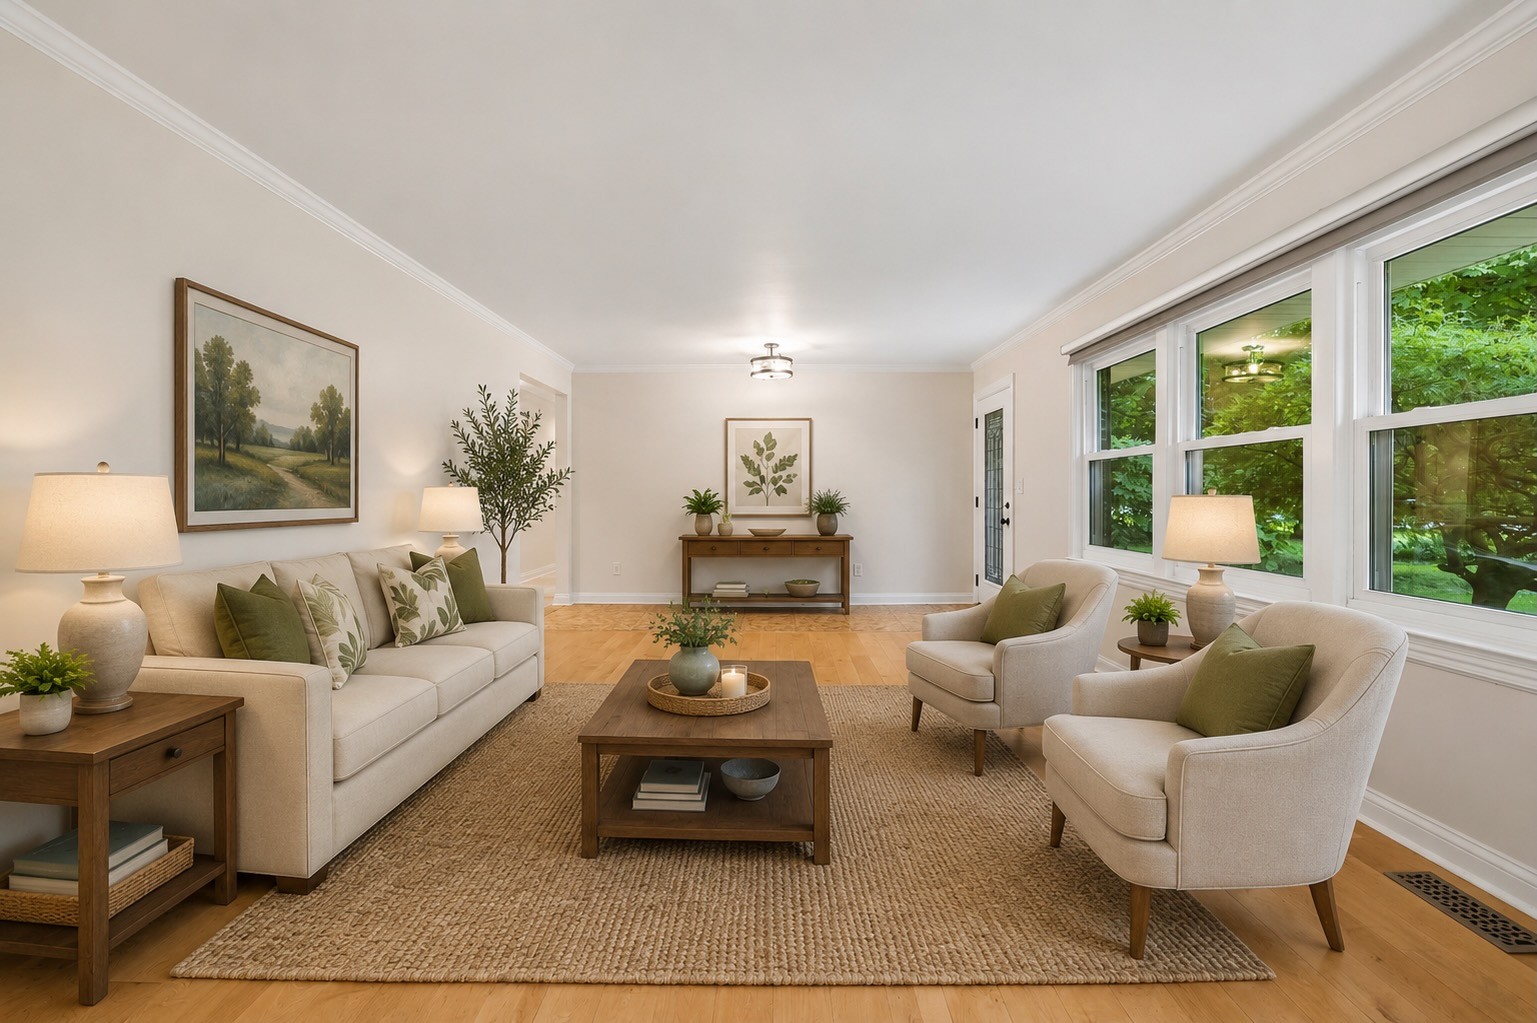
Staged living room with cream seating, a wooden coffee table, and large windows overlooking greenery.
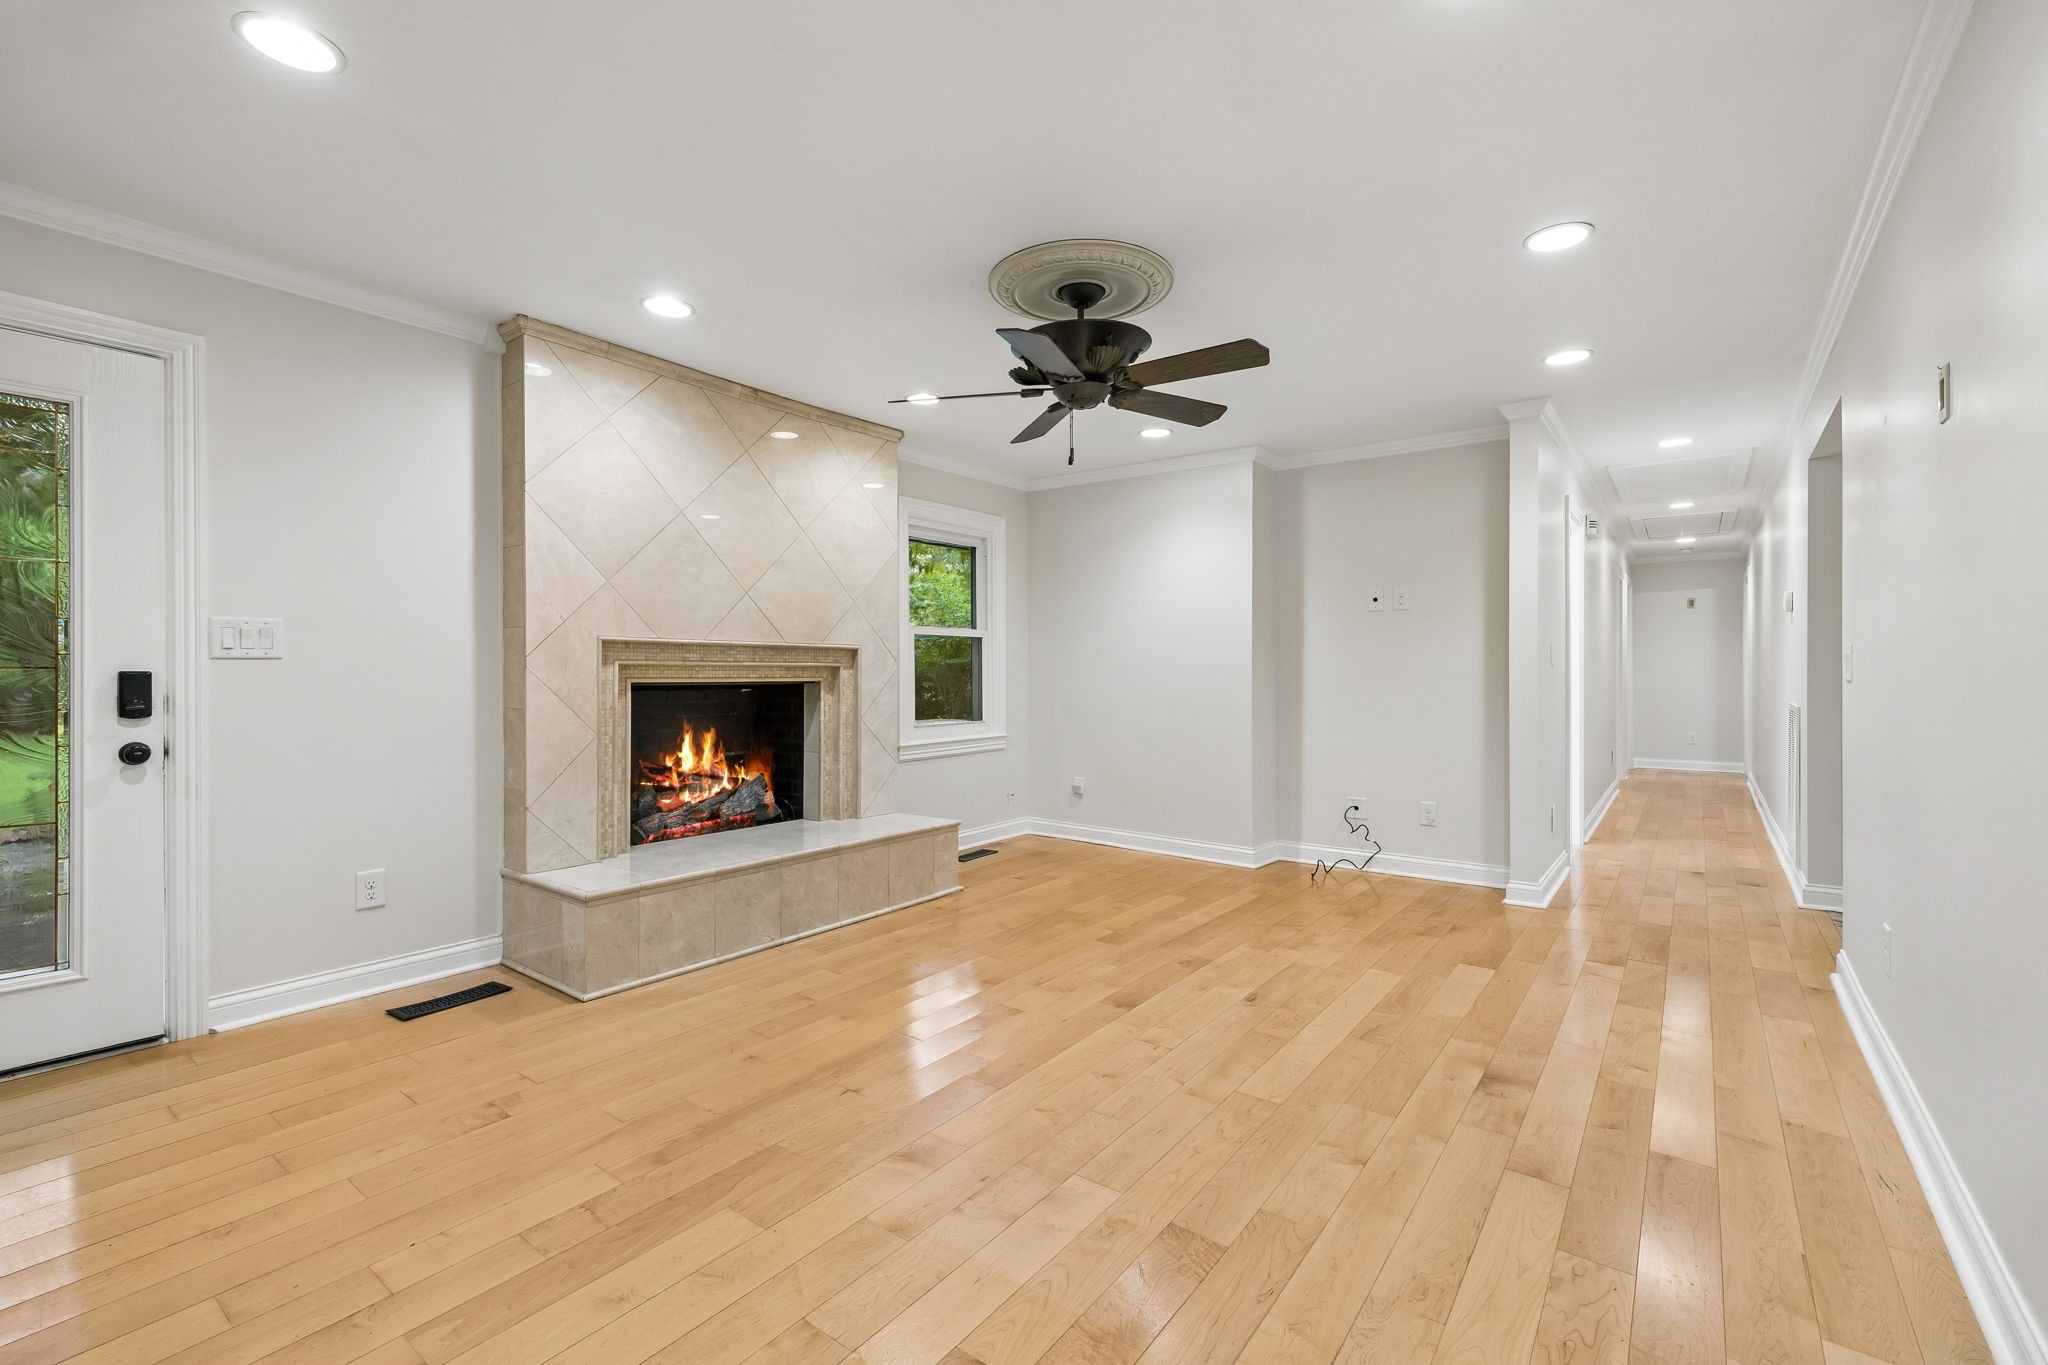
Empty living room with hardwood floors, a burning tiled fireplace, and a hallway.
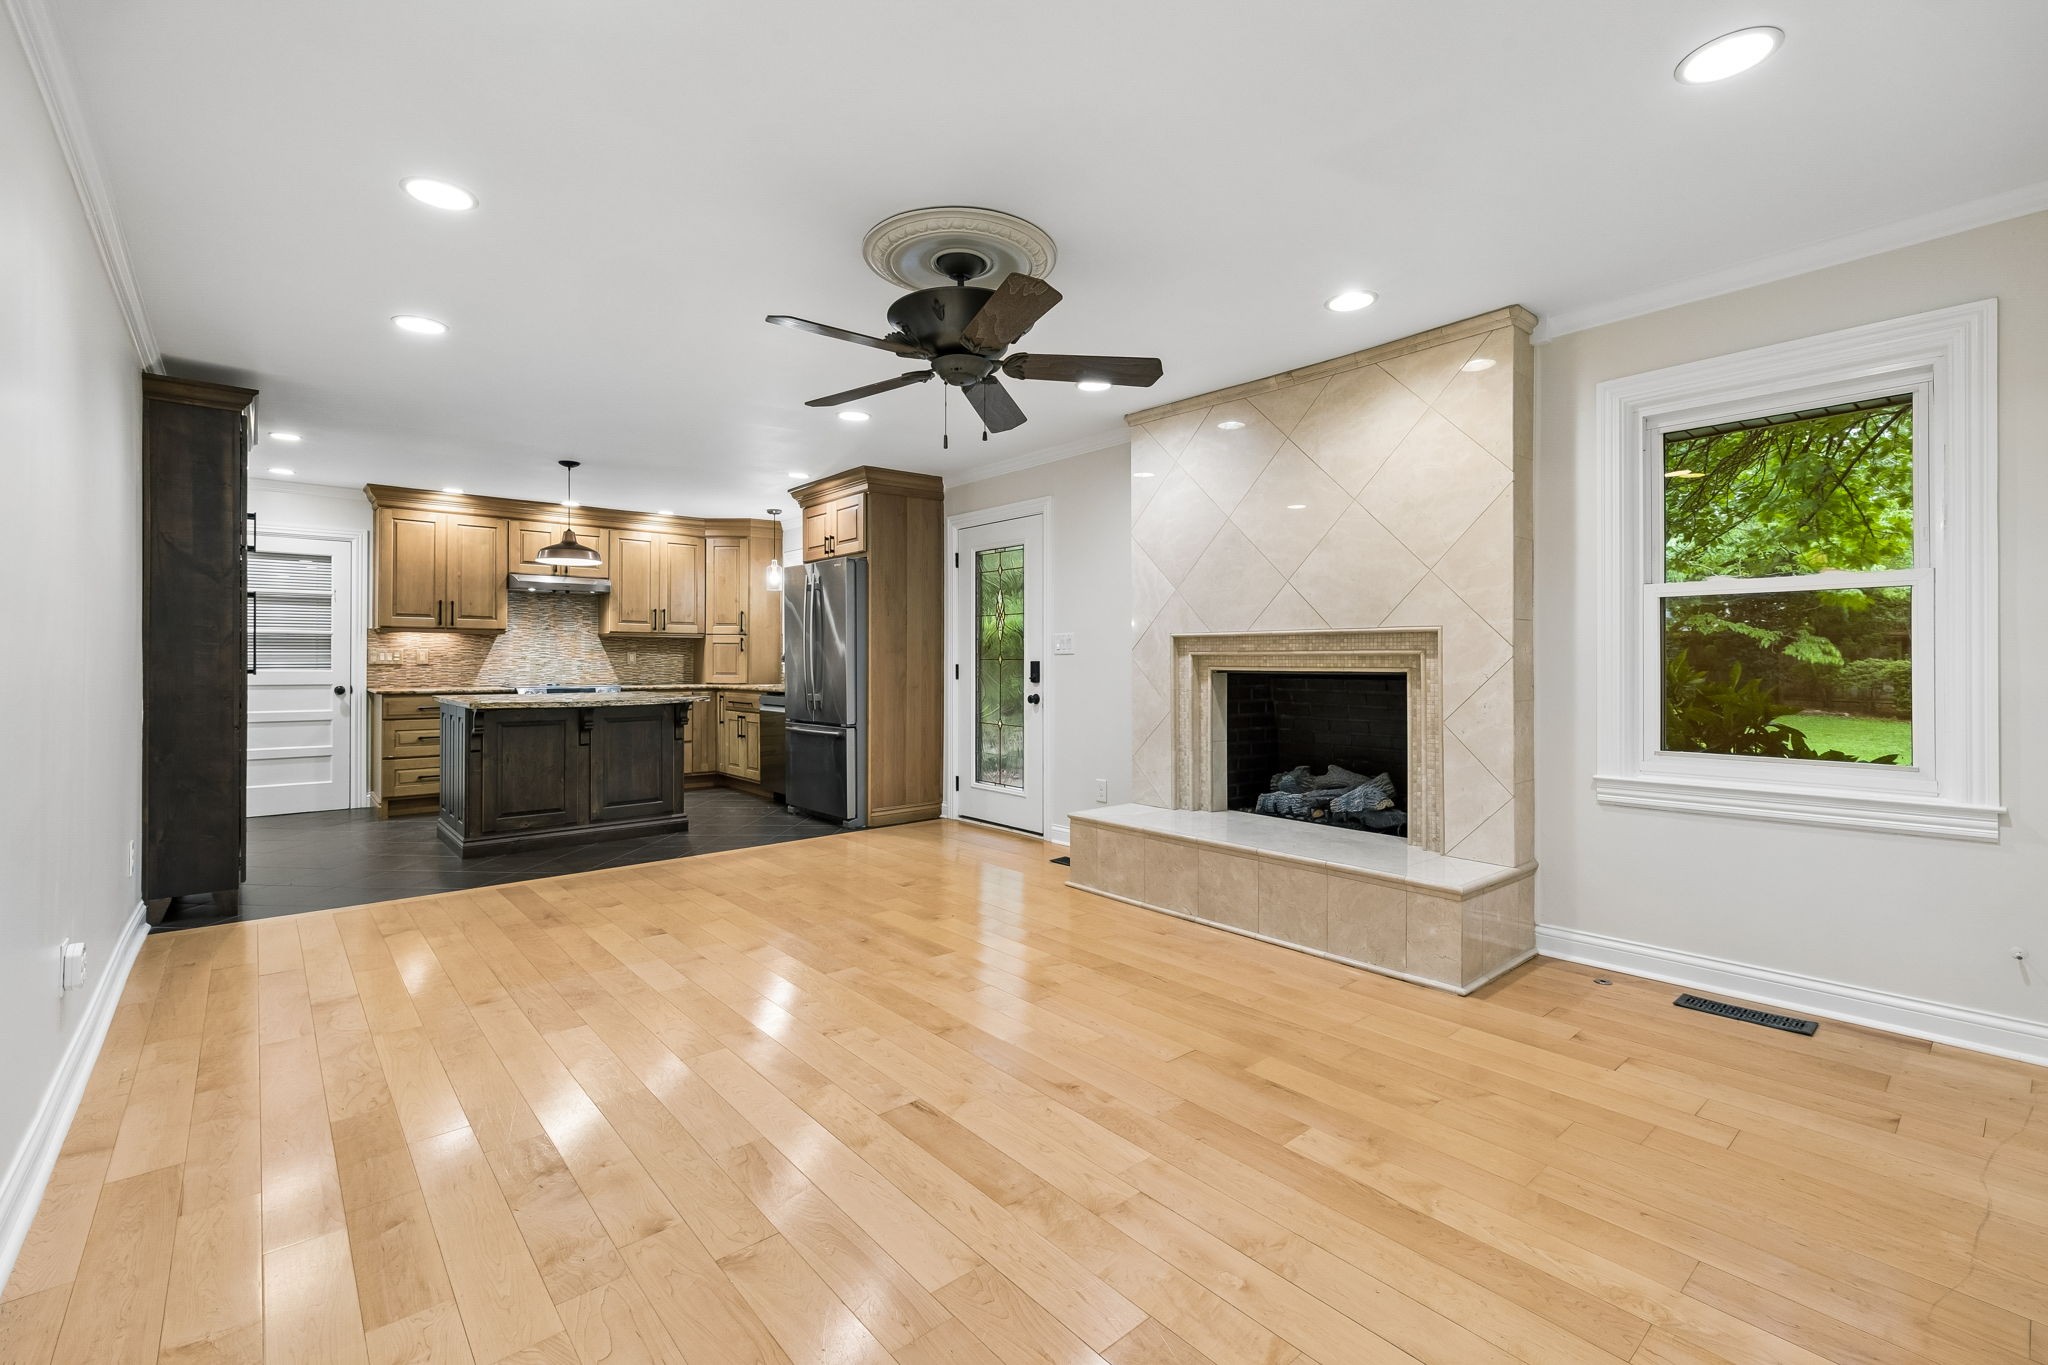
Open living room and kitchen with hardwood floors, tiled fireplace, and wood cabinetry.
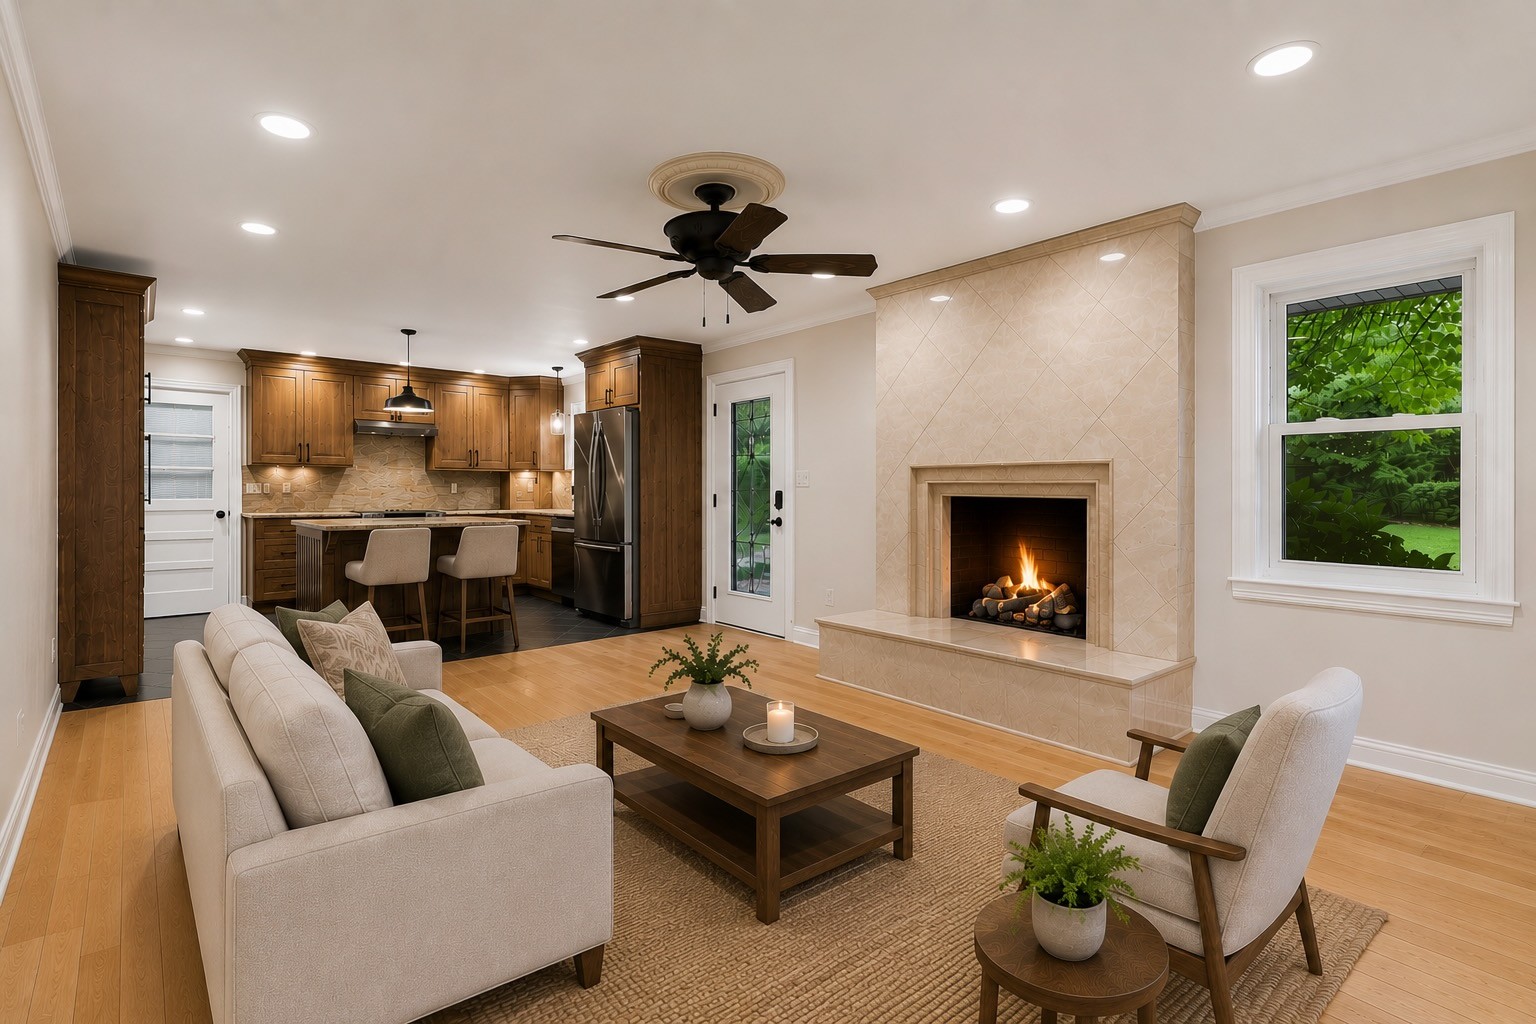
Open-plan living room and kitchen with dark wood cabinets, a tiled fireplace, and staged seating.
Kitchen with a granite island, honey-toned cabinets, stainless steel appliances, and a mosaic tile backsplash.
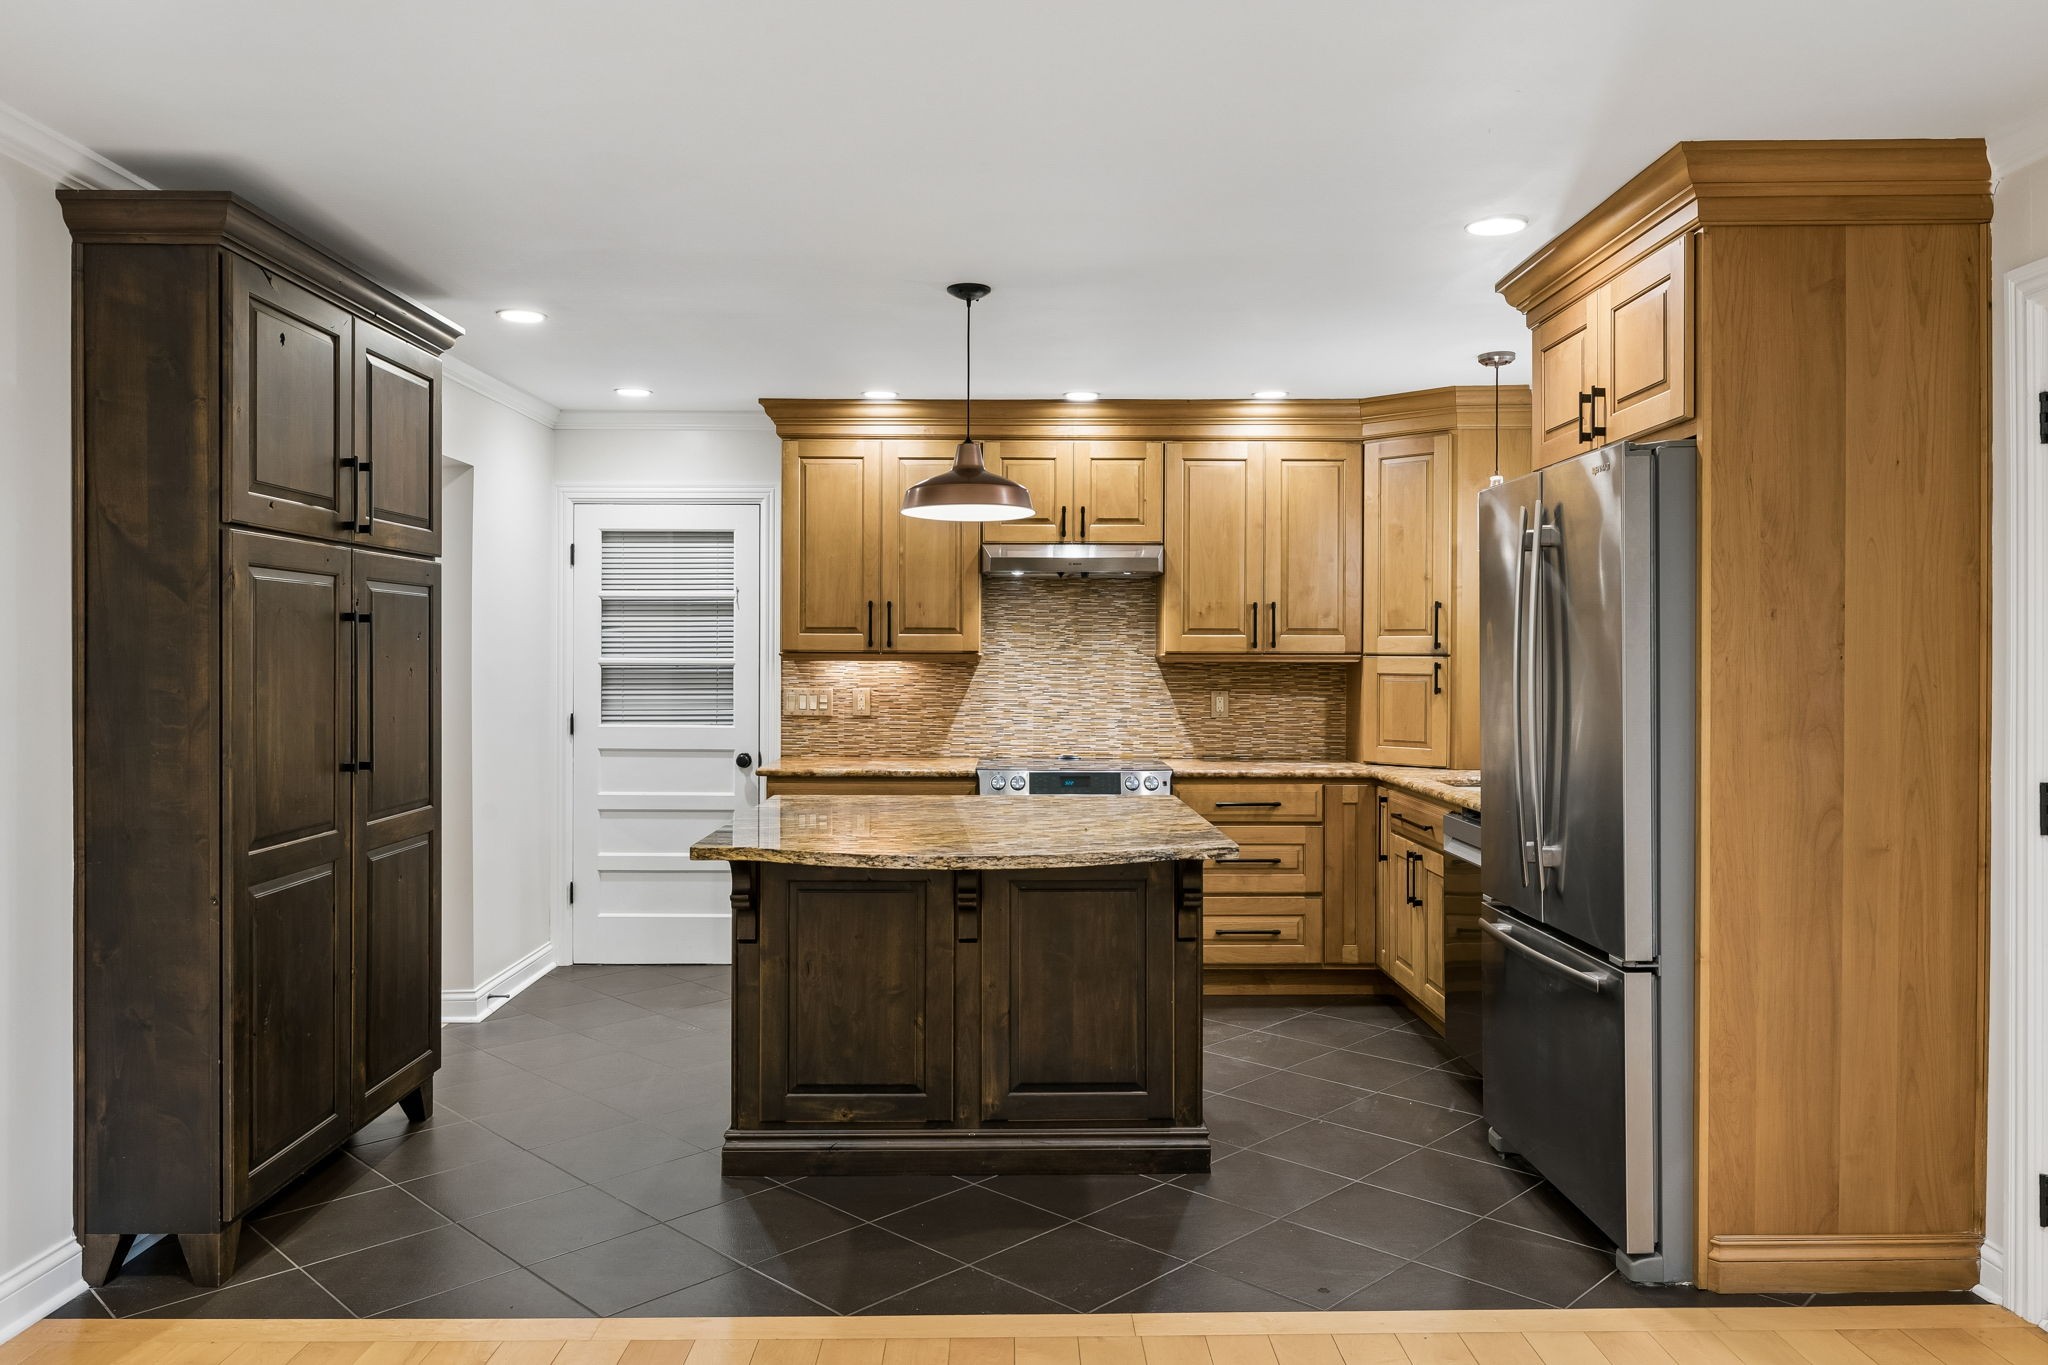
Kitchen with a granite-topped island, two-tone wood cabinetry, and stainless steel appliances.
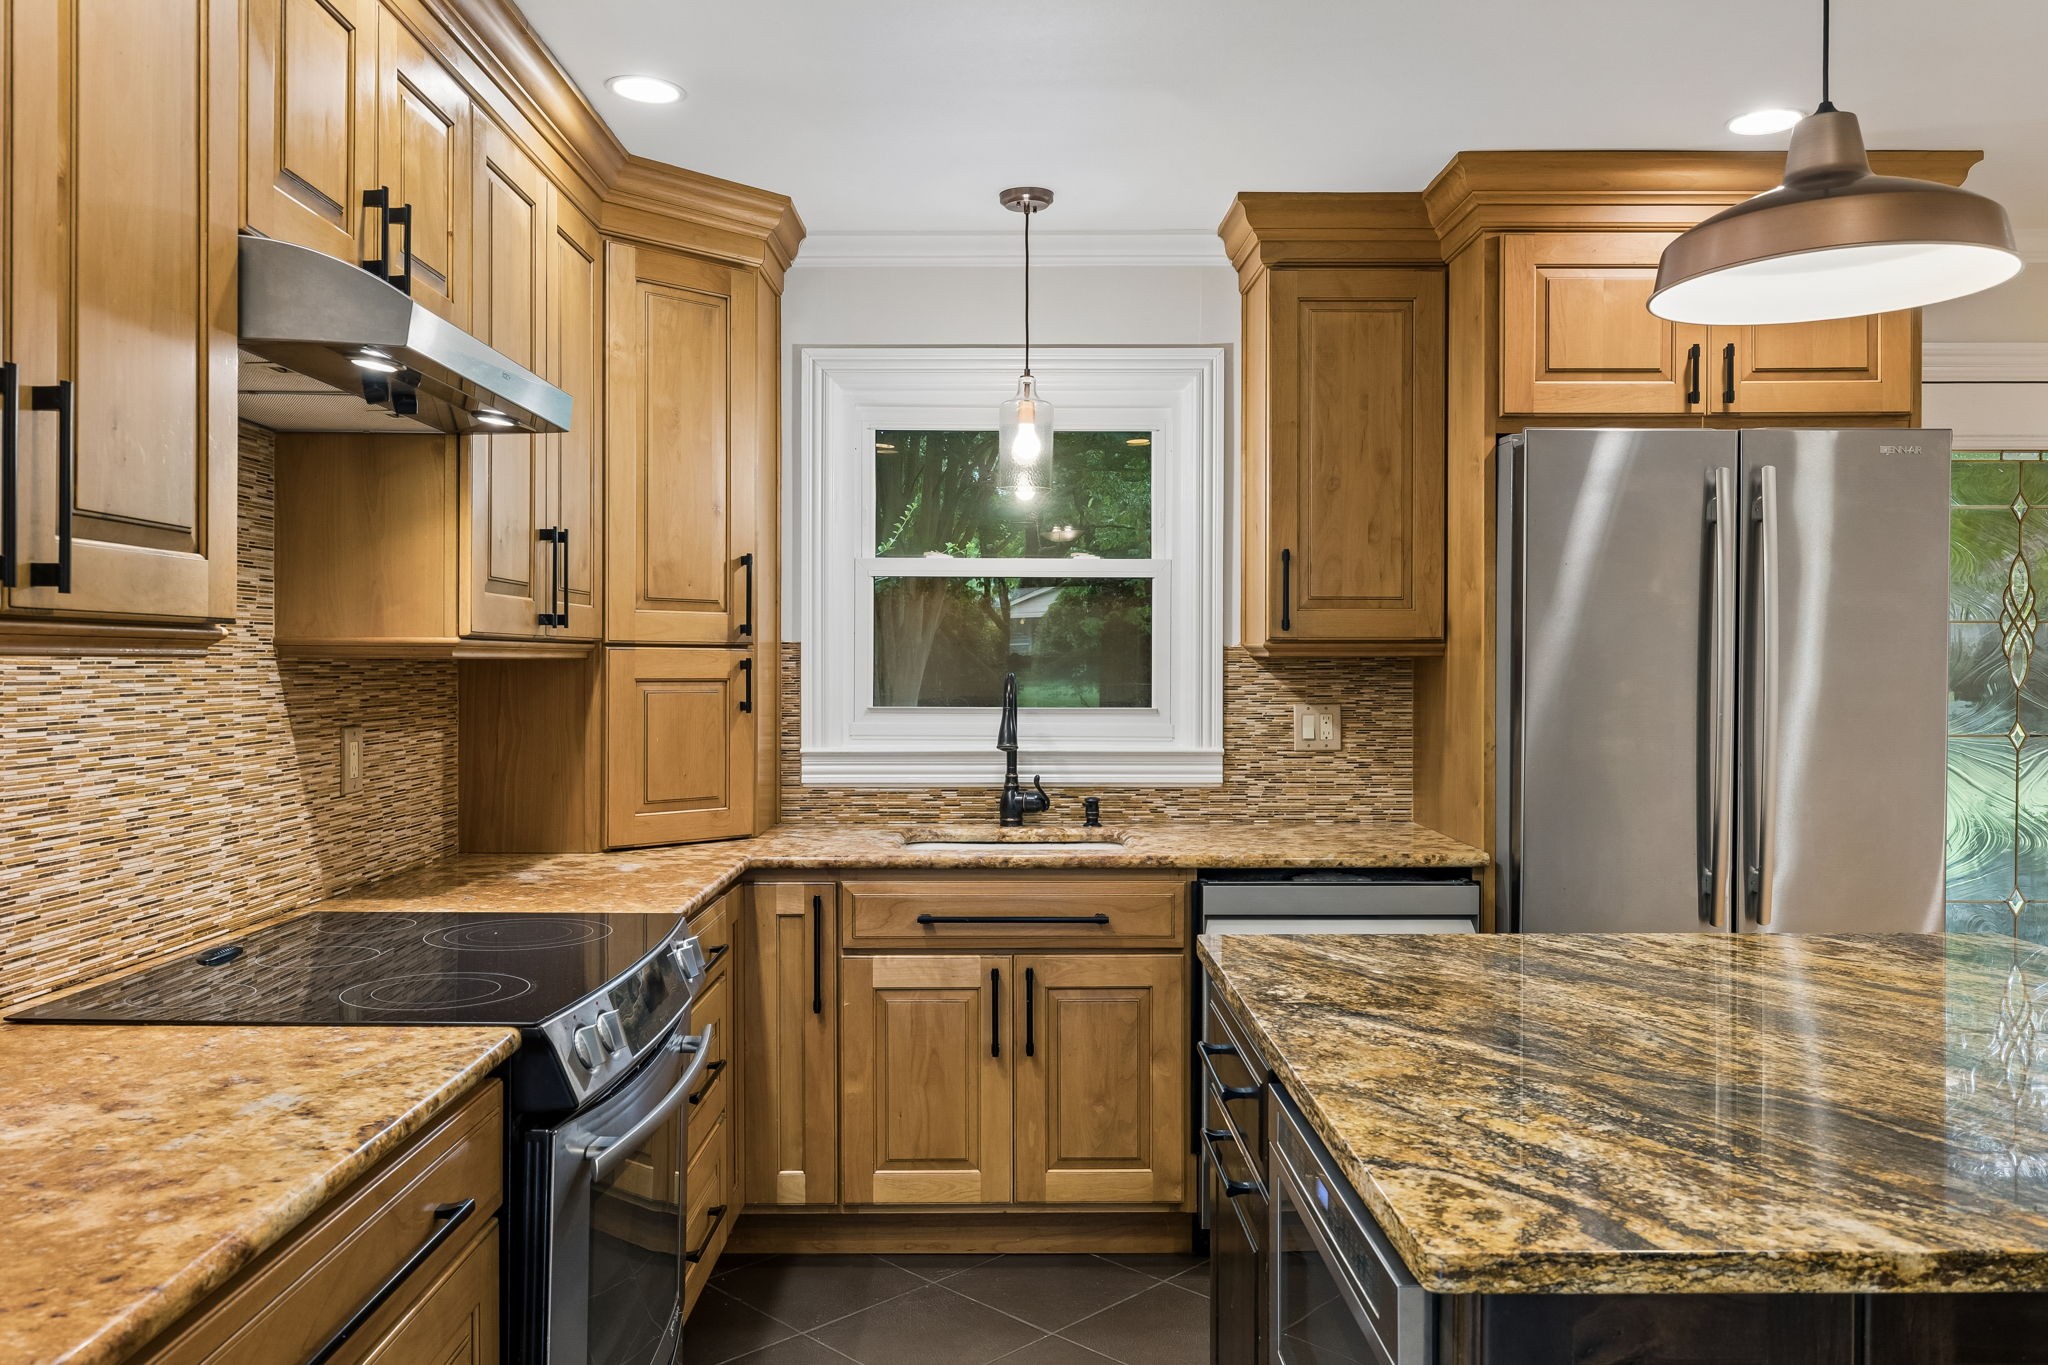
Kitchen with wood cabinetry, granite counters, and a large island.
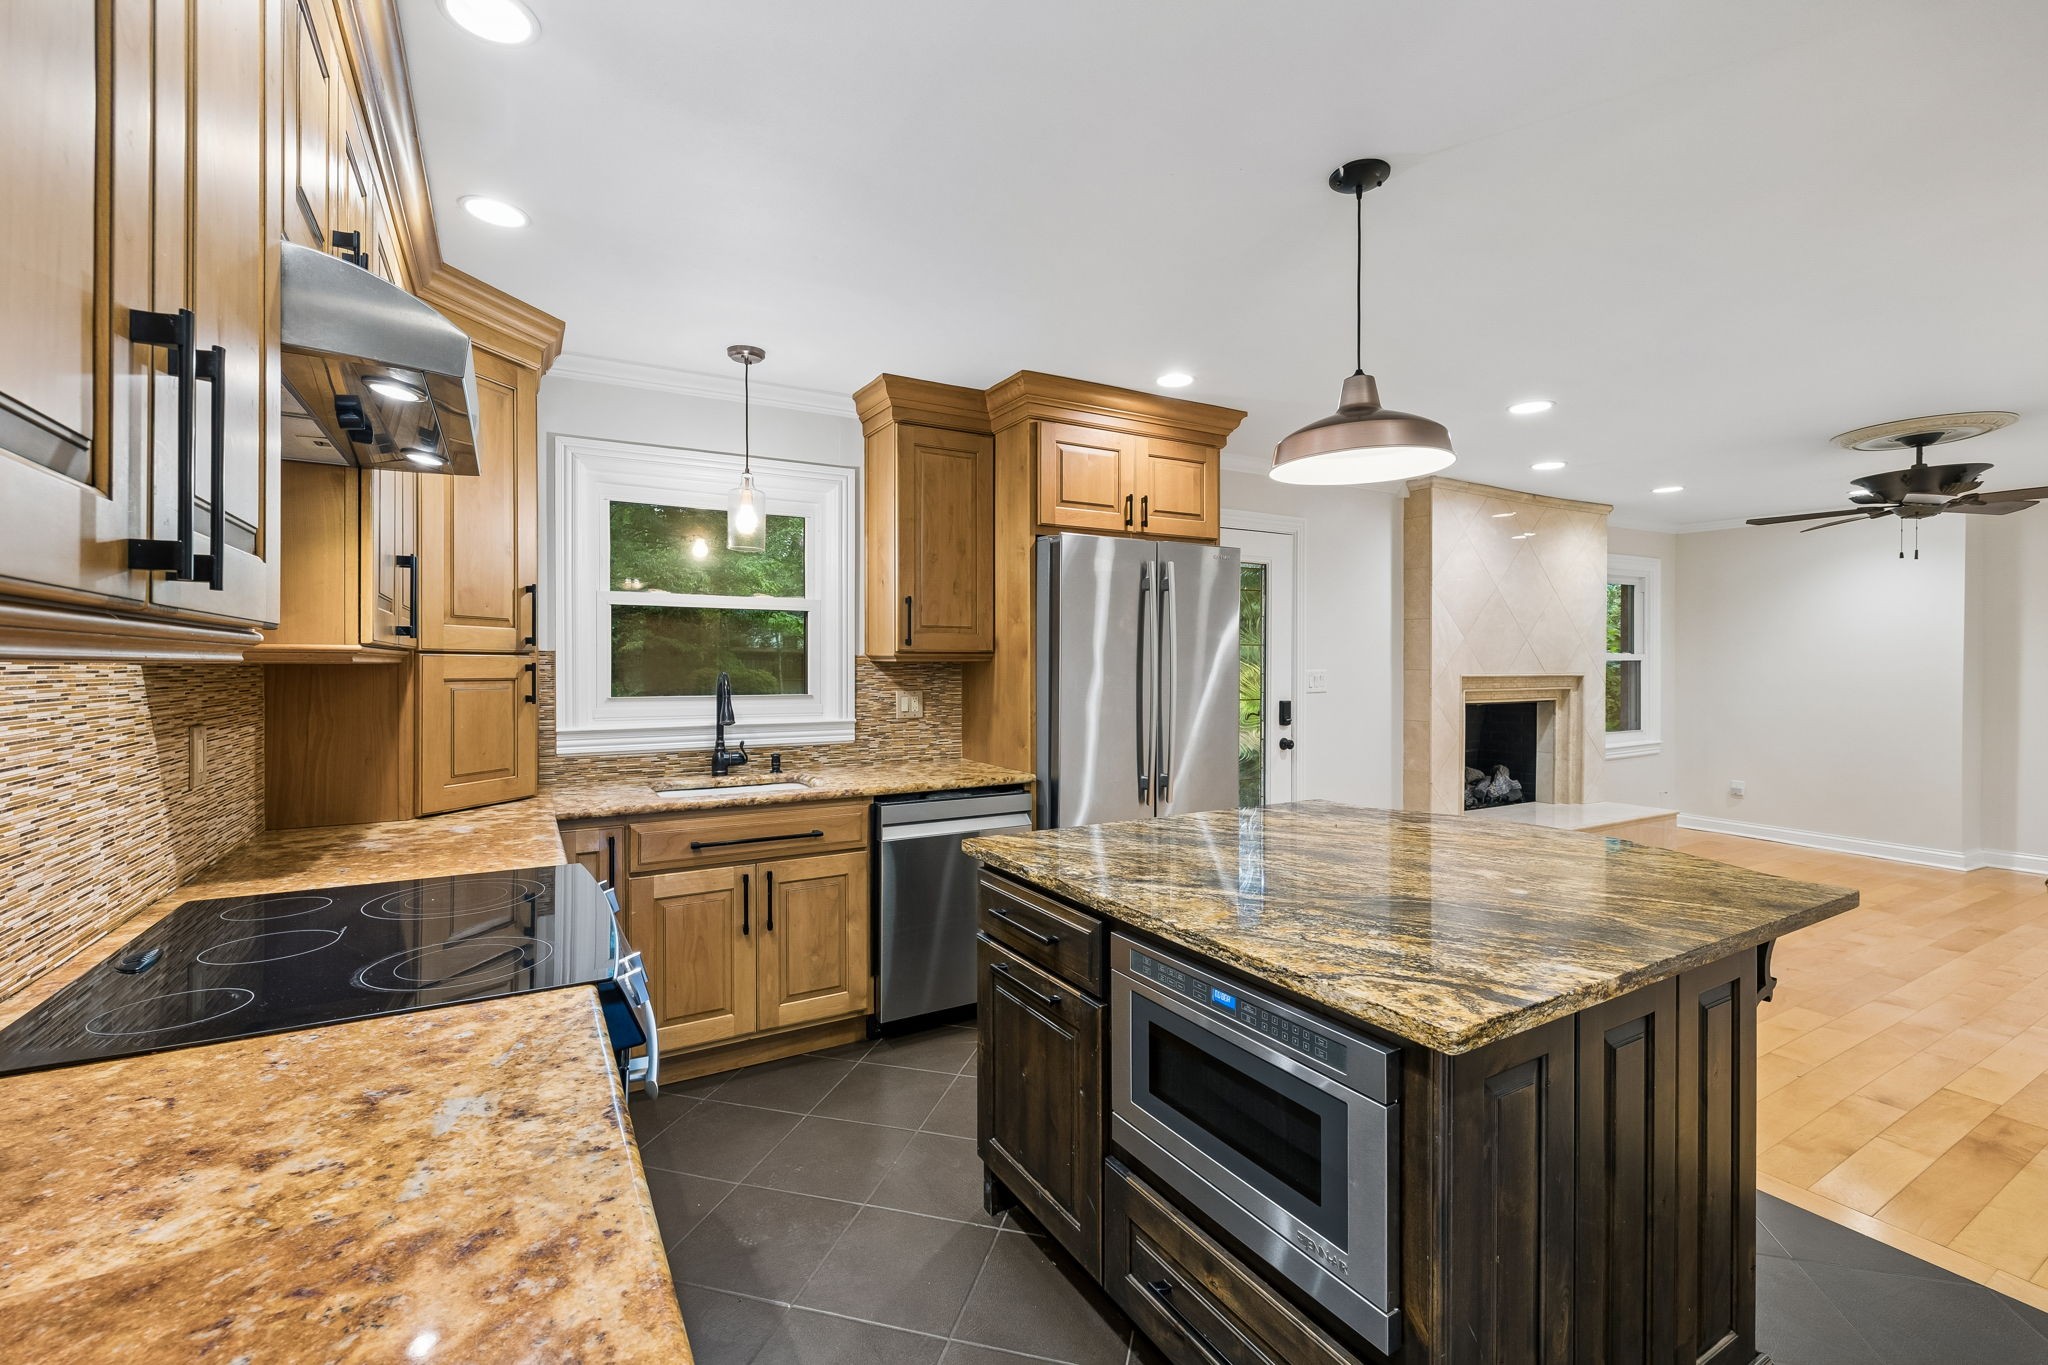
Kitchen with granite counters, a large island, wood cabinetry, and stainless steel appliances.
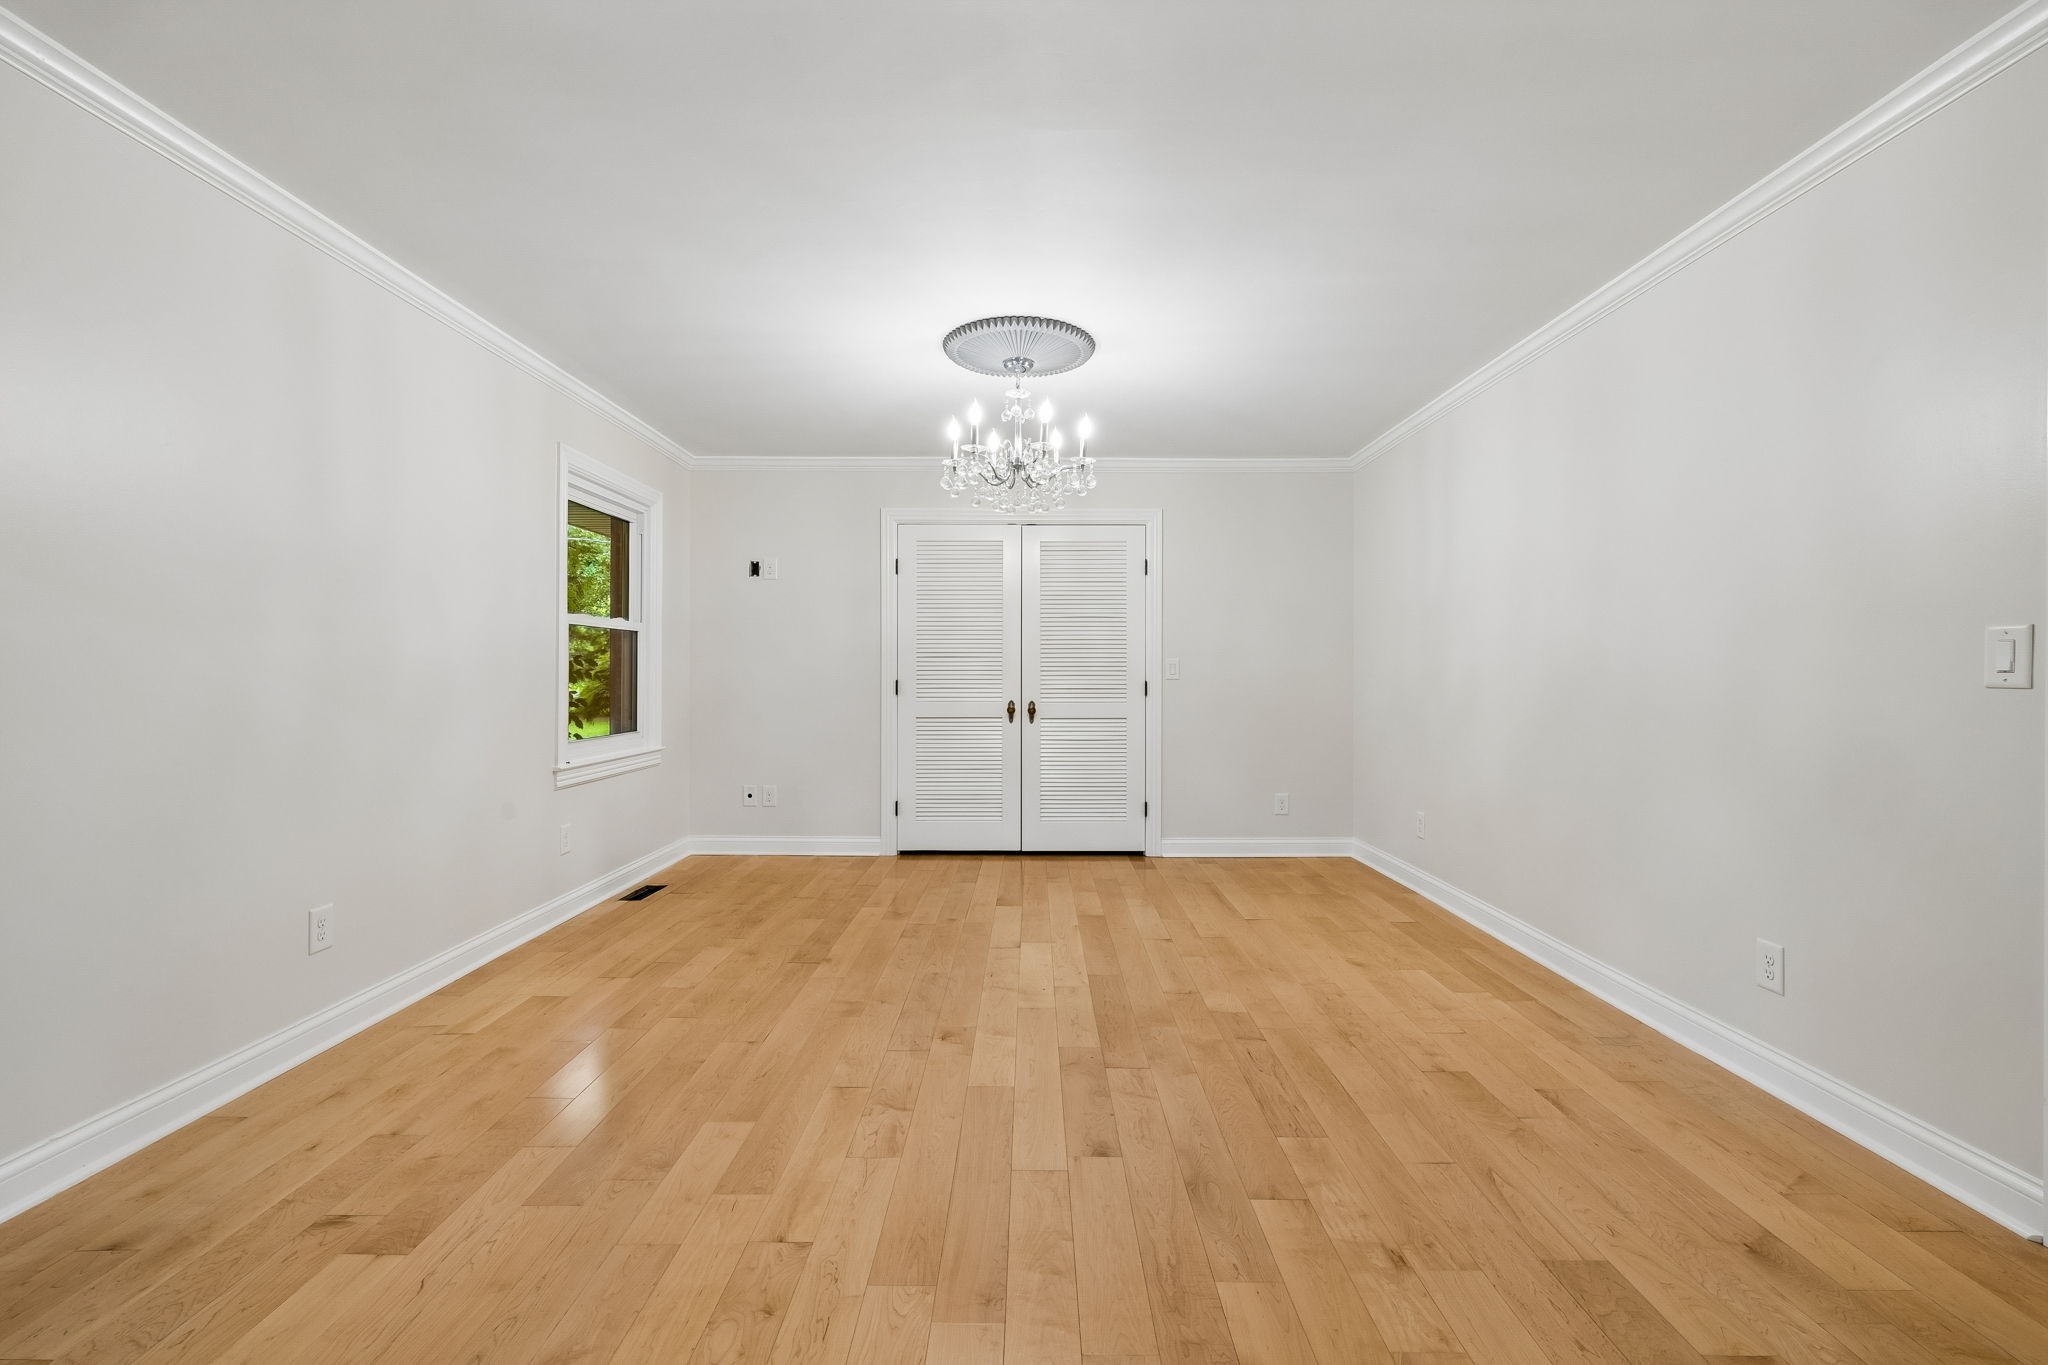
Vacant room with light hardwood floors, a chandelier, and double louvered doors.
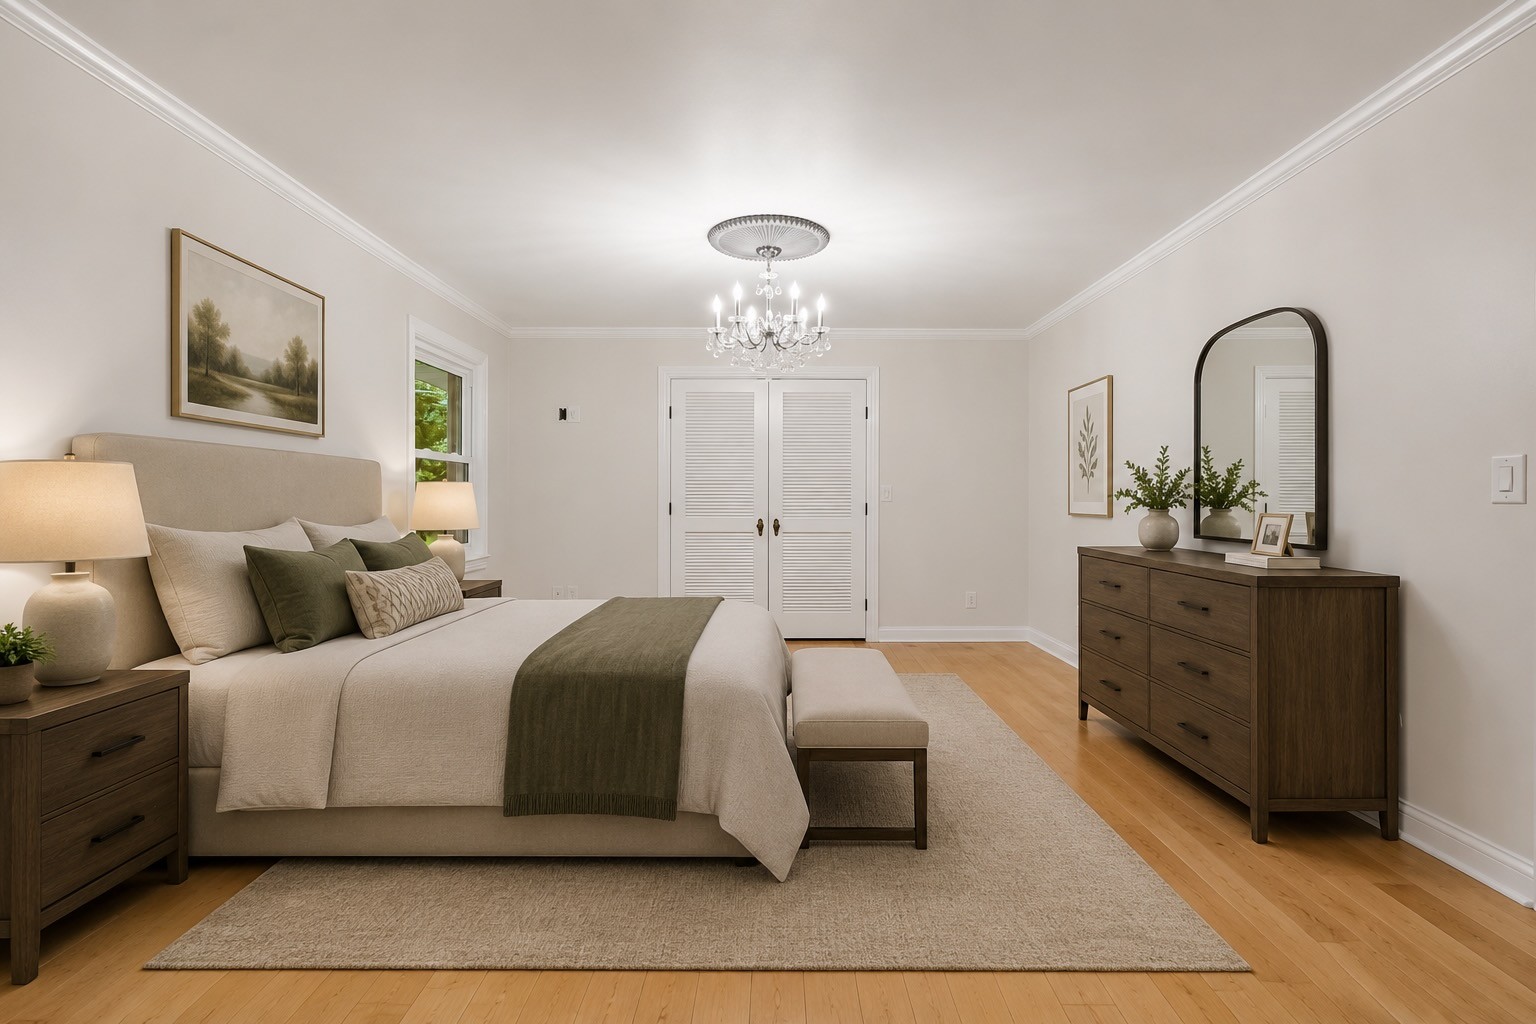
Staged bedroom with a cream bed, olive green accents, dark wood furniture, and a chandelier.
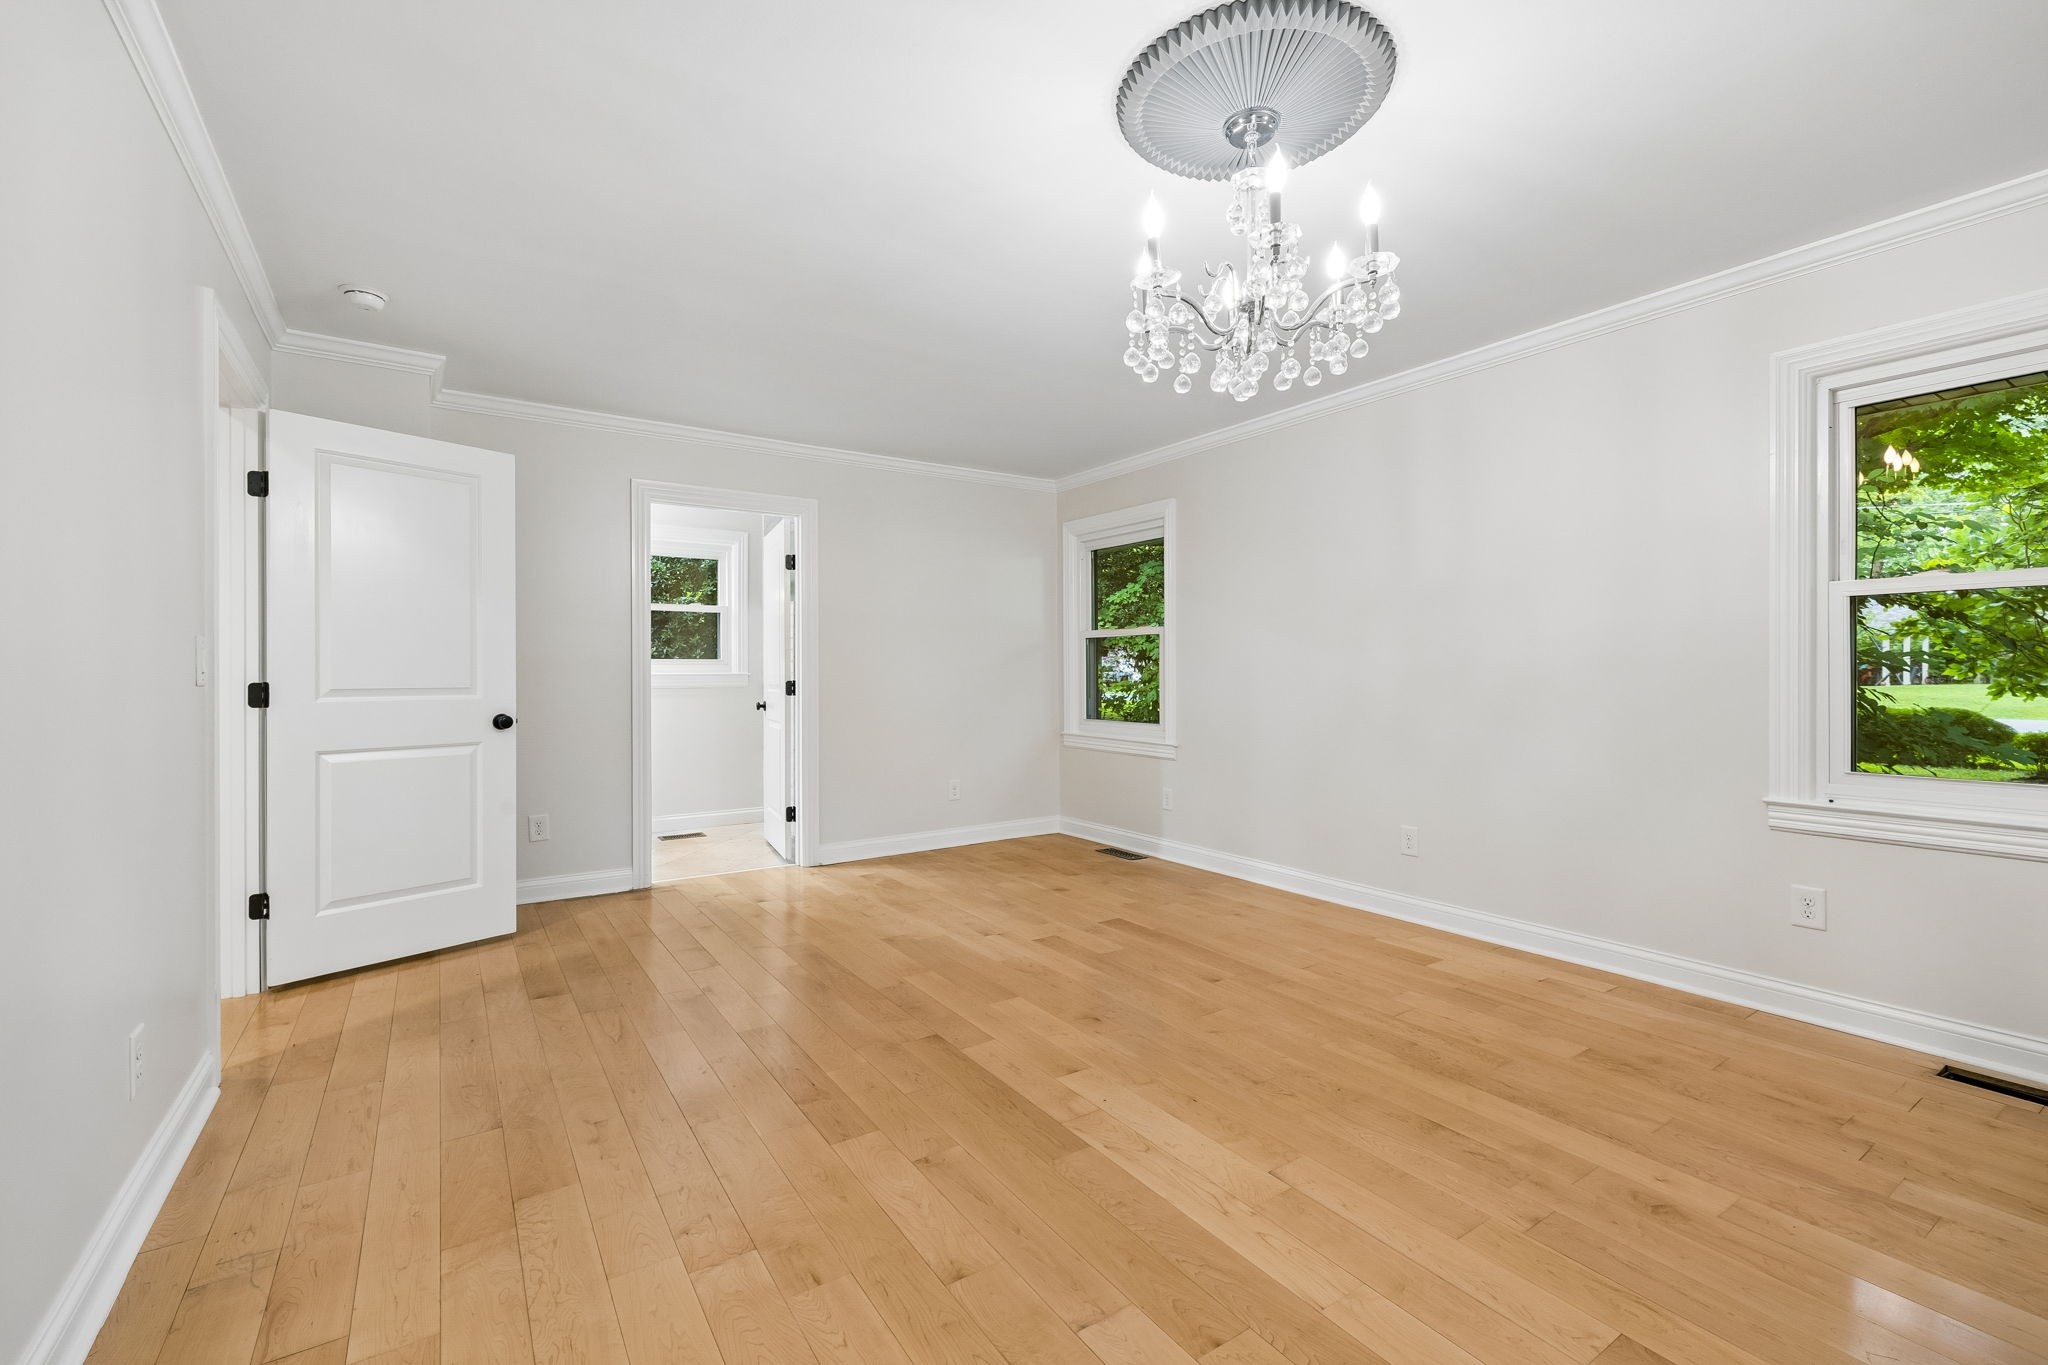
Vacant room with hardwood floors, a crystal chandelier, crown molding, and windows overlooking greenery.
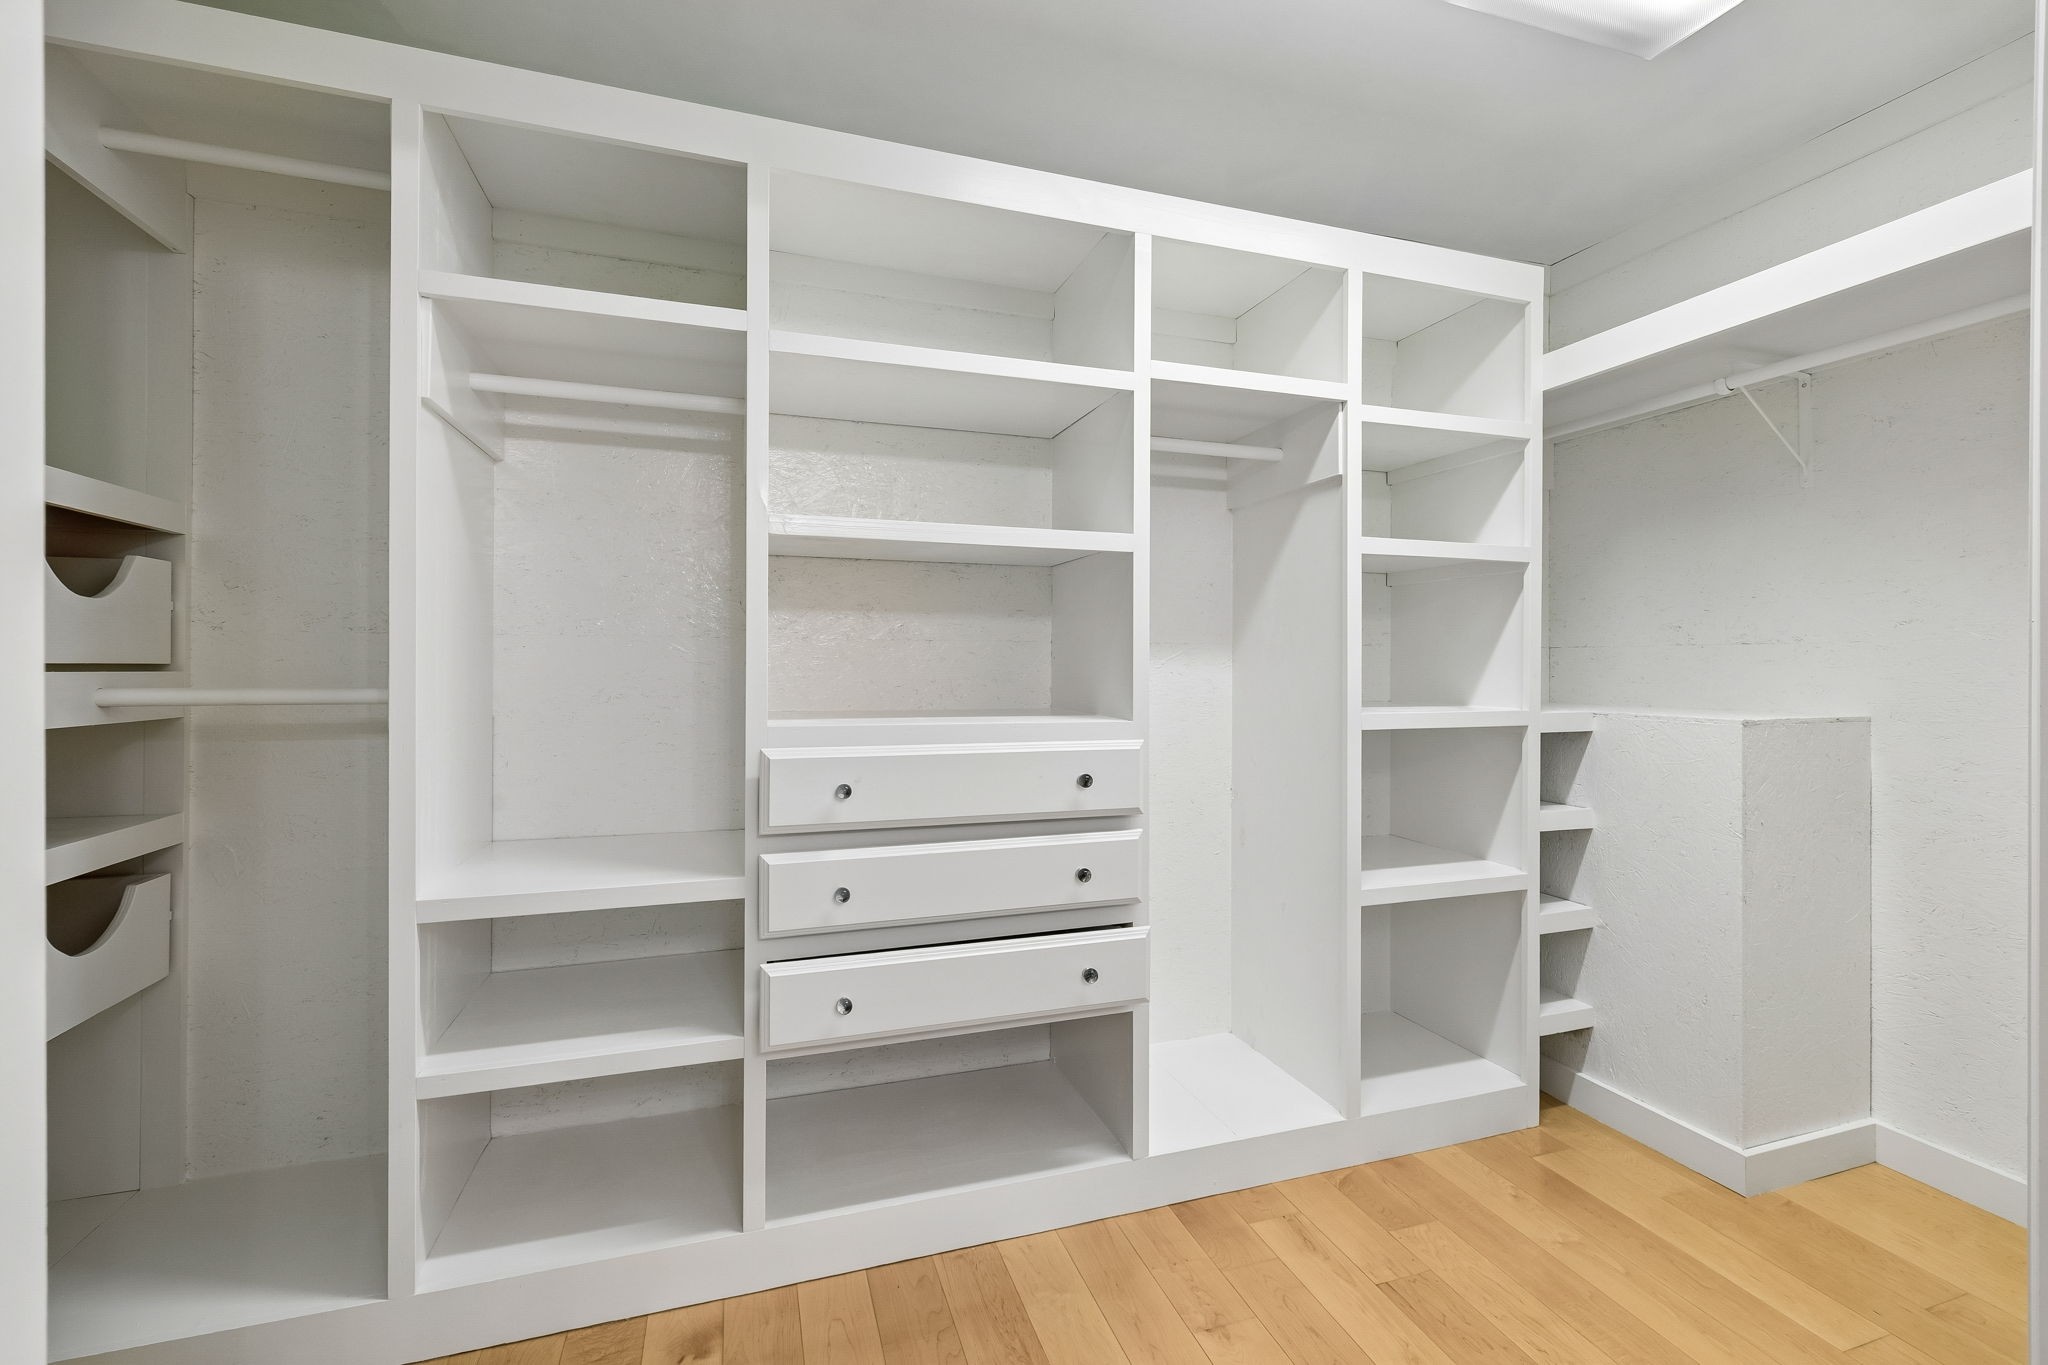
Walk-in closet with white built-in shelves, hanging rods, and three drawers.
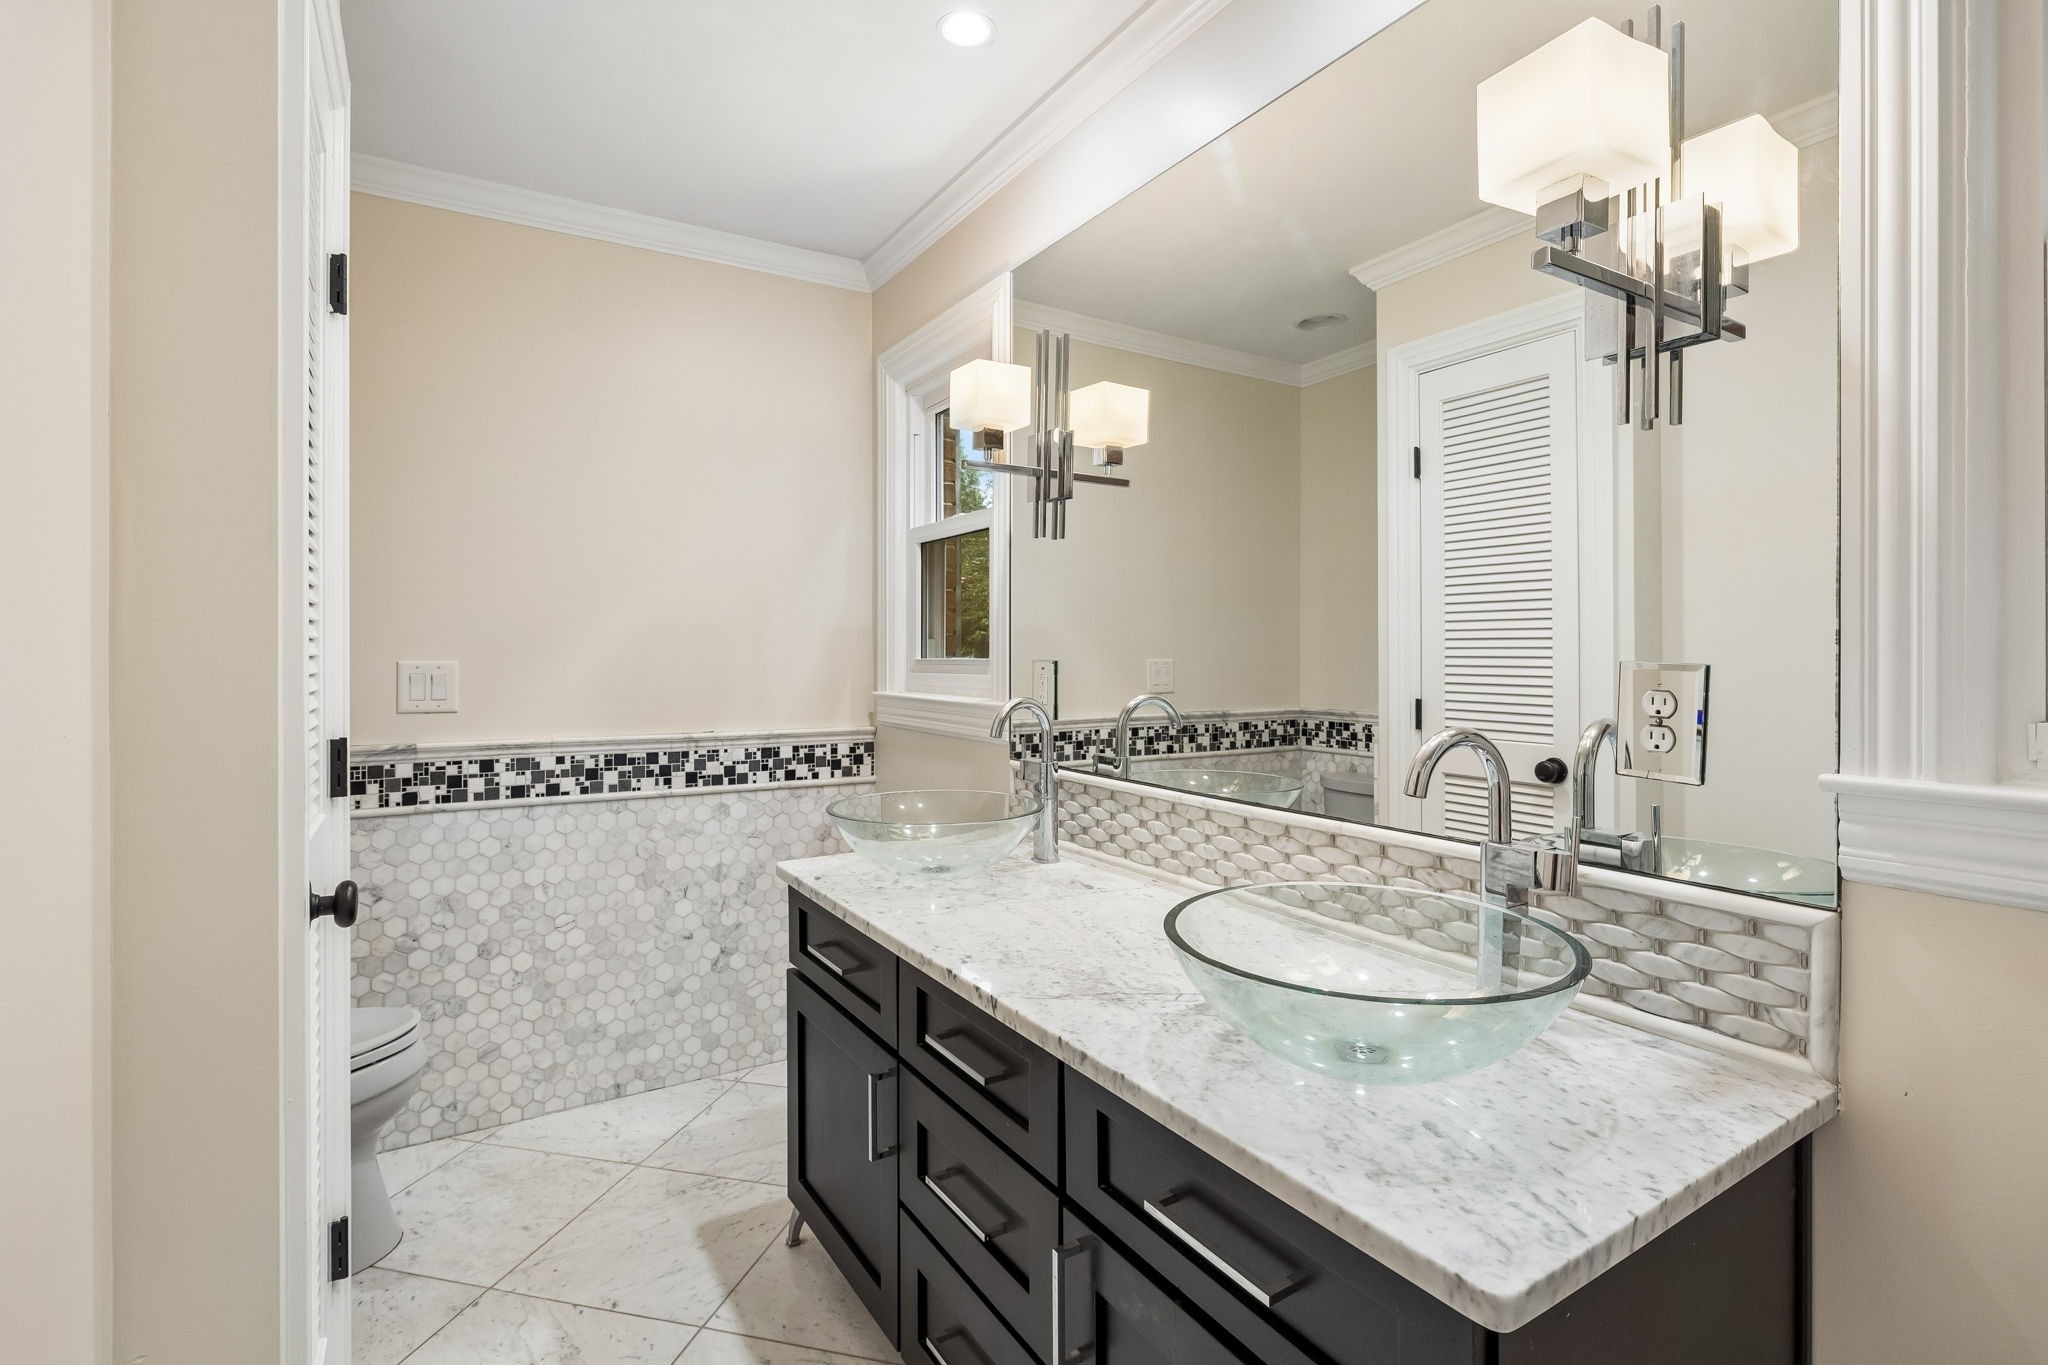
Bathroom with double glass vessel sinks, a dark vanity, and white hexagonal tile.
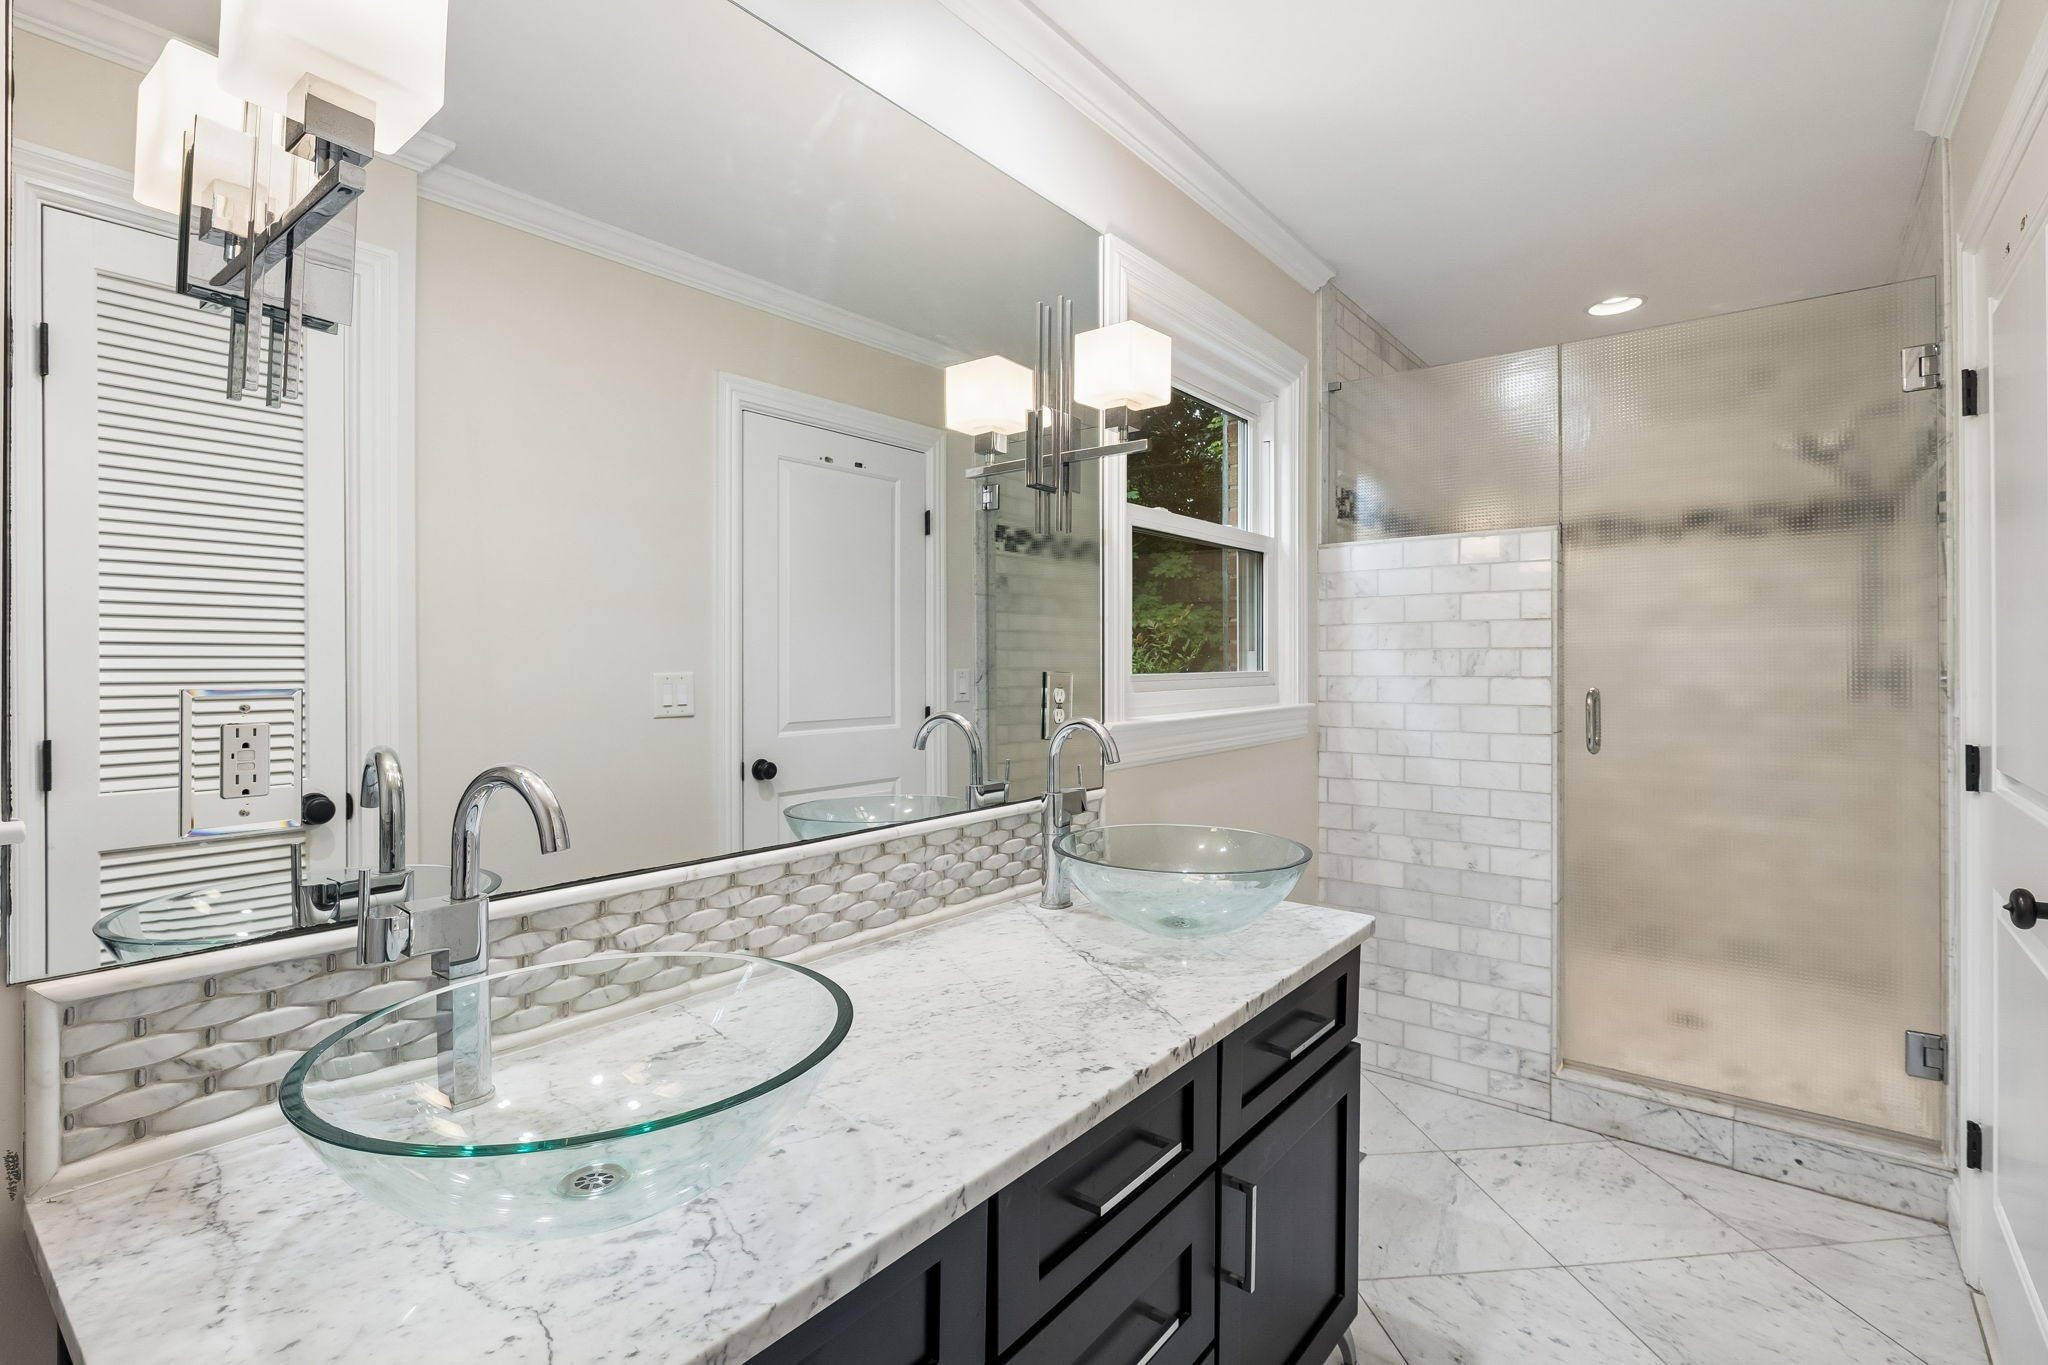
Bathroom with a double glass-vessel vanity and a glass-enclosed tiled shower.
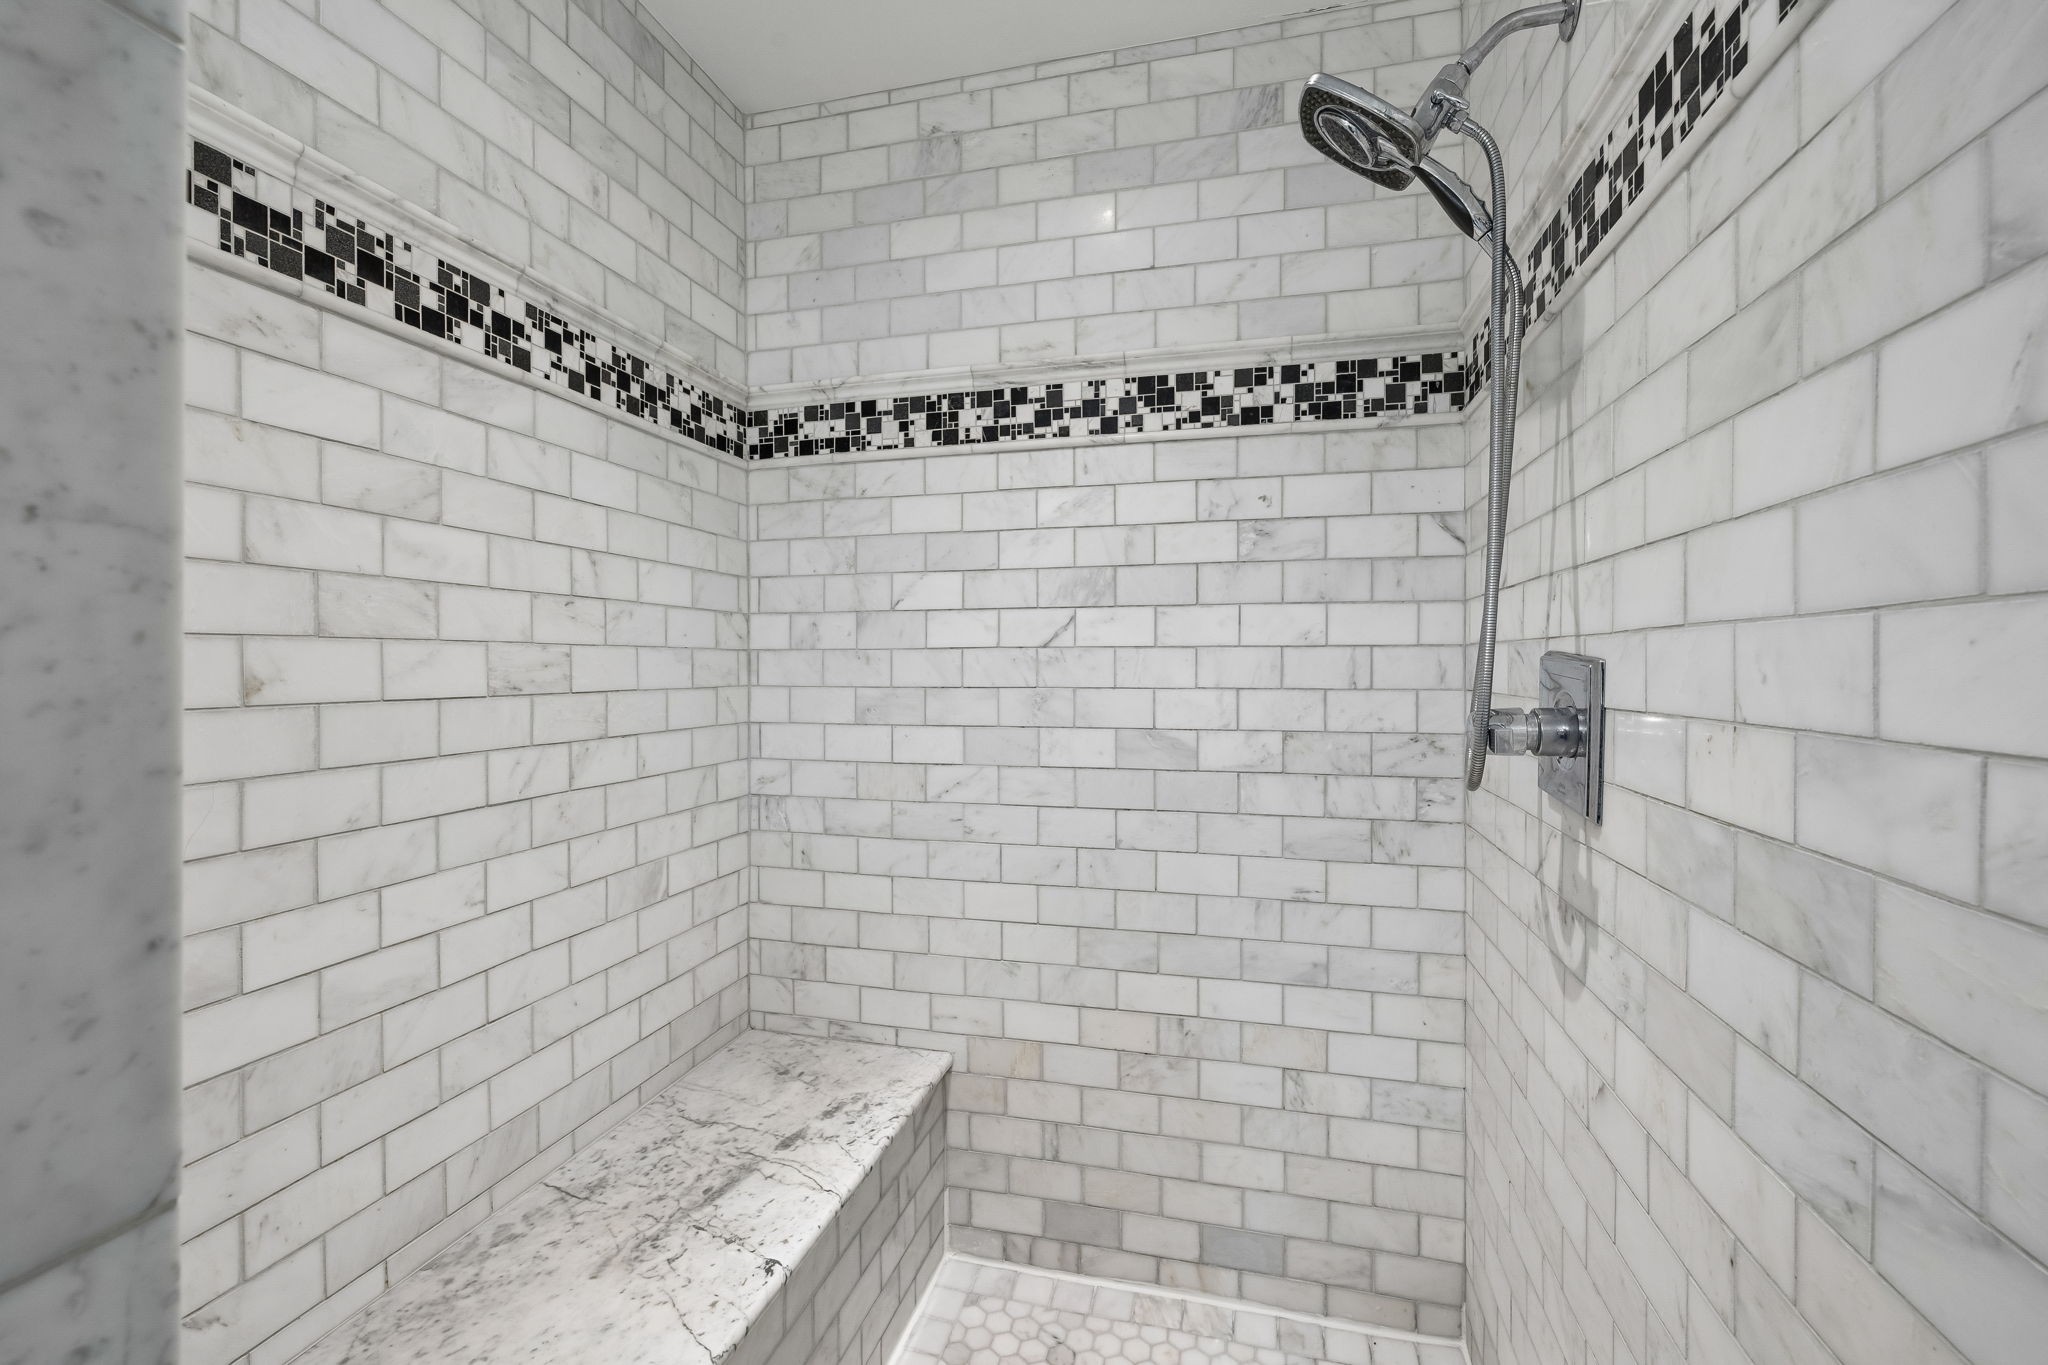
Walk-in shower with a marble bench, black-and-white mosaic accent band, and handheld showerhead.
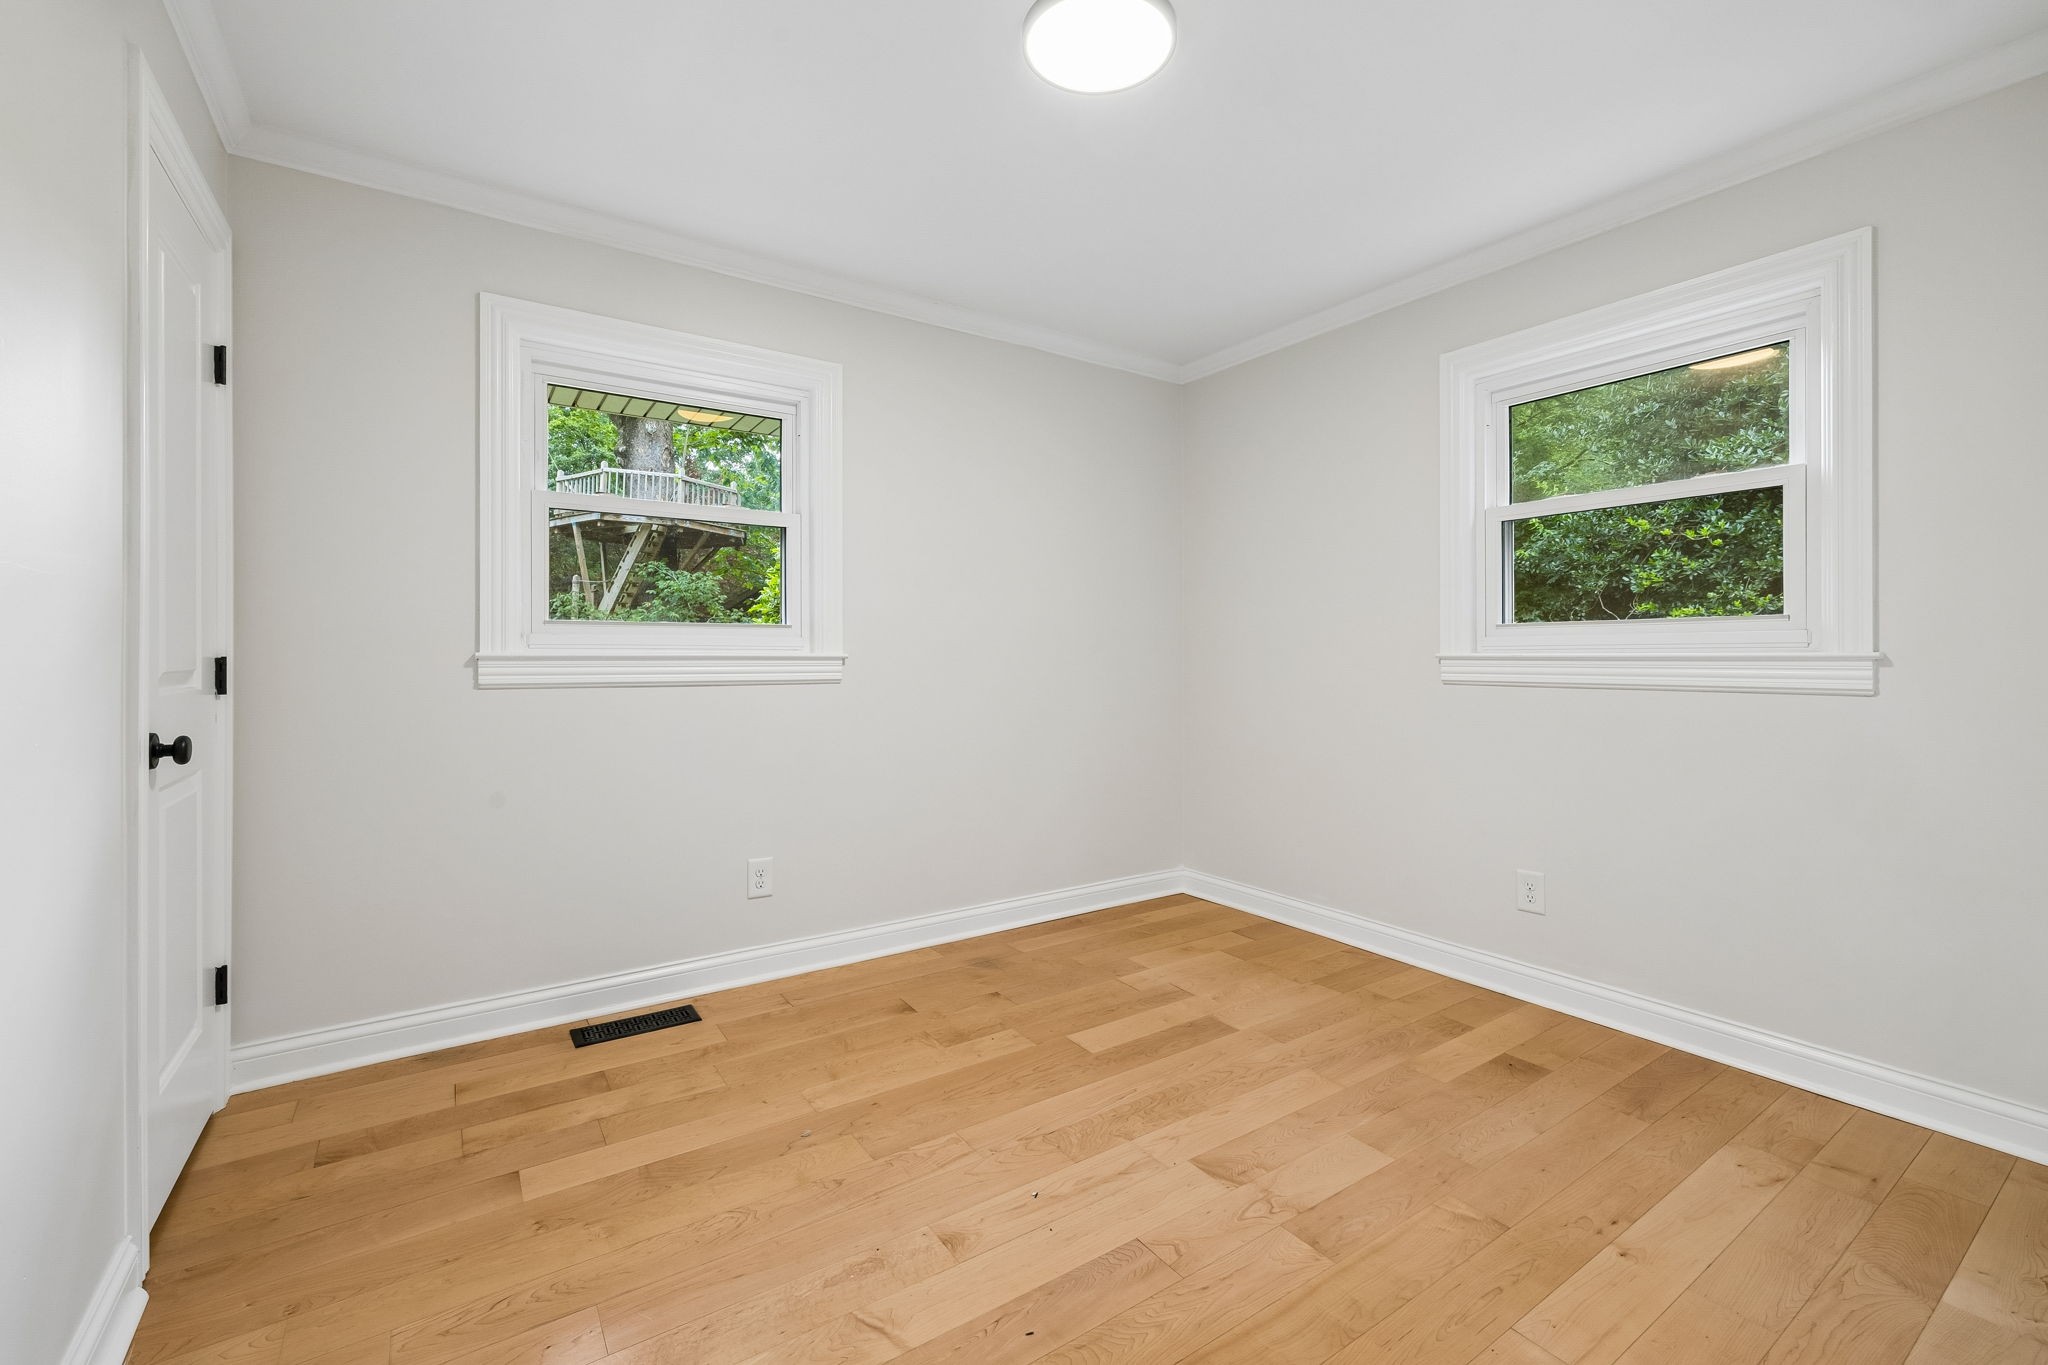
Empty room with hardwood floors, white trim, and two windows overlooking greenery.
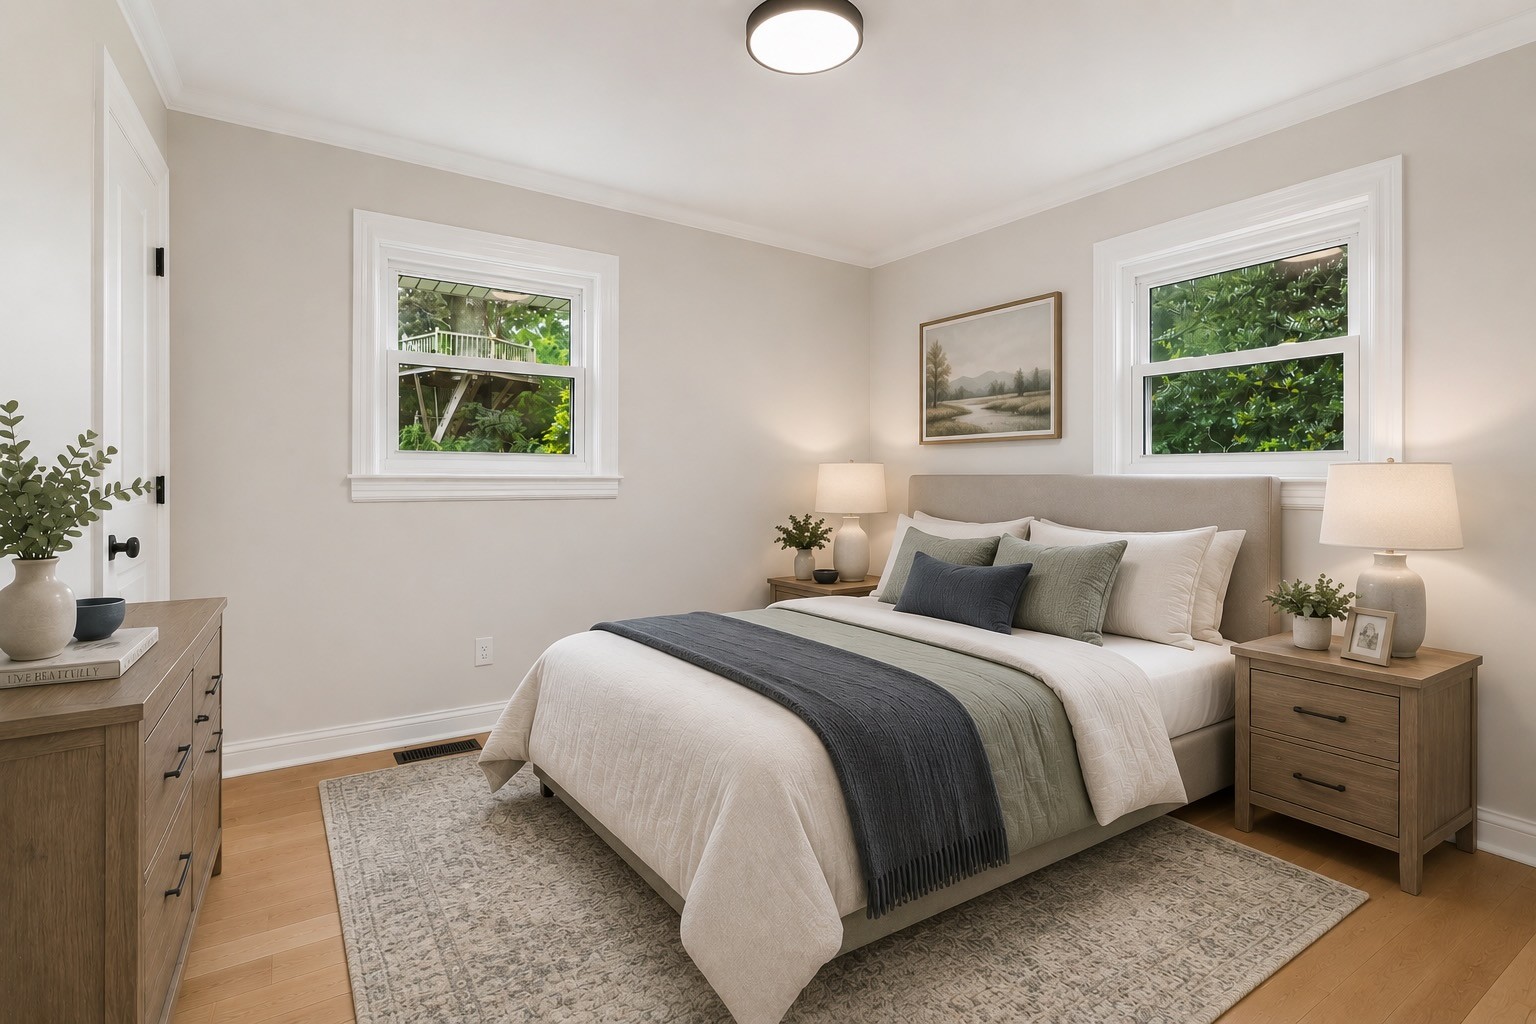
Staged bedroom with layered neutral bedding, wood nightstands, and windows overlooking greenery.
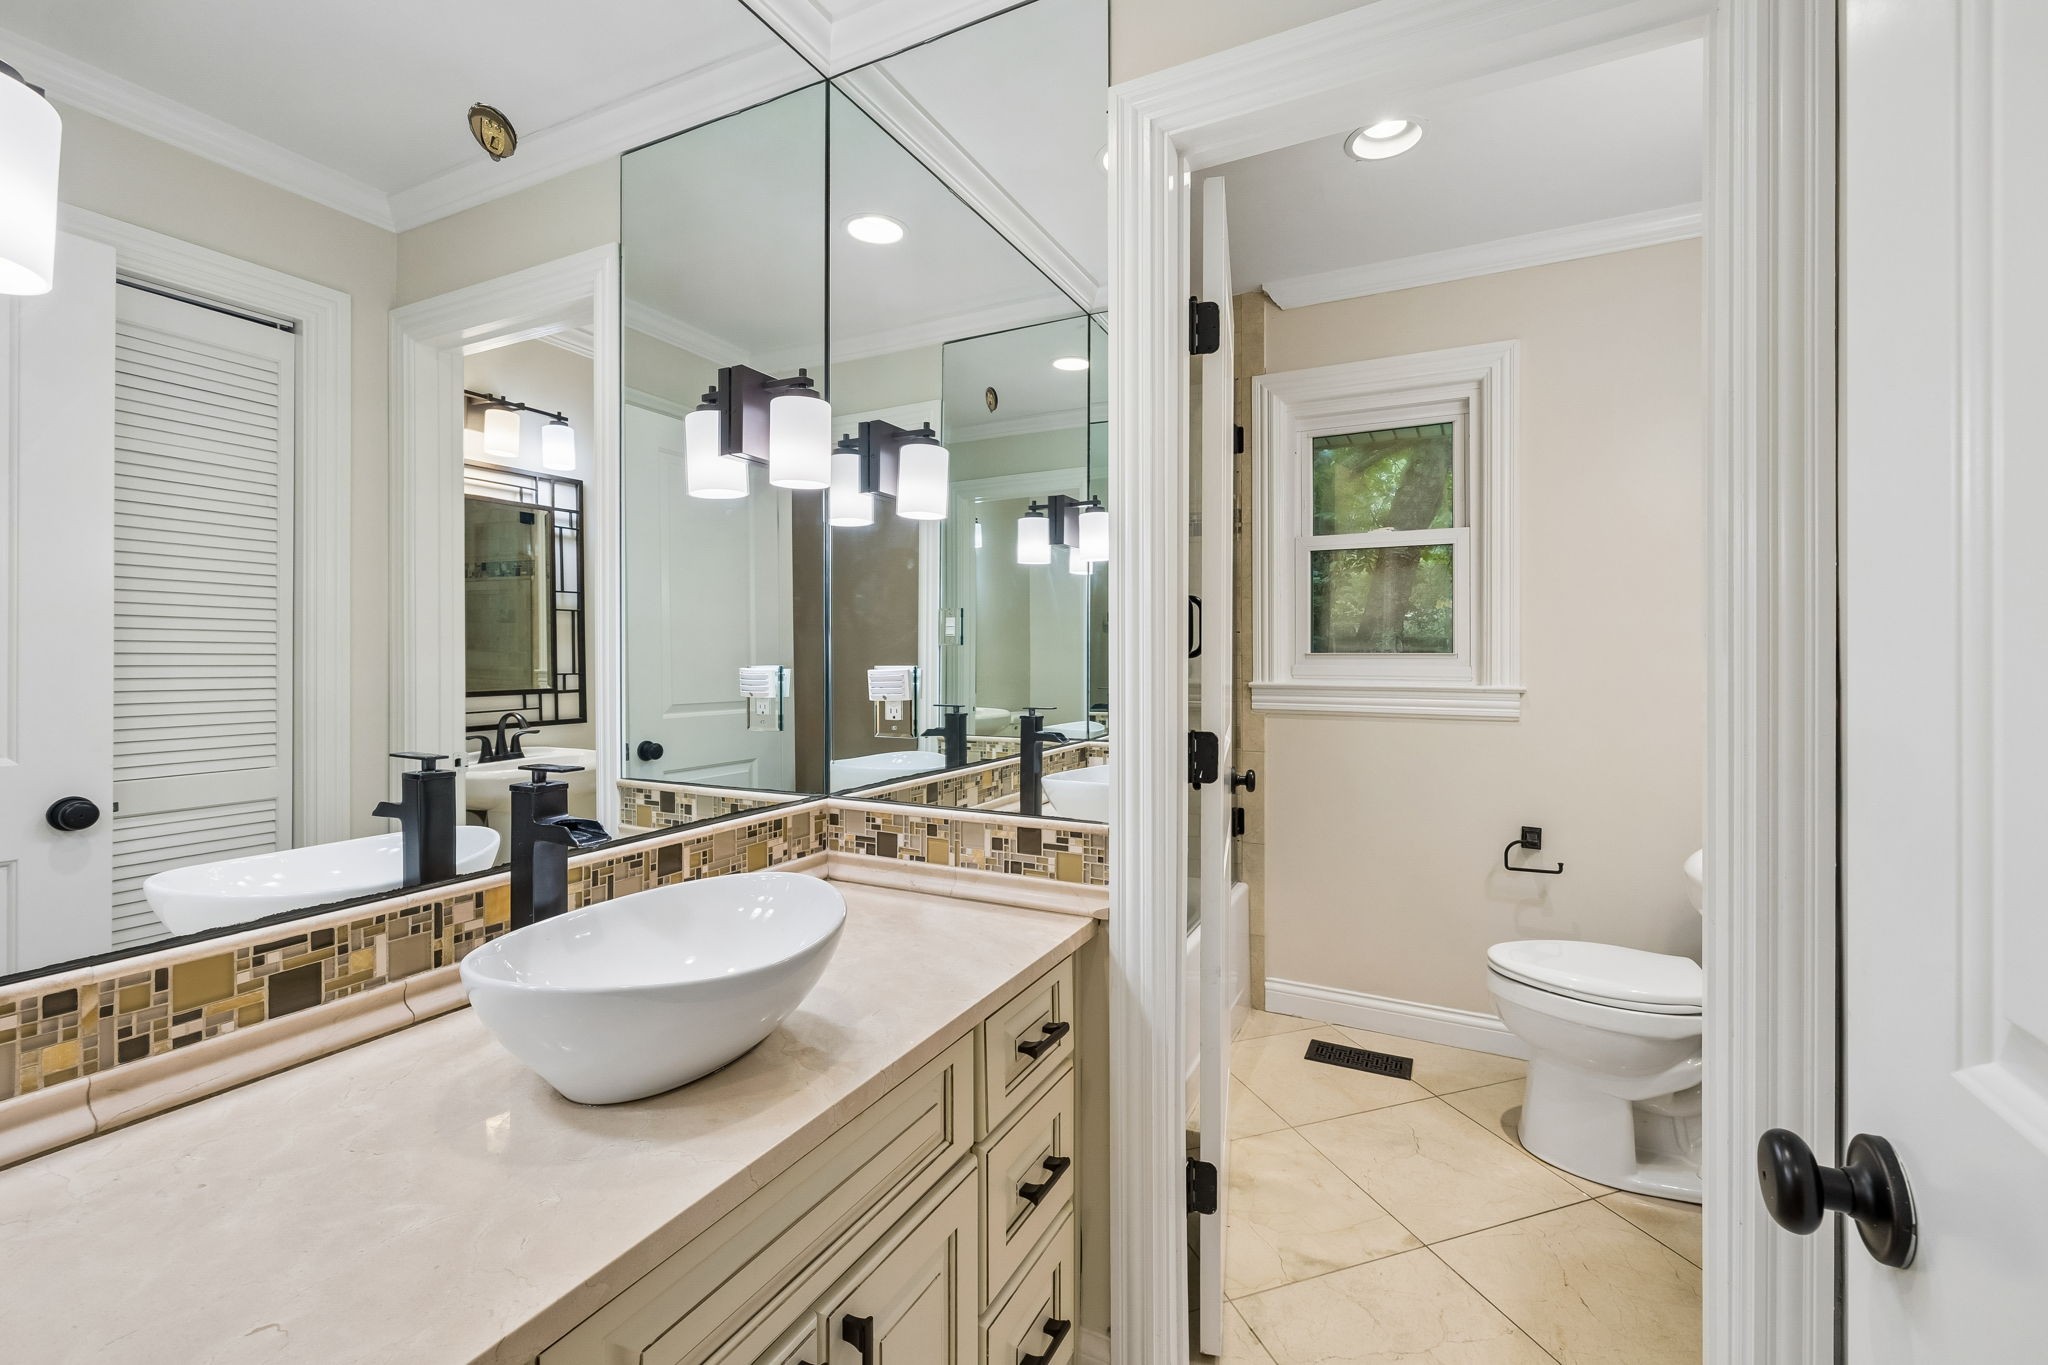
Bathroom with mirrored vanity, vessel sink, mosaic backsplash, and adjoining toilet room.
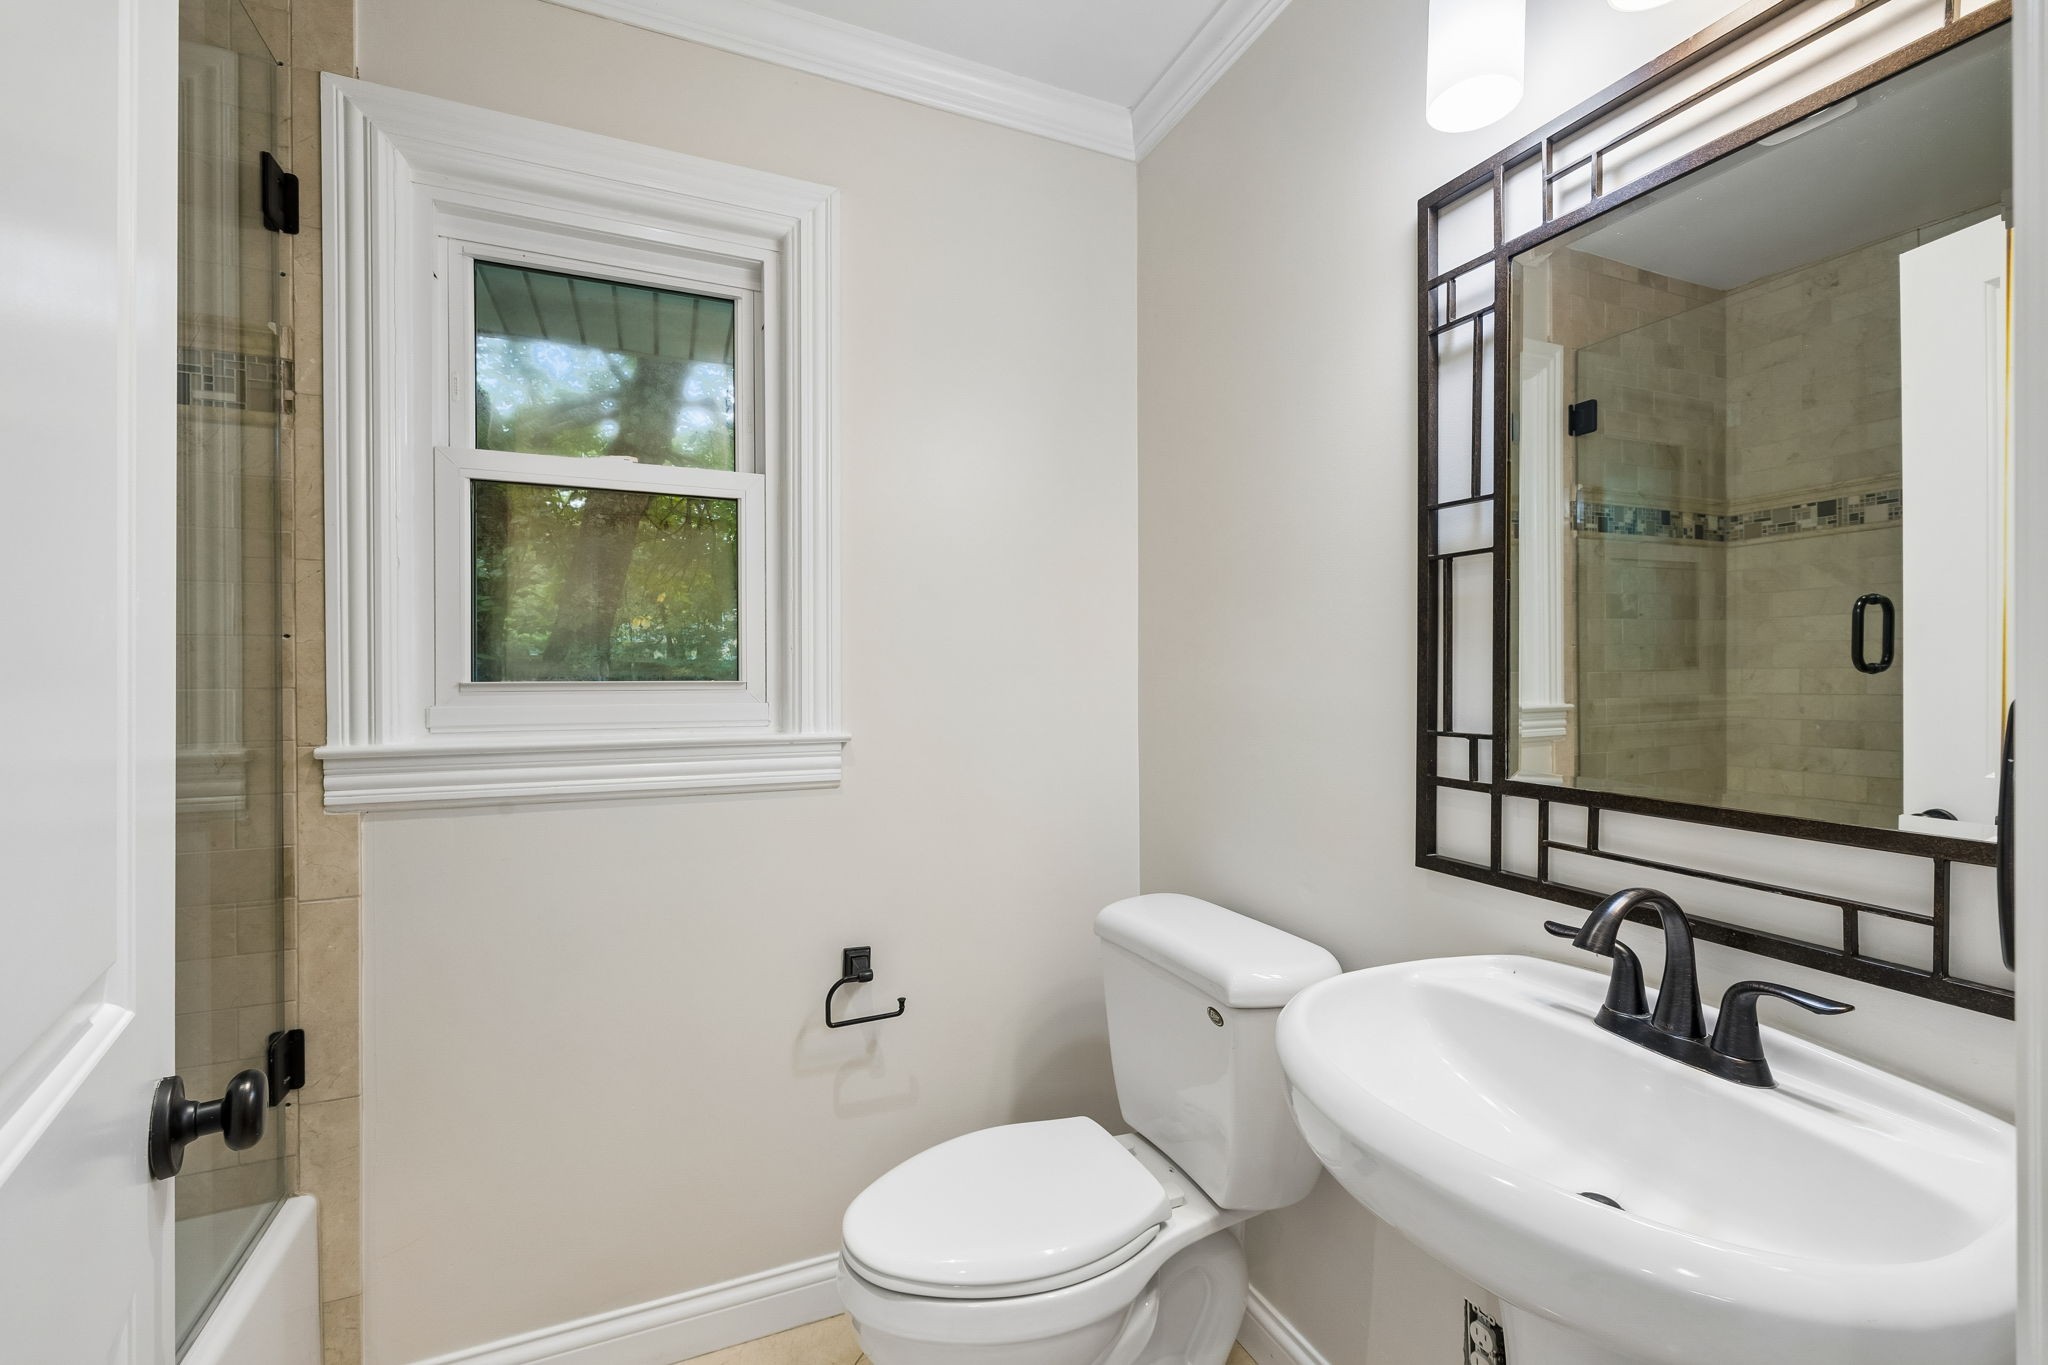
Bathroom with a glass shower, white sink and toilet, and a large dark-framed mirror.
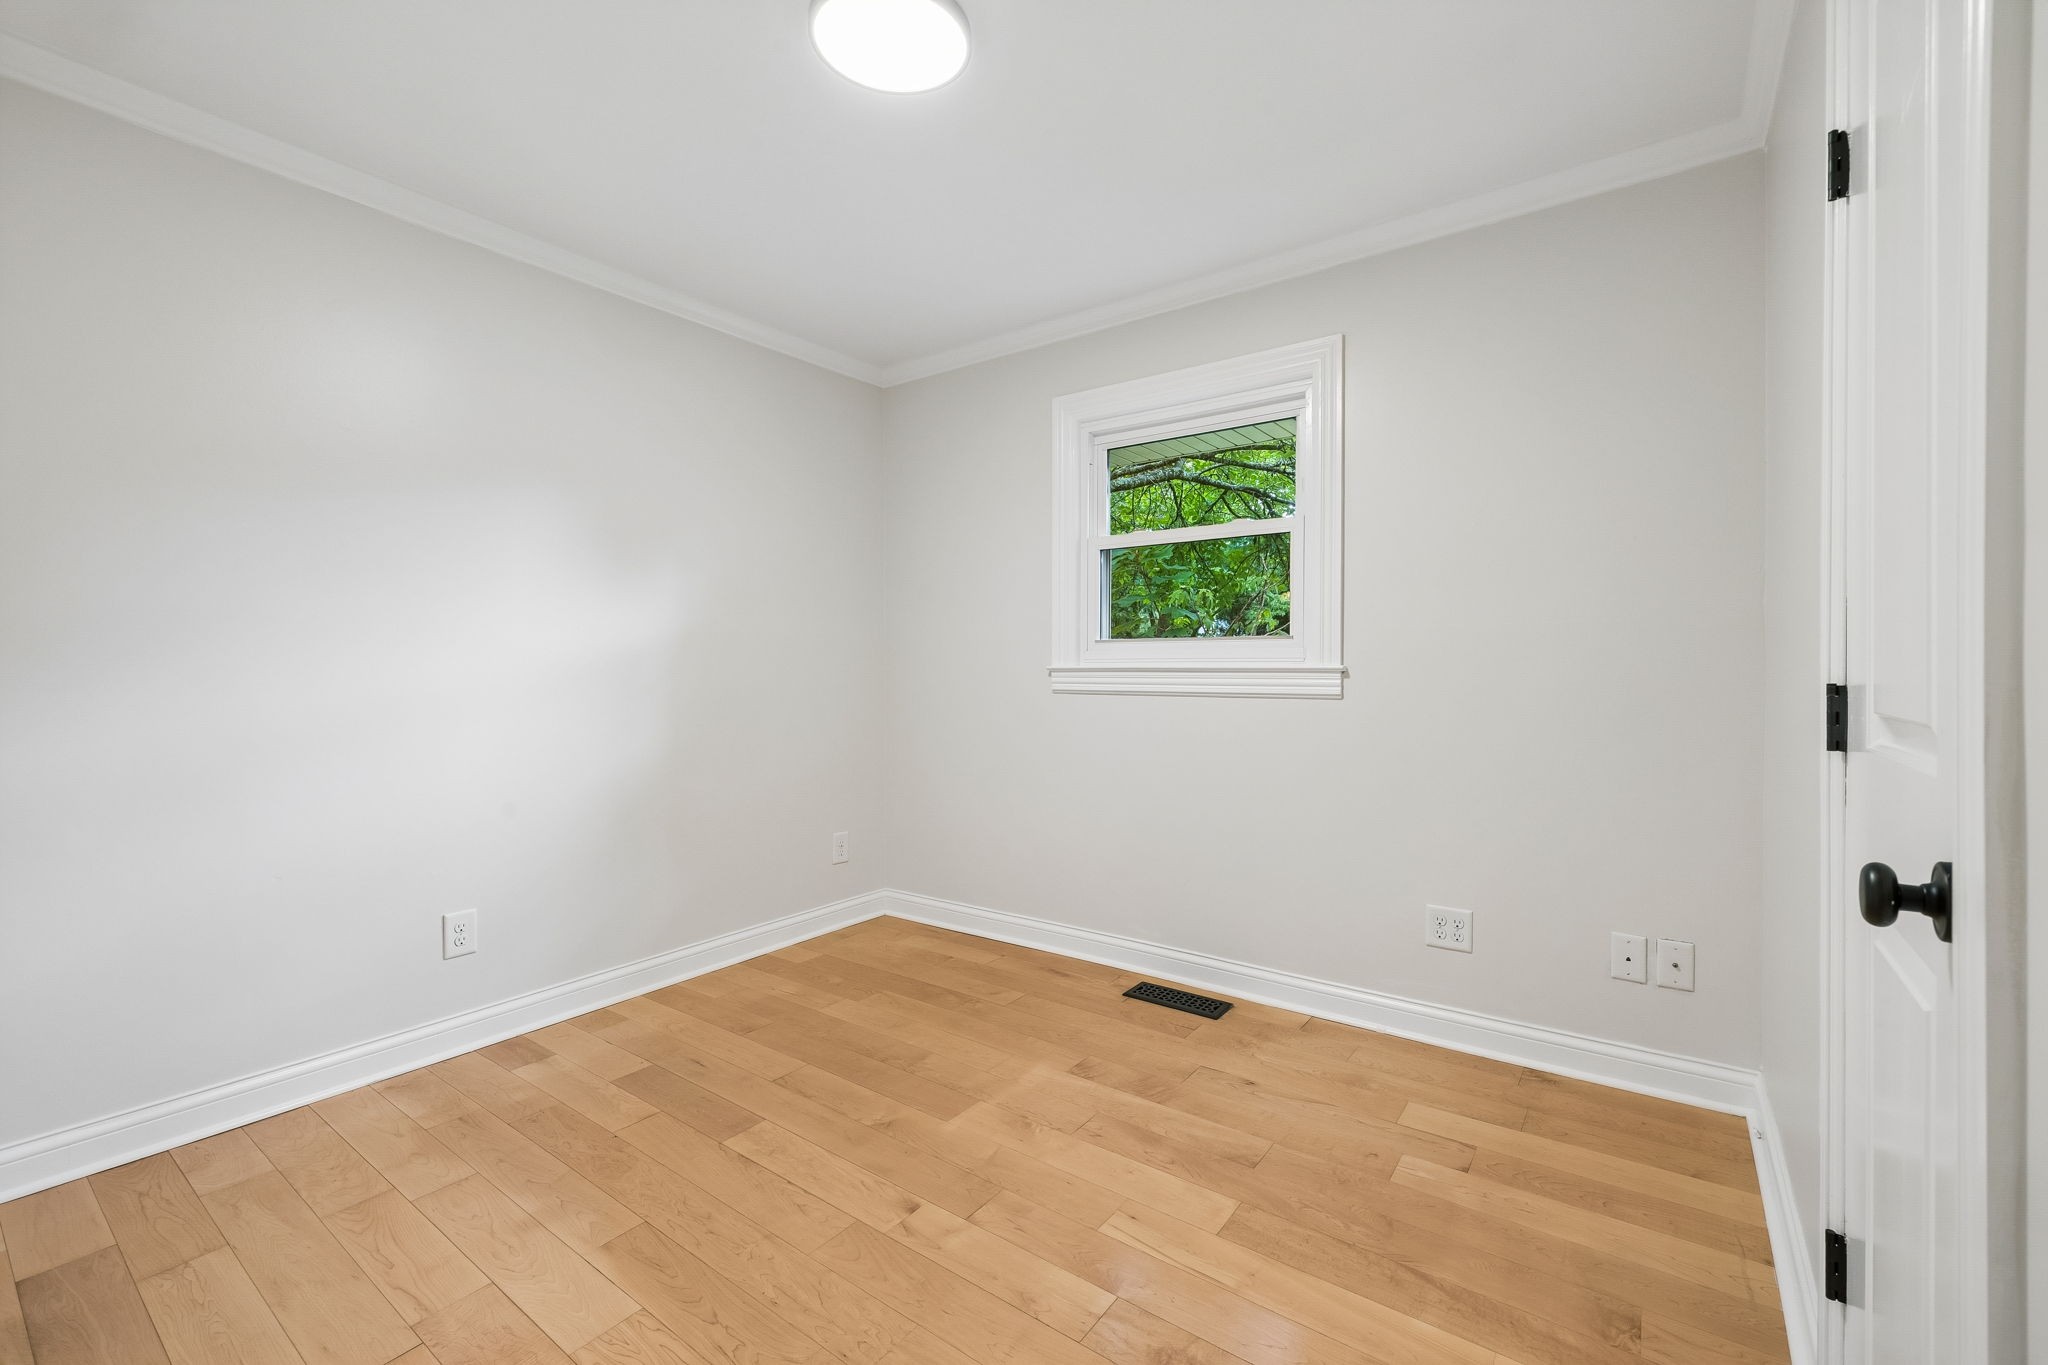
Empty room with light wood flooring and a small window overlooking leafy trees.
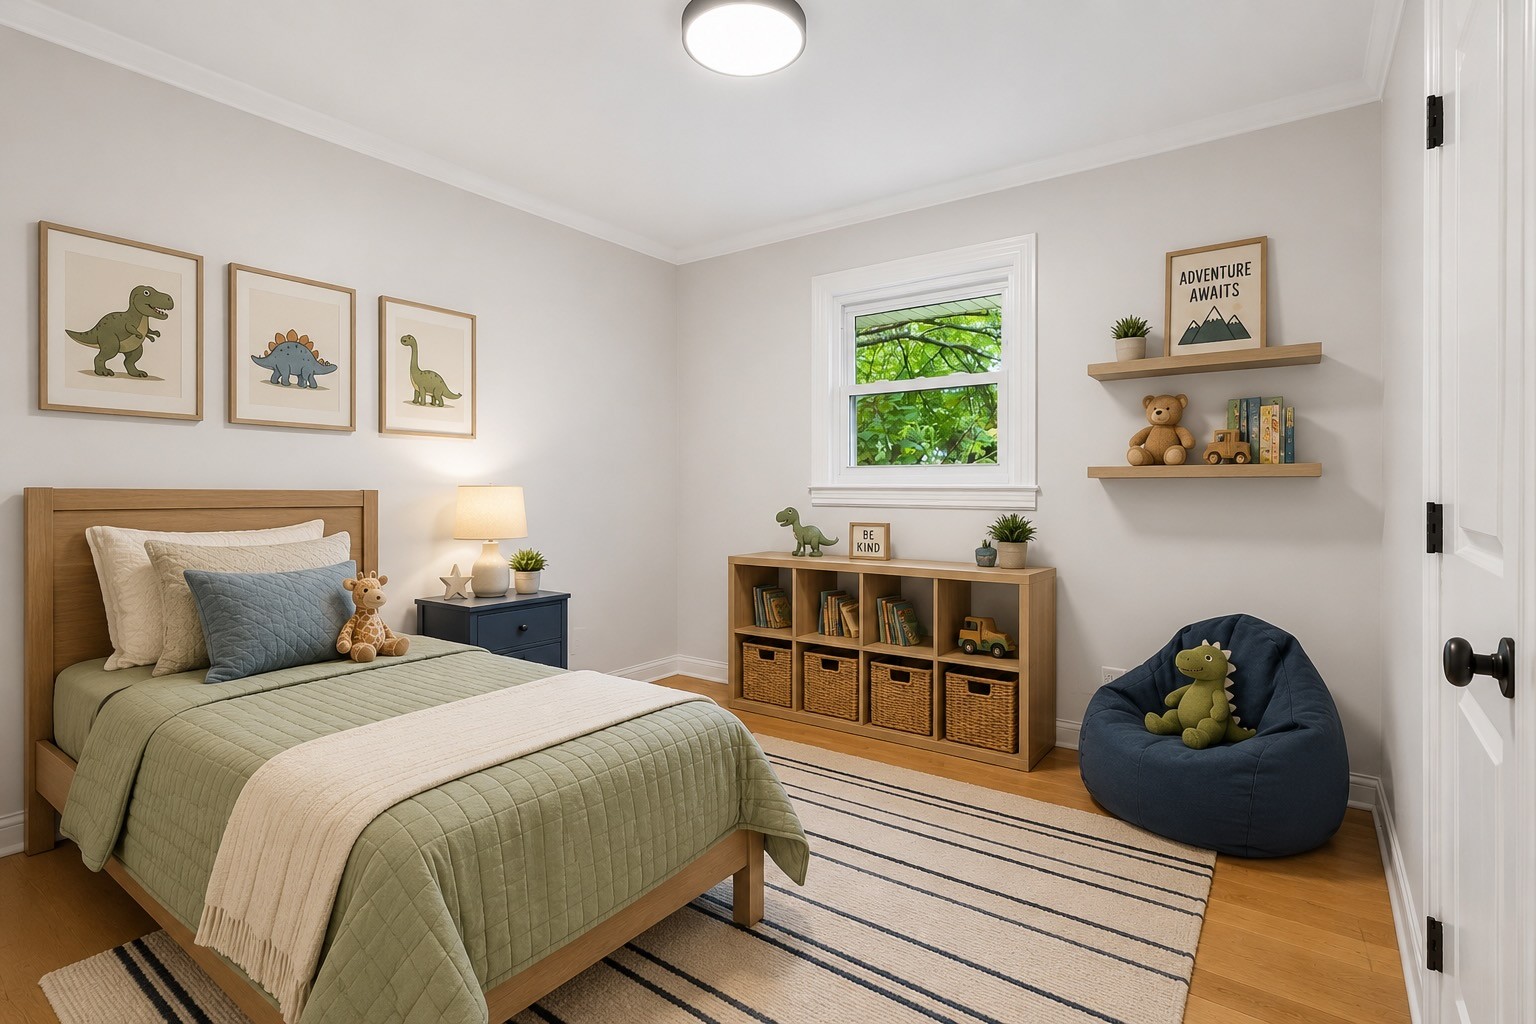
Bedroom with a sage-green quilt, dinosaur decor, and a window overlooking leafy trees.
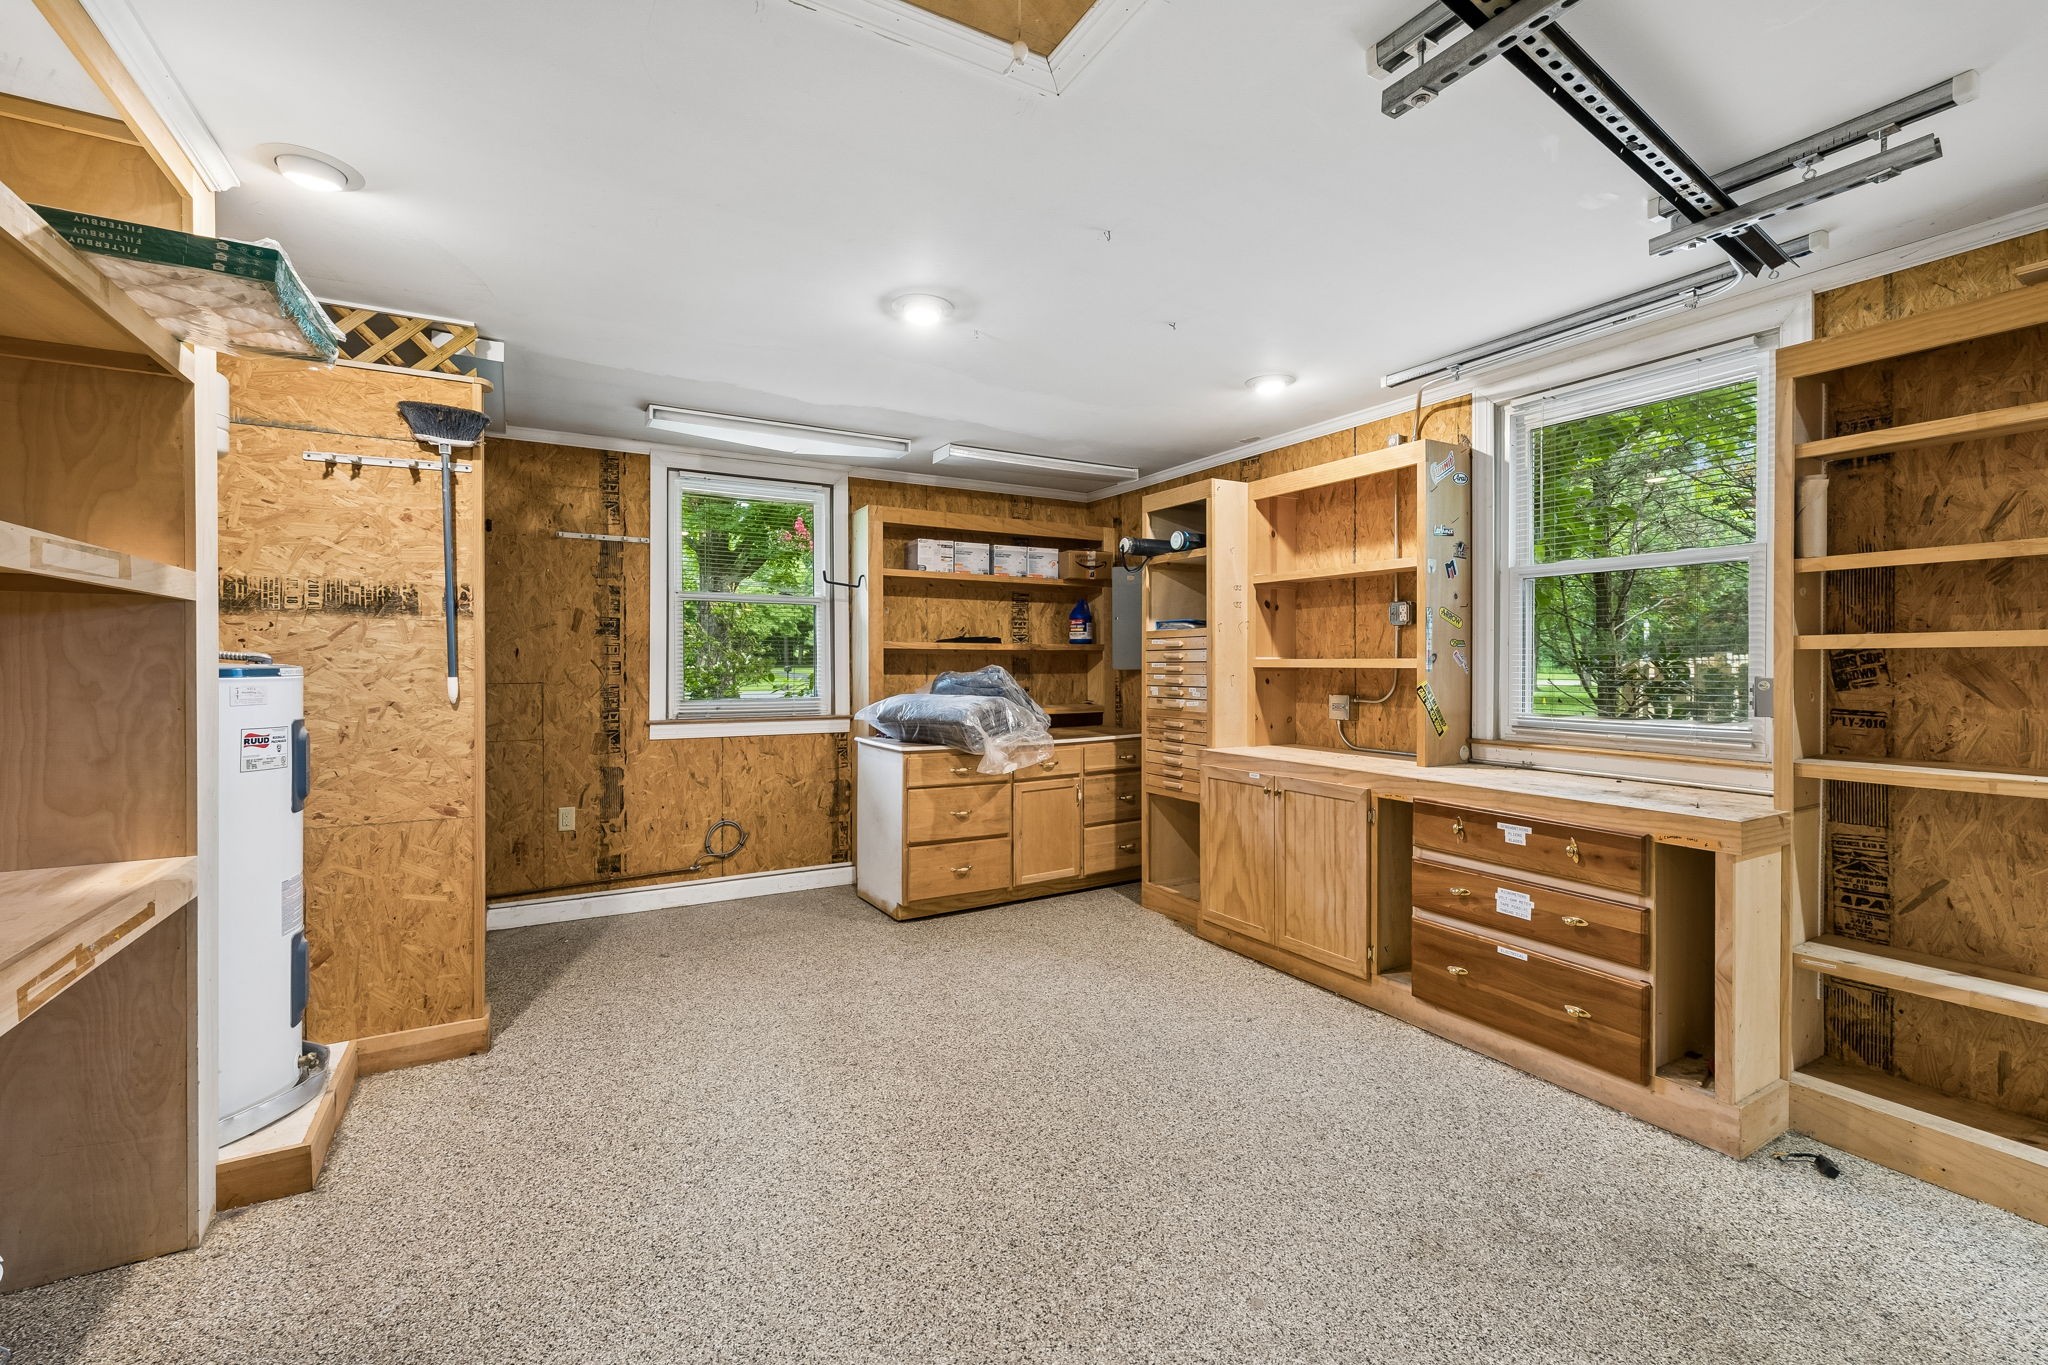
Garage workshop with built-in wooden shelving and cabinets, a water heater, and two windows.
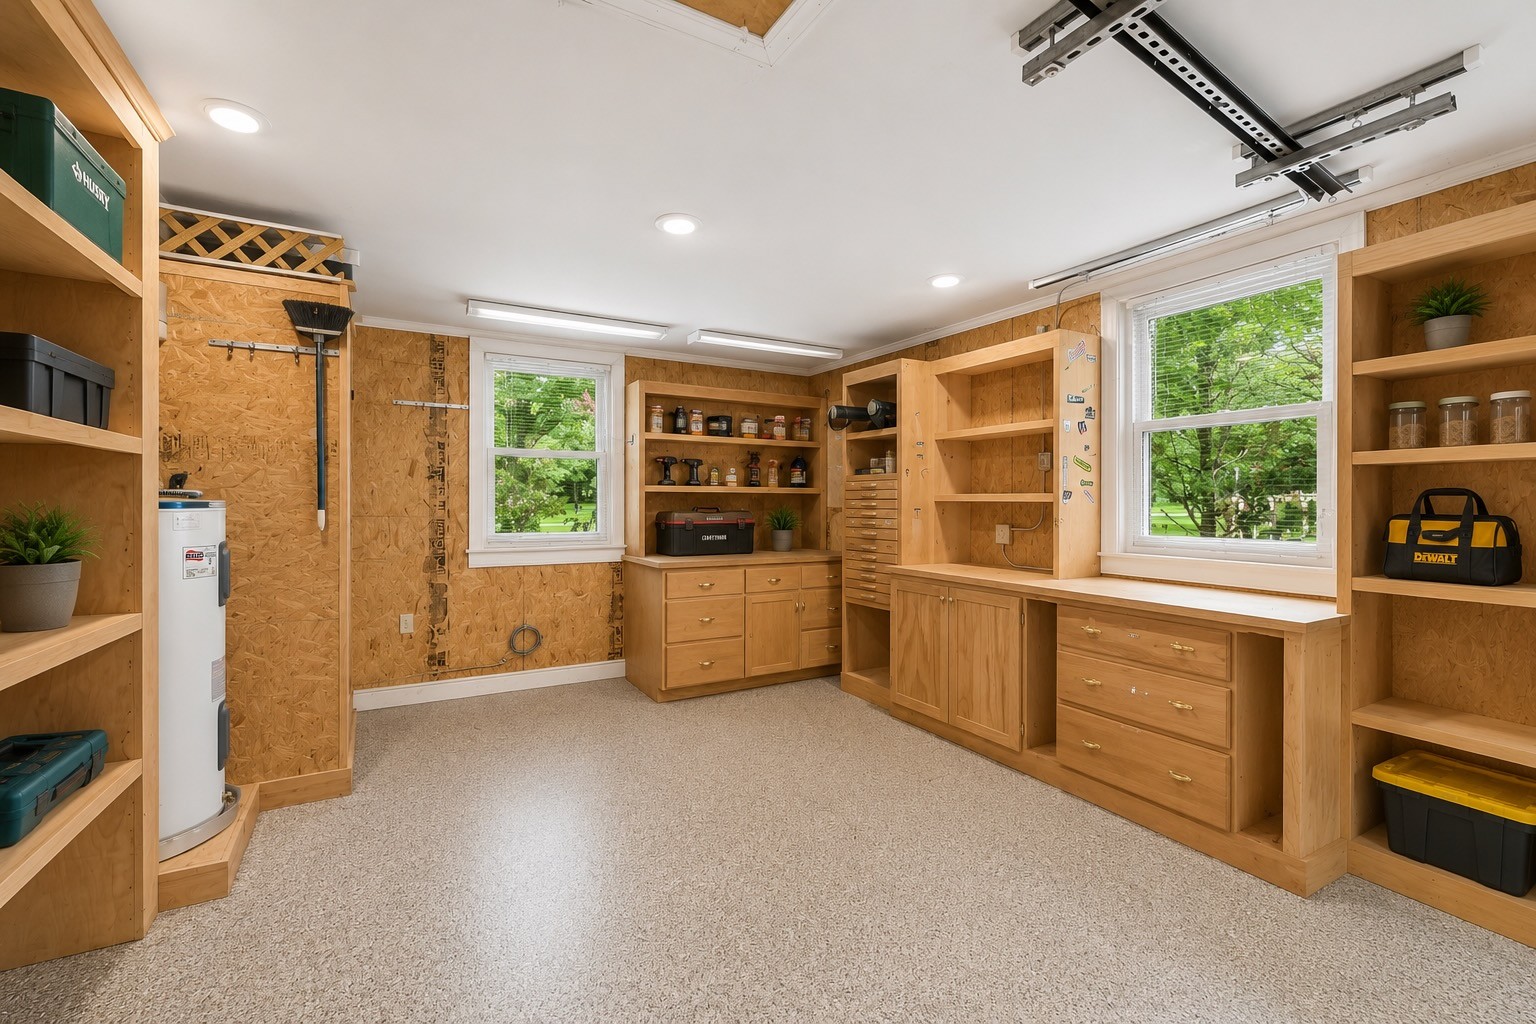
Garage workshop with built-in wooden workbenches and shelving, tool storage, and two windows.
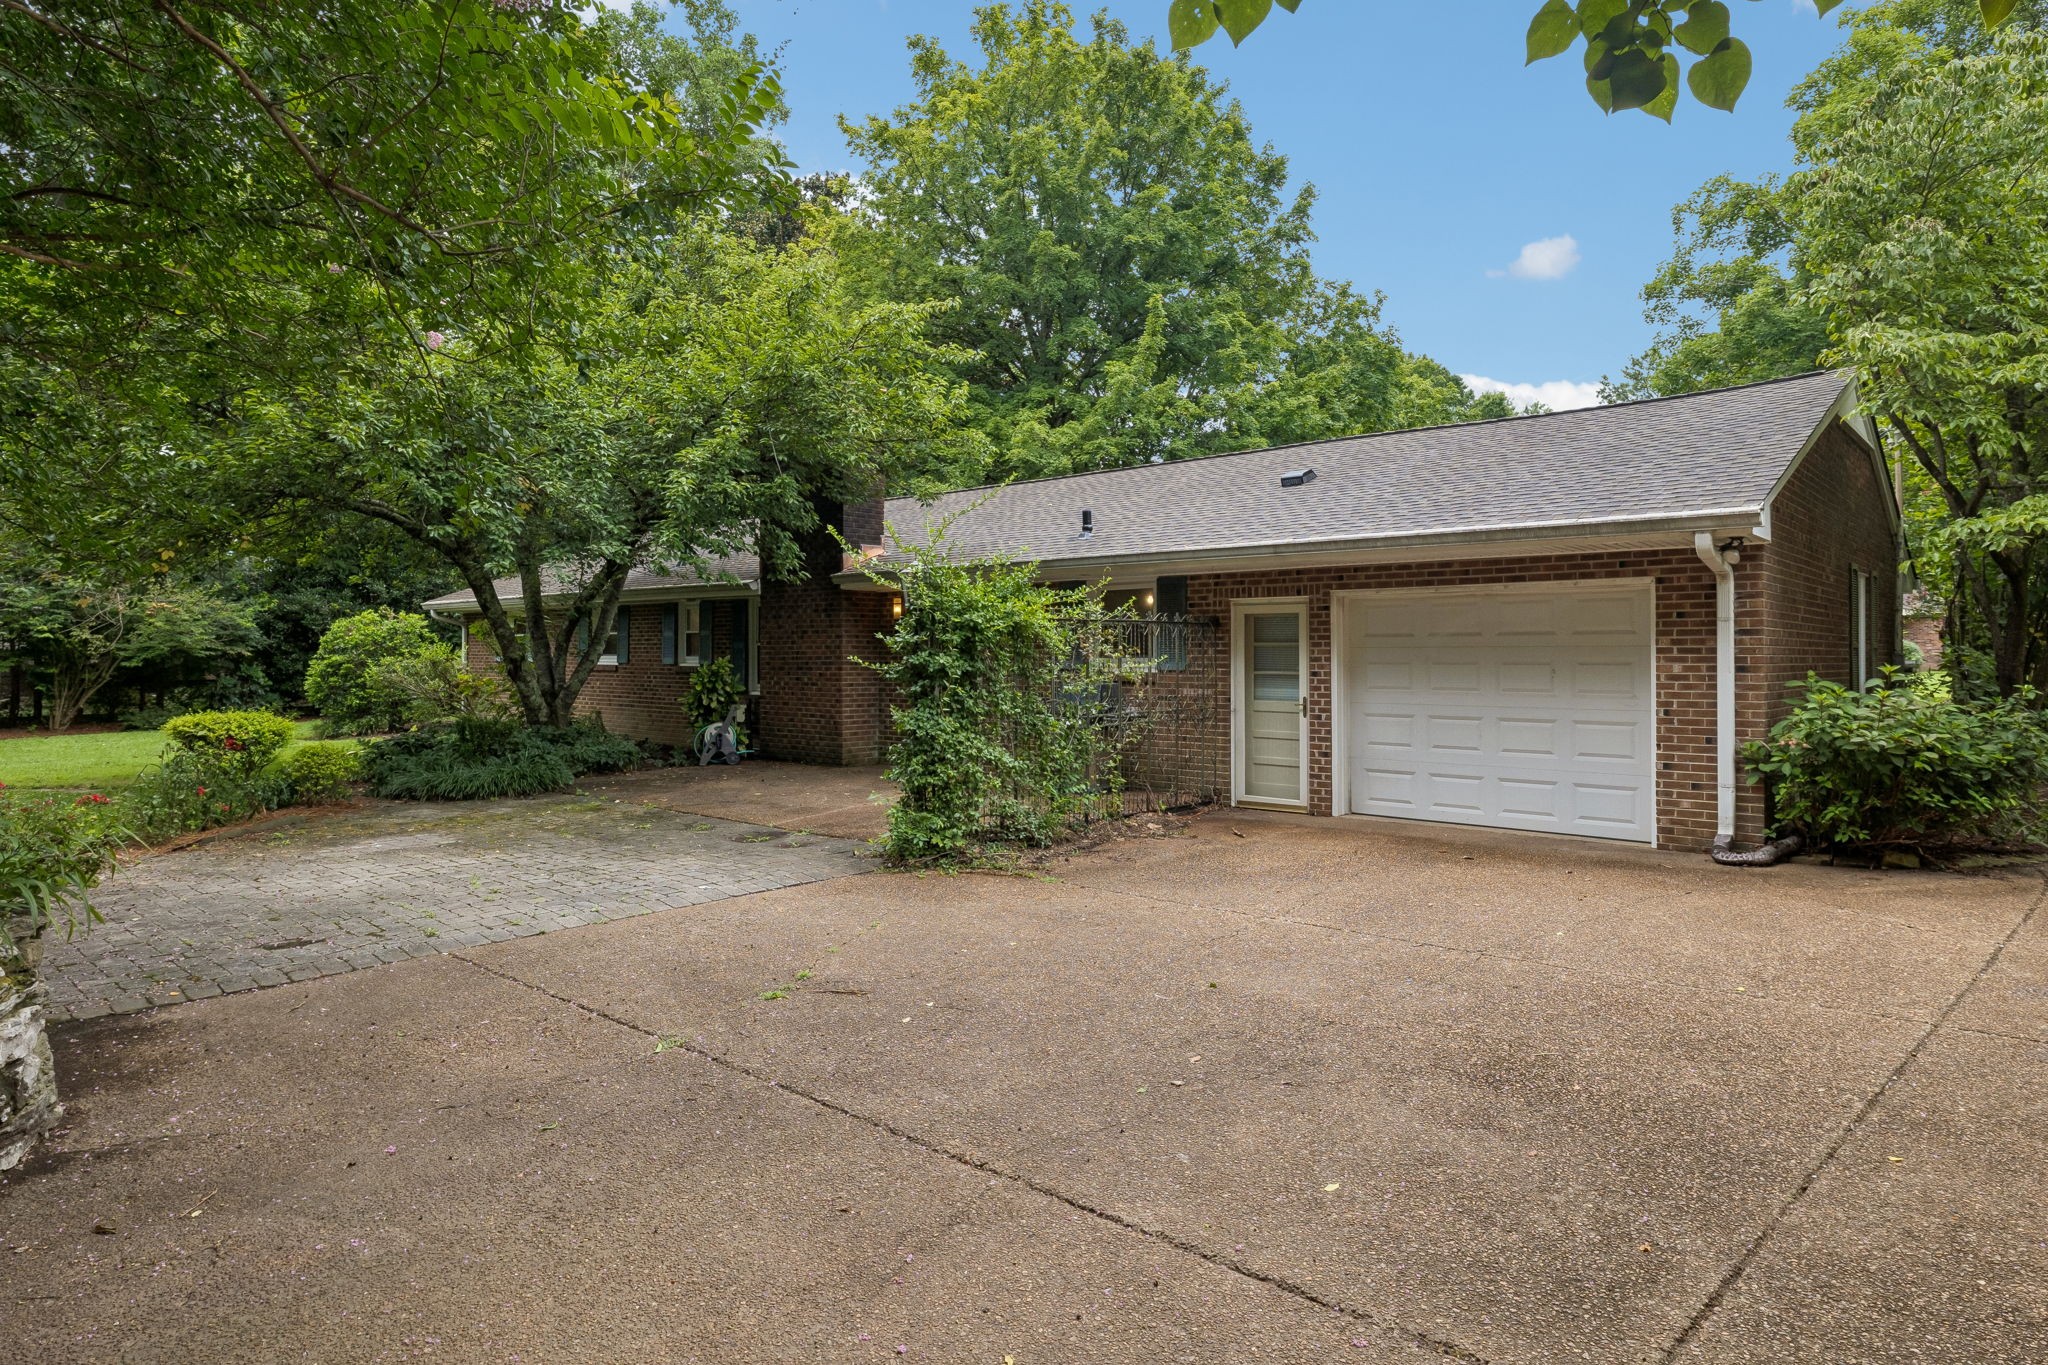
Brick home with attached garage, broad driveway, and mature trees.
Single-story brick ranch home with an attached garage, shaded by mature trees behind a broad green lawn.
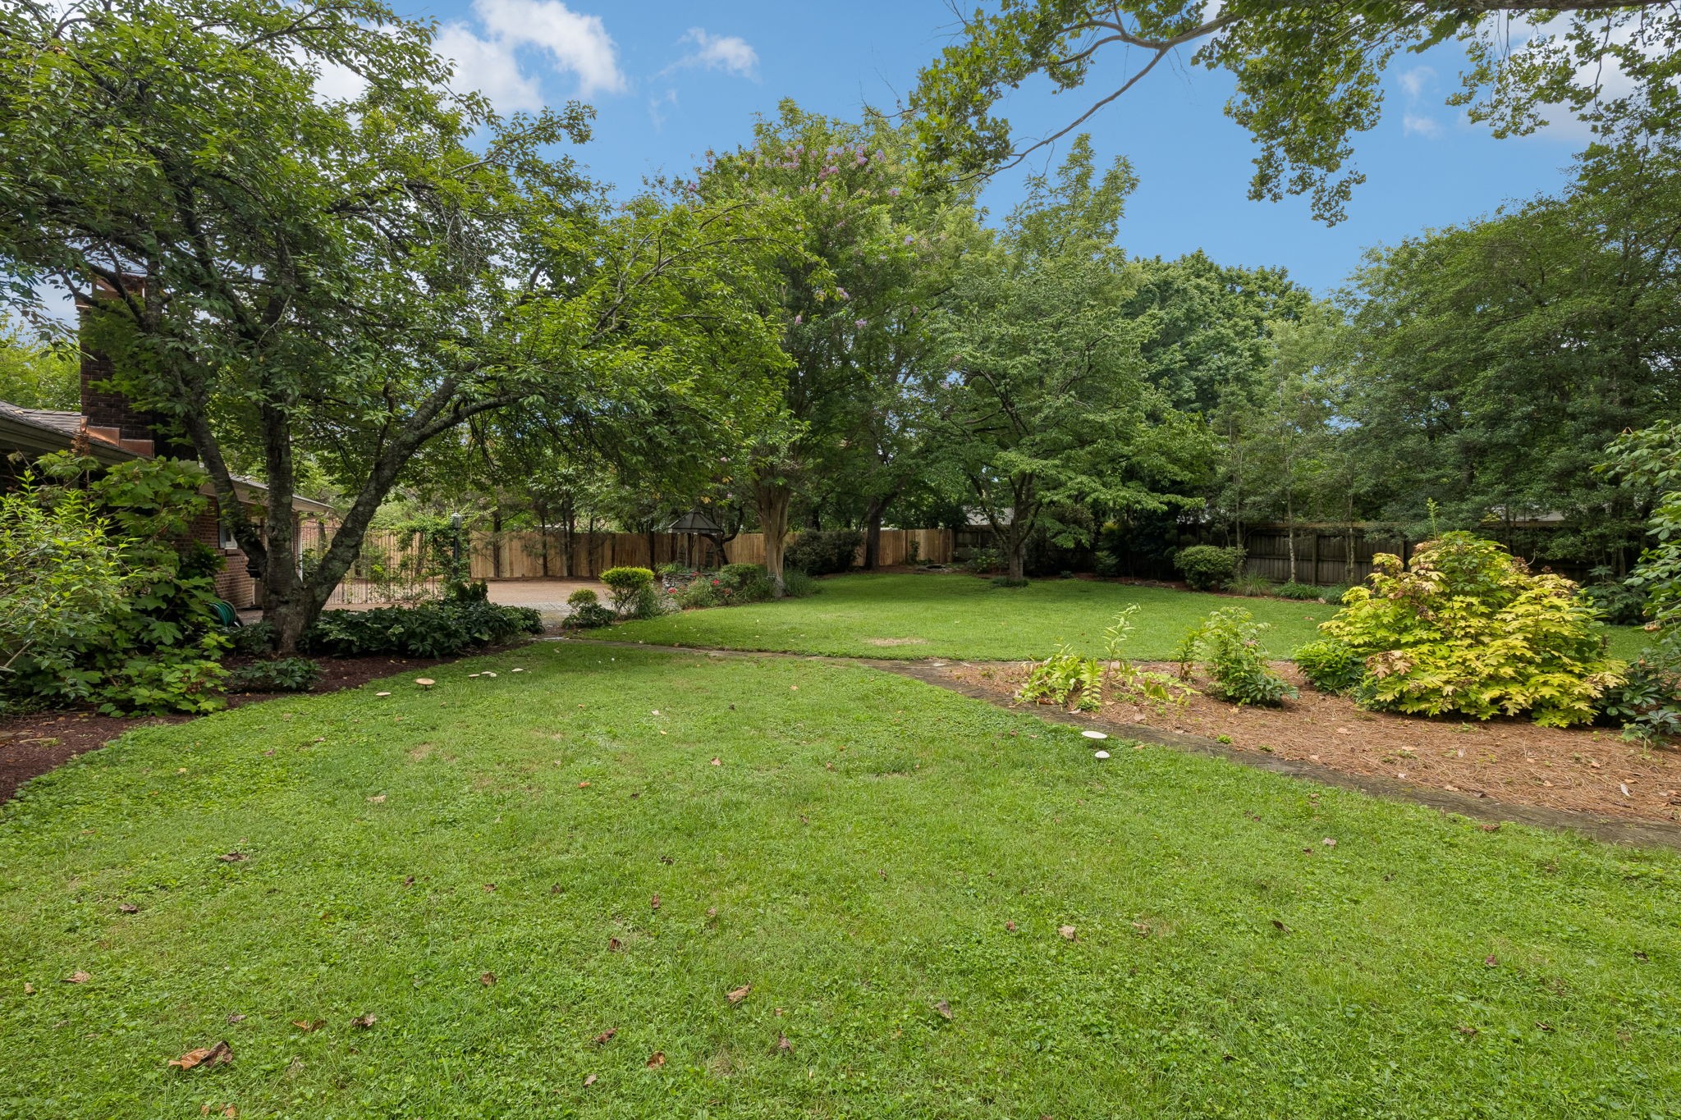
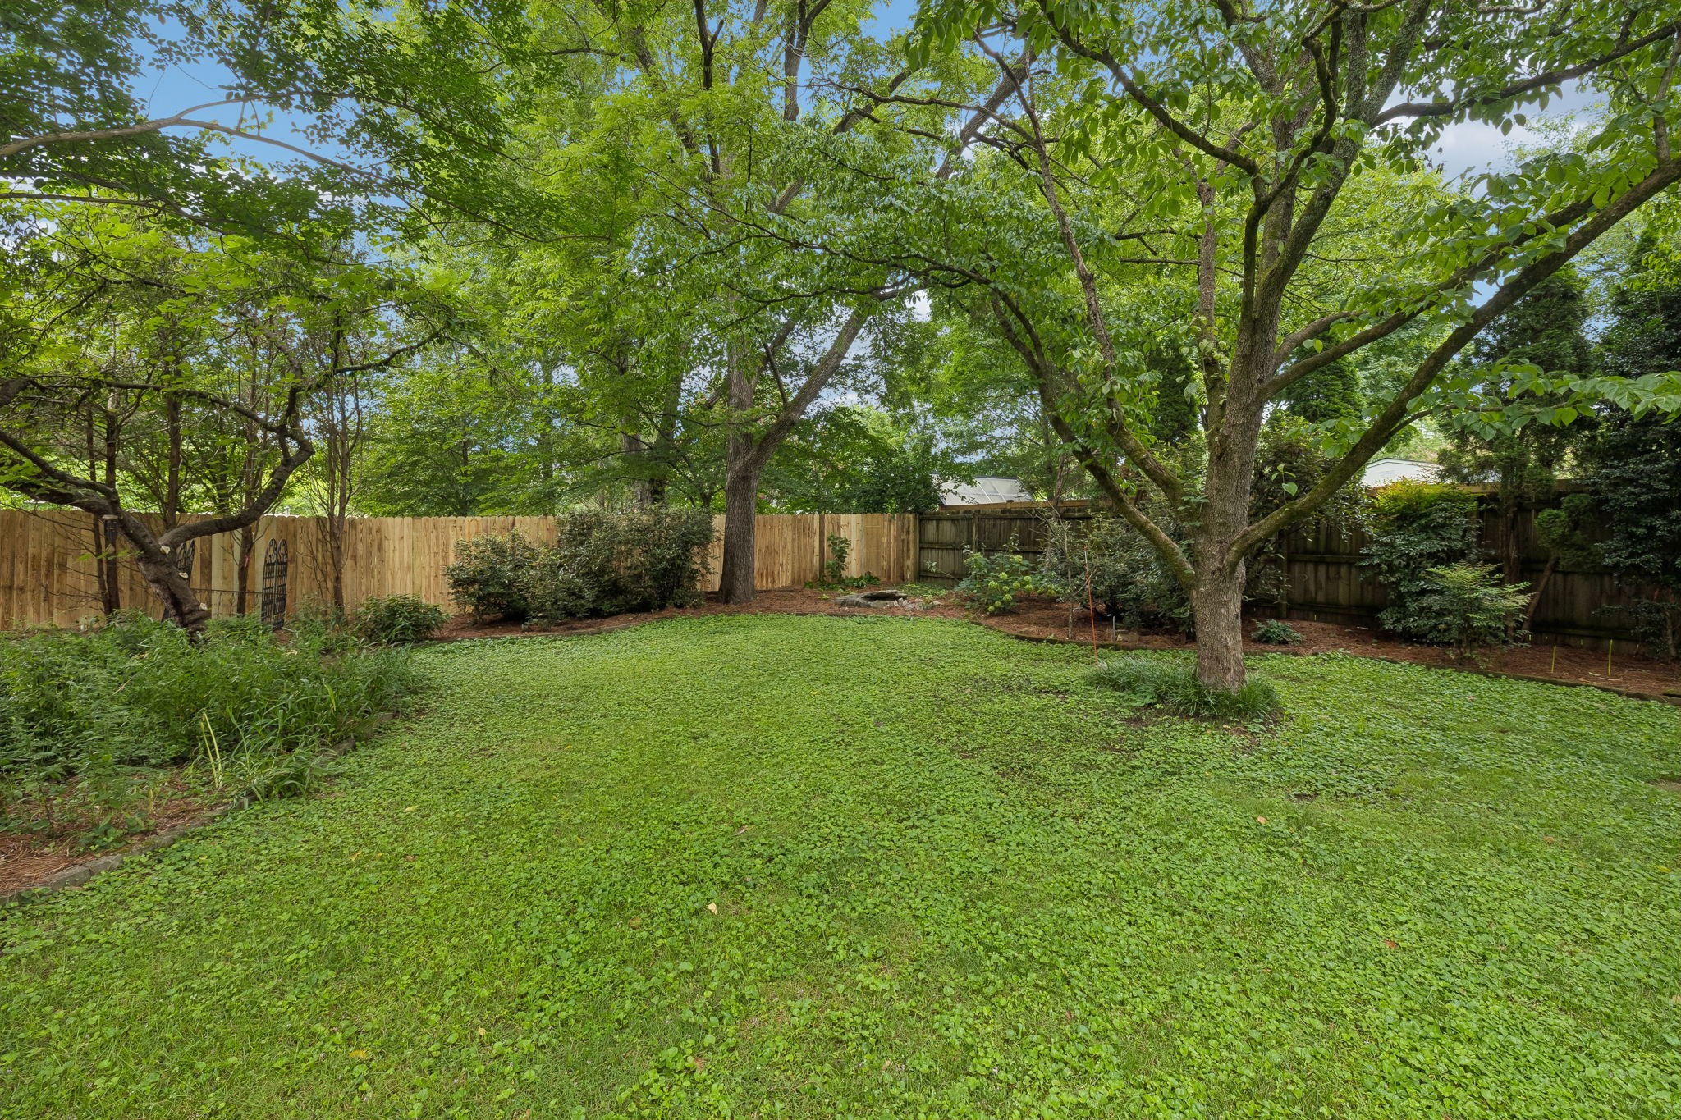
Tree-shaded backyard with a broad lawn, landscaped beds, and wooden privacy fencing.
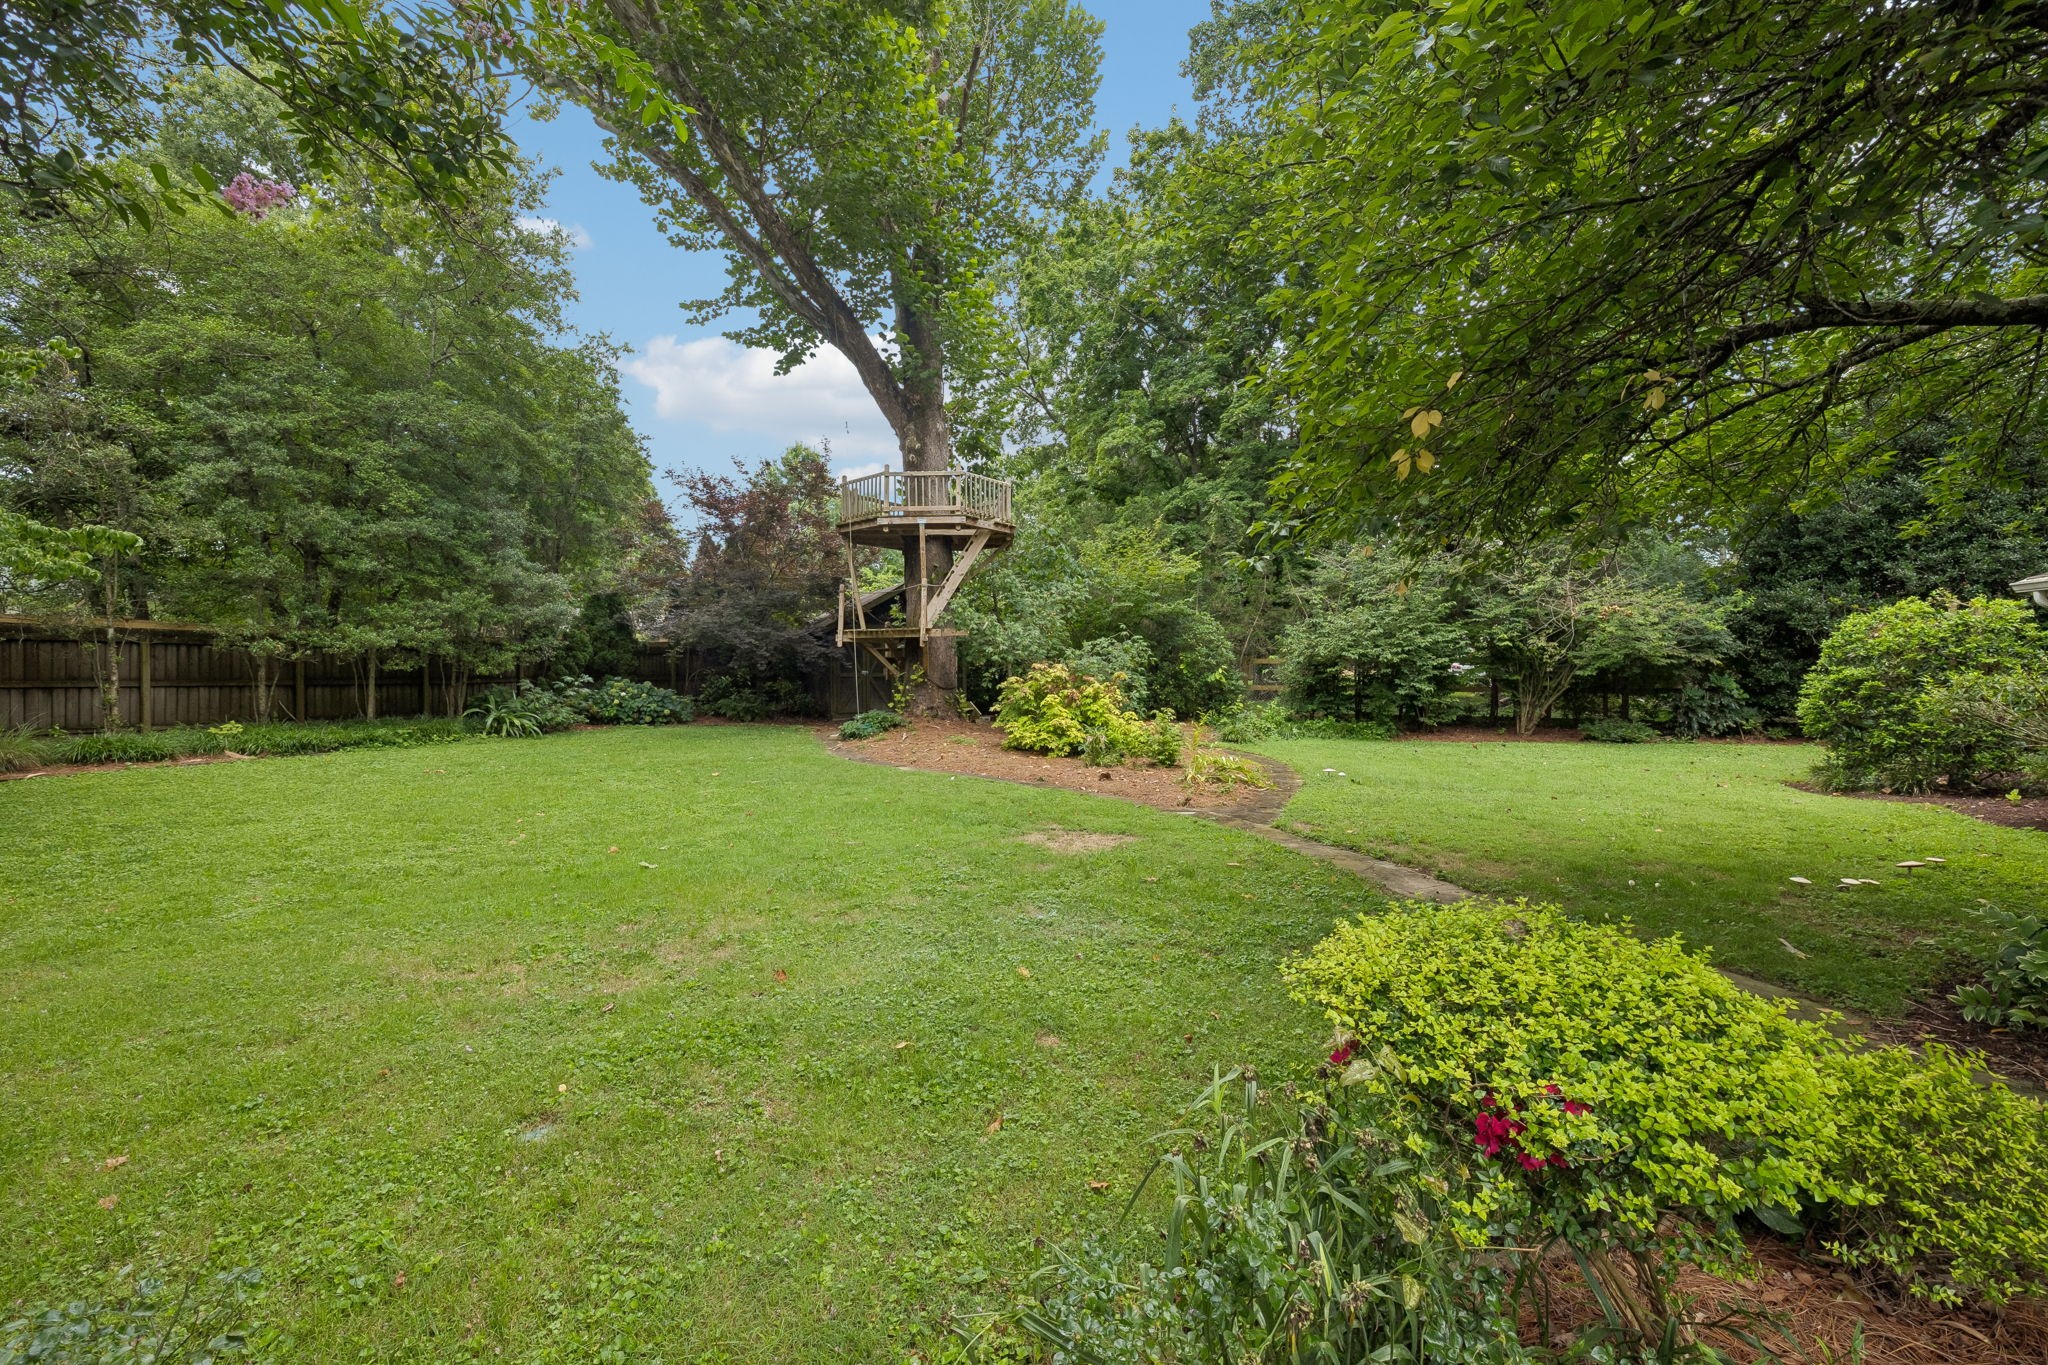
Fenced backyard with a broad lawn and a wooden treehouse built around a mature tree.
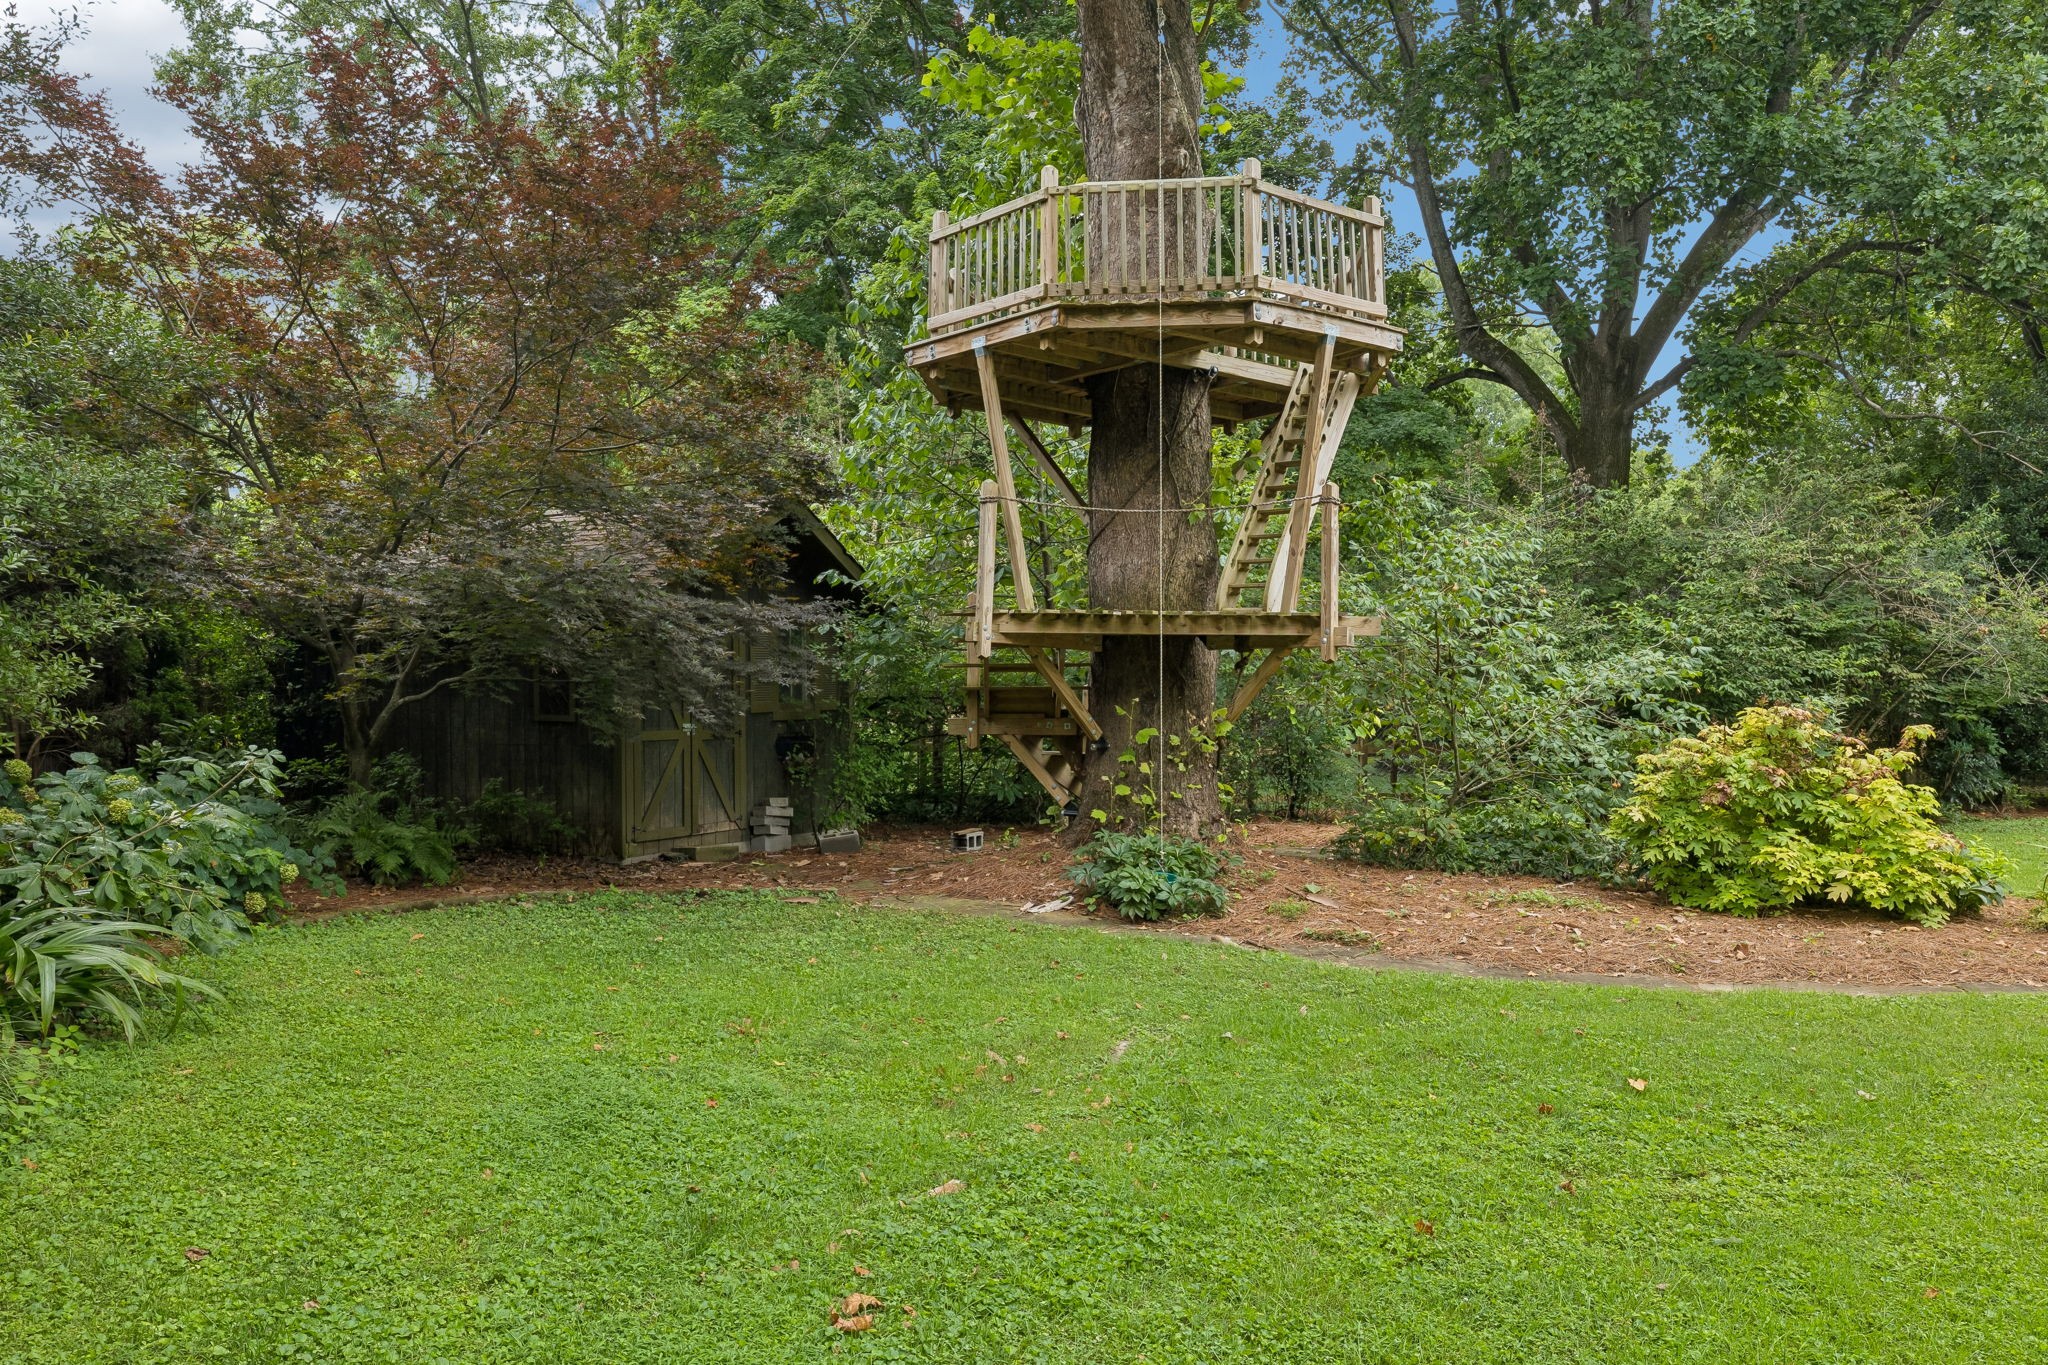
Backyard treehouse built around a large tree, with a ladder, shed, and green lawn.
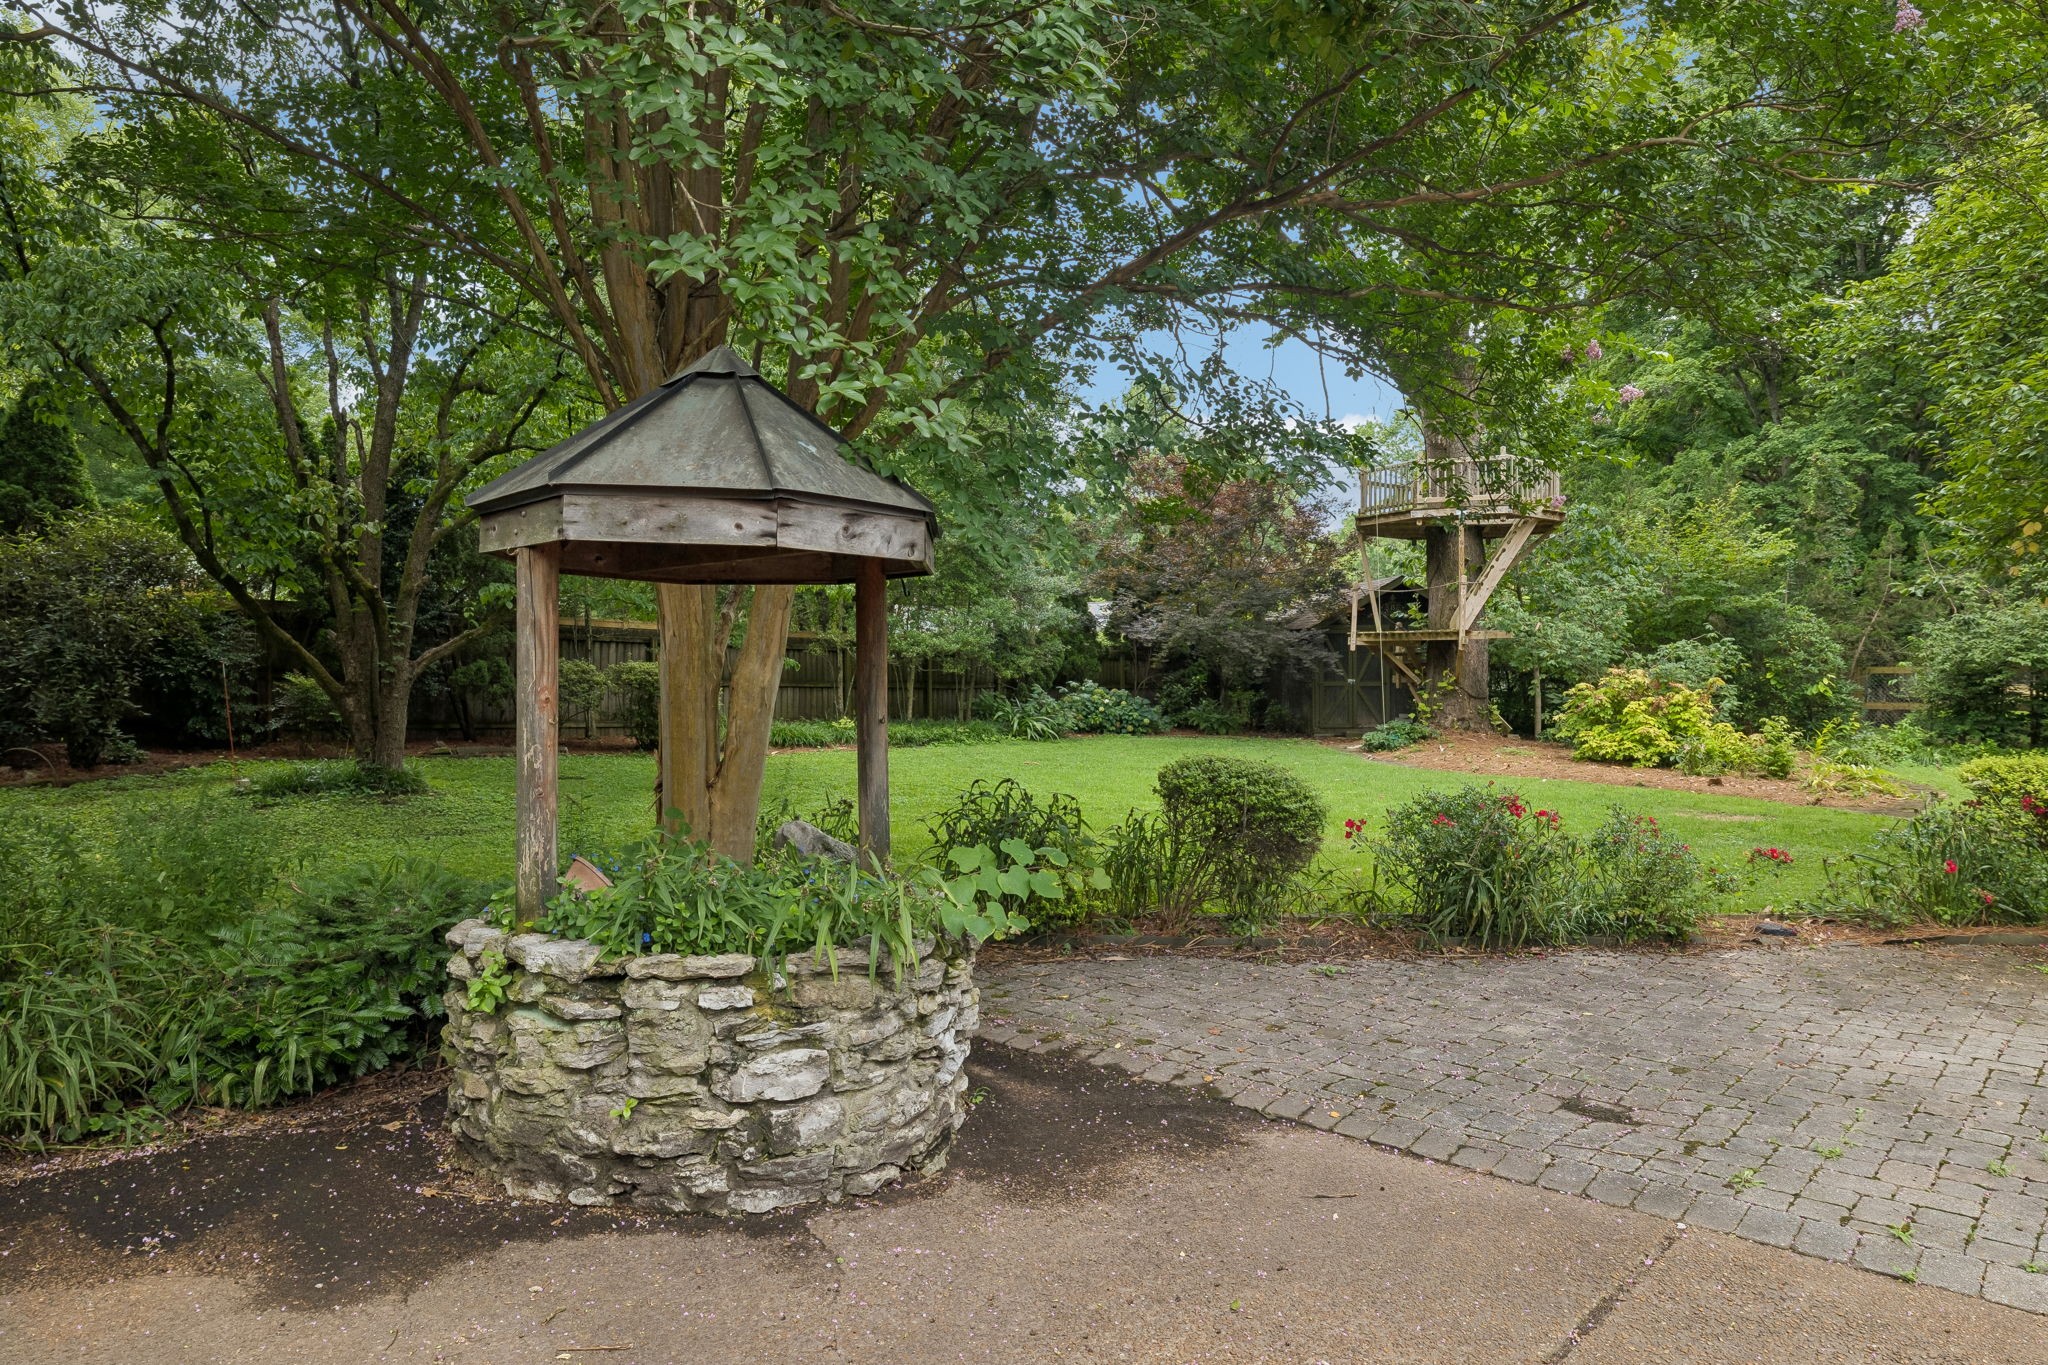
Landscaped backyard with a stone well, paved patio, and elevated wooden treehouse platform.
Fenced backyard with a green lawn, mature shade trees, and landscaped garden beds.
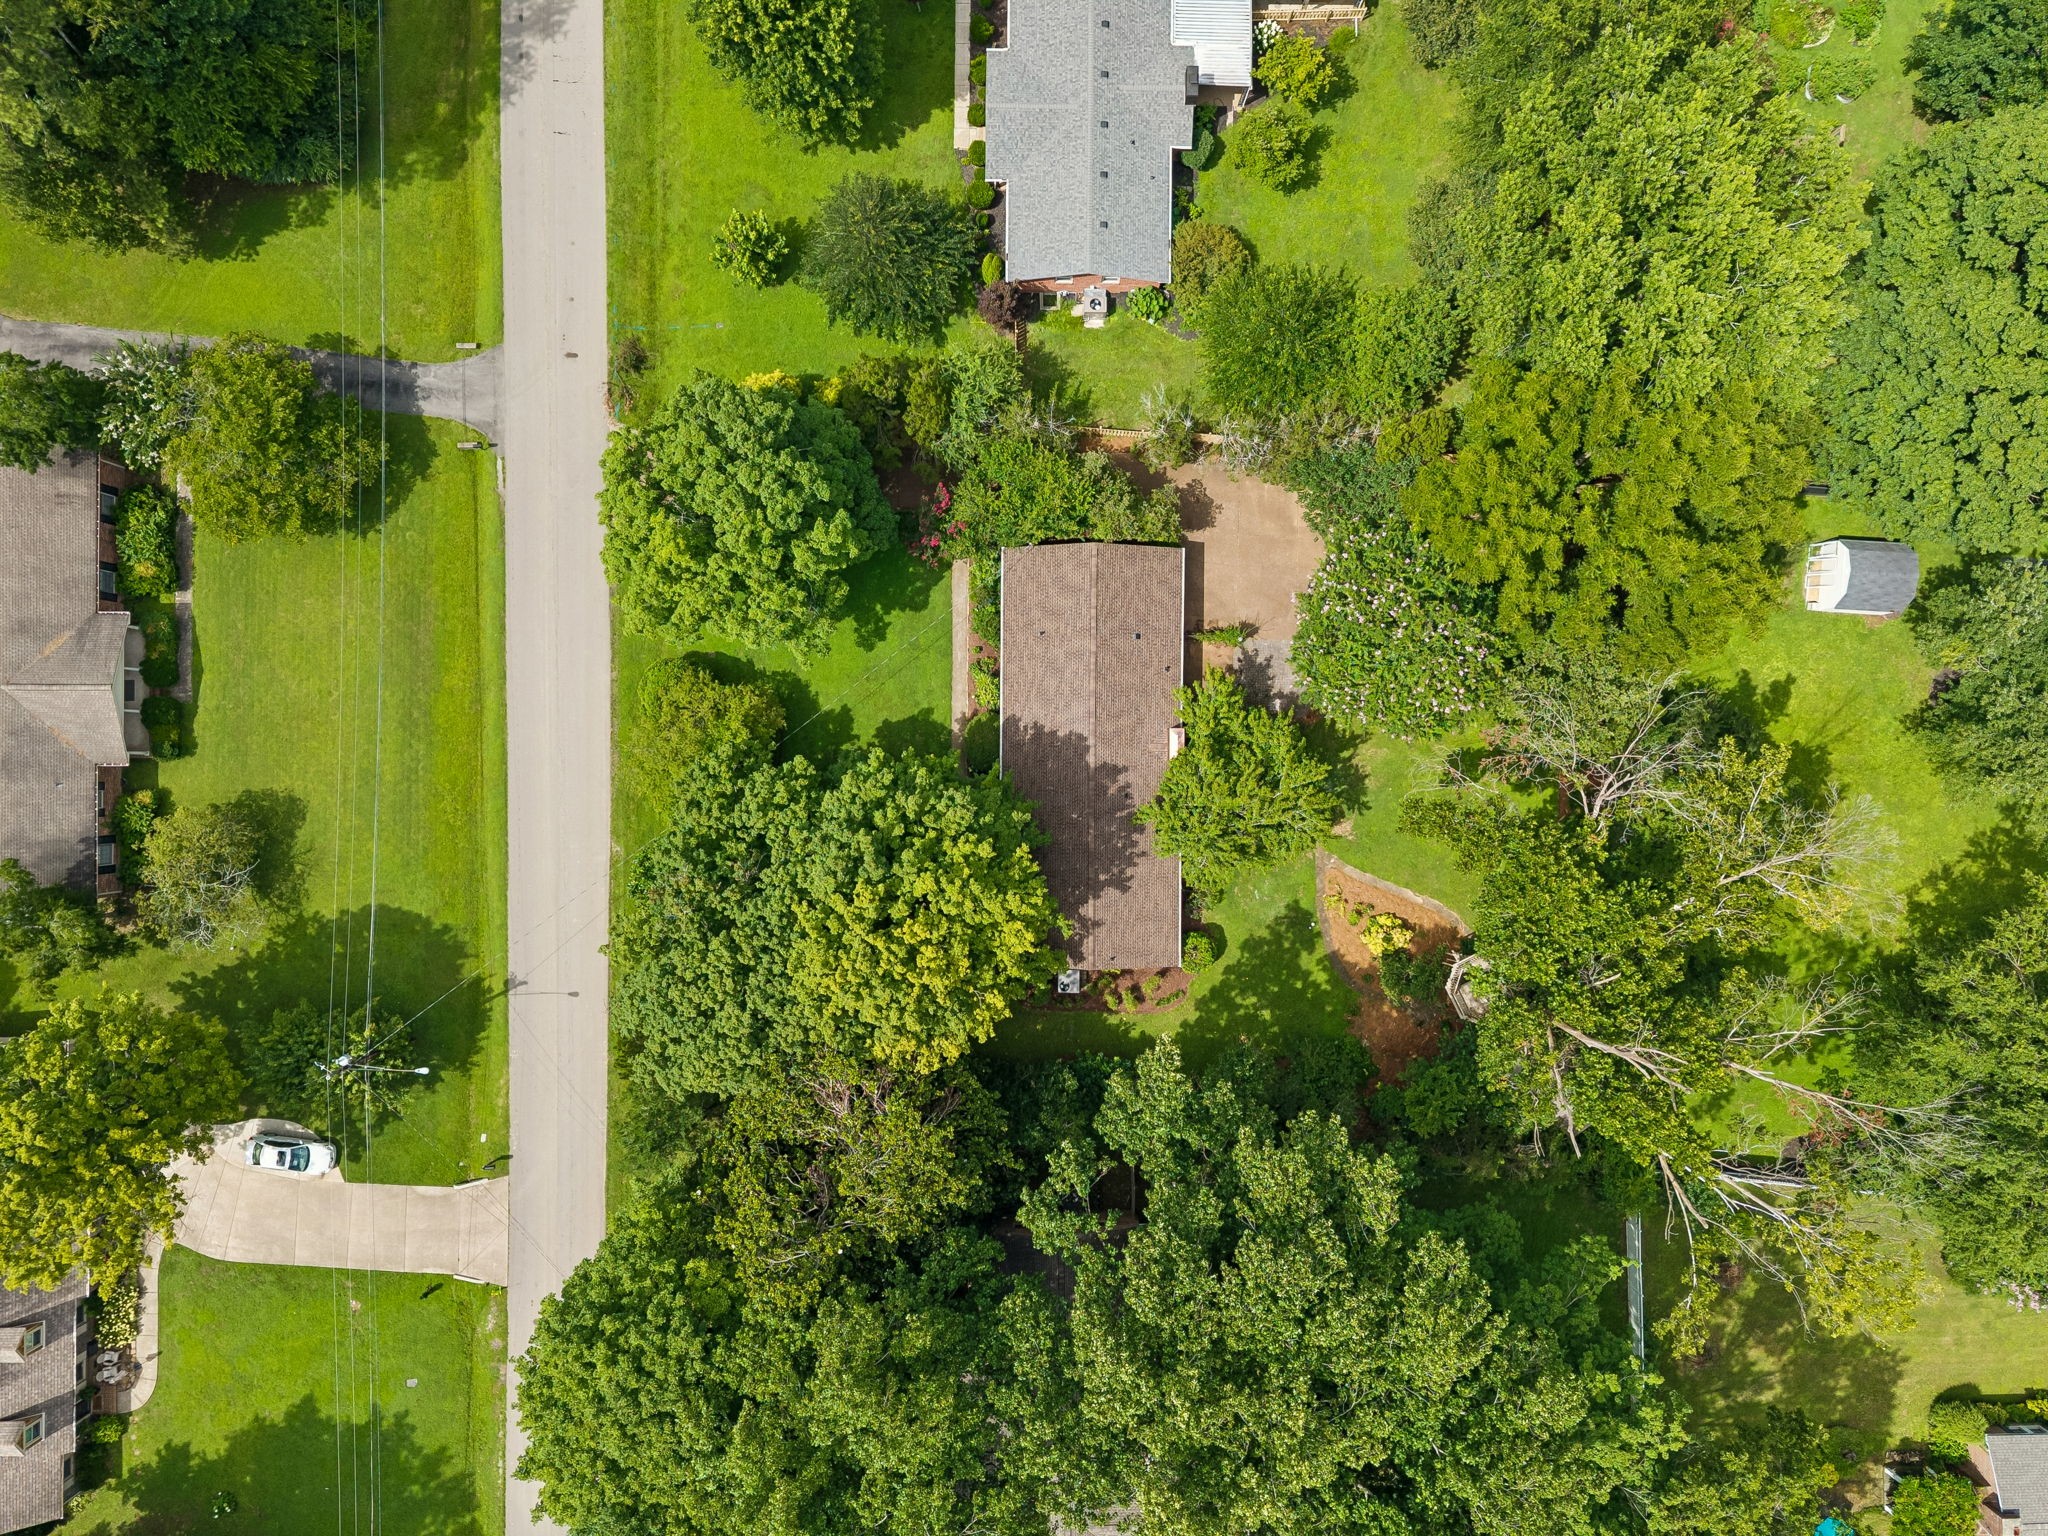
Aerial view of a home surrounded by mature trees, with a driveway, lawn, and landscaped backyard.
SEE ALL PHOTOS
Kitchen with a large granite island, warm wood cabinetry, tiled backsplash, and stainless steel appliances.
Single-story brick ranch framed by mature trees, with a landscaped front garden and broad lawn.
Entryway with a decorative glass front door and patterned tile adjoining hardwood flooring.
Vacant entryway with a decorative glass front door, patterned tile, hardwood floors, and windows overlooking greenery.
Vacant living room with light hardwood floors and large windows overlooking greenery.
Staged living room with cream seating, a wooden coffee table, and large windows overlooking greenery.
Empty living room with hardwood floors, a burning tiled fireplace, and a hallway.
Open living room and kitchen with hardwood floors, tiled fireplace, and wood cabinetry.
Open-plan living room and kitchen with dark wood cabinets, a tiled fireplace, and staged seating.
Kitchen with a granite island, honey-toned cabinets, stainless steel appliances, and a mosaic tile backsplash.
Kitchen with a granite-topped island, two-tone wood cabinetry, and stainless steel appliances.
Kitchen with wood cabinetry, granite counters, and a large island.
Kitchen with granite counters, a large island, wood cabinetry, and stainless steel appliances.
Vacant room with light hardwood floors, a chandelier, and double louvered doors.
Staged bedroom with a cream bed, olive green accents, dark wood furniture, and a chandelier.
Vacant room with hardwood floors, a crystal chandelier, crown molding, and windows overlooking greenery.
Walk-in closet with white built-in shelves, hanging rods, and three drawers.
Bathroom with double glass vessel sinks, a dark vanity, and white hexagonal tile.
Bathroom with a double glass-vessel vanity and a glass-enclosed tiled shower.
Walk-in shower with a marble bench, black-and-white mosaic accent band, and handheld showerhead.
Empty room with hardwood floors, white trim, and two windows overlooking greenery.
Staged bedroom with layered neutral bedding, wood nightstands, and windows overlooking greenery.
Bathroom with mirrored vanity, vessel sink, mosaic backsplash, and adjoining toilet room.
Bathroom with a glass shower, white sink and toilet, and a large dark-framed mirror.
Empty room with light wood flooring and a small window overlooking leafy trees.
Bedroom with a sage-green quilt, dinosaur decor, and a window overlooking leafy trees.
Garage workshop with built-in wooden shelving and cabinets, a water heater, and two windows.
Garage workshop with built-in wooden workbenches and shelving, tool storage, and two windows.
Brick home with attached garage, broad driveway, and mature trees.
Single-story brick ranch home with an attached garage, shaded by mature trees behind a broad green lawn.
Tree-shaded backyard with a broad lawn, landscaped beds, and wooden privacy fencing.
Fenced backyard with a broad lawn and a wooden treehouse built around a mature tree.
Backyard treehouse built around a large tree, with a ladder, shed, and green lawn.
Landscaped backyard with a stone well, paved patio, and elevated wooden treehouse platform.
Fenced backyard with a green lawn, mature shade trees, and landscaped garden beds.
Aerial view of a home surrounded by mature trees, with a driveway, lawn, and landscaped backyard.
Courtesy of Compass RE, Sandra Hill Listing Contact: 6154811993 
For Sale

134 Ewingville Dr

134 Ewingville Dr, Franklin, TN 37064

$749,999
Welcome to 134 Ewingville Dr, a charming single-family home in the heart of Franklin that is within walking distance to downtown. Enjoy easy one level living while being surrounded by a gorgeous yard that offers an estate vibe. With hardwoods and fresh paint running throughout, you will find and an updated kitchen/bathrooms. There is ample storage space in the primary closet. The garage can be used to park your car in OR as extra living space/amazing home office because there is plenty of storage and it's air conditioned. There is a fabulous tree house for the kiddos and handy shed in the backyard too! Did I mention that the roof is new?! The possibilities are endless being there is NO HOA.*Preferred Lender offering up to $5000 towards buyers closing costs OR rate buy down*

3
beds

2
baths

2,220 Sq.Ft. LIVING AREA

0.53 Acres lot

Sandra Hill

Sandra Hill

Features & Amenities

Interior

  • total bedrooms3
  • Total bathrooms2
  • full bathrooms2
  • Flooring Wood
  • Fireplace Den
  • APPLIANCES Built-In Electric Oven, Built-In Electric Range, Dishwasher, Refrigerator
  • other interior Features Air Filter, Ceiling Fan(s), Walk-In Closet(s)

Area & Lot

  • Status For Sale
  • Living Area2,220 Sq.Ft.
  • Total Area2,220 Sq.Ft.
  • Lot Area0.53 Acres
  • MLS® ID3282443
  • TypeResidential
  • YEAR BUILT1968
  • NeighborhoodFranklin
  • Architecture StylesRanch
  • Elementary SchoolFranklin Elementary
  • Middle SchoolFreedom Middle School
  • High SchoolCentennial High School

Exterior

  • STORIES1
  • Garage Space1.0
  • water SourcePublic
  • utilitiesNatural Gas Available, Water Available
  • roofAsphalt
  • lot featuresLevel
  • parkingGarage Door Opener, Garage Faces Rear, Driveway
  • HEAT TYPEFurnace, Natural Gas
  • AIR CONDITIONINGCentral Air
  • sewerPublic Sewer

Financial

  • Sales Price$749,999
  • Real Estate Tax $2,988/yr
Single-story brick ranch framed by mature trees, with a landscaped front garden and broad lawn.

Schedule a Showing

I would love to show you our beautiful property. Please select your preferred date and time below. I will be in touch shortly to confirm your appointment.

Schedule a Showing

I would love to show you our beautiful property. Please select your preferred date and time below. I will be in touch shortly to confirm your appointment.

Thank you for your interest in 134 Ewingville Dr, Franklin, TN 37064. We are reviewing your request and will be in touch shortly!

Mortgage Calculator

Estimate your monthly mortgage payment, including the principal and interest, property taxes, and HOA. Adjust the values to generate a more accurate rate.

All estimates are provided for informational purposes only. Actual amounts may vary.
$0,000 Your Payment 20 15 65
$0,000 Your Payment

Franklin

35.9251° N, 86.8689° W

Explore

Expert Guidance is Just a Conversation Away

Contact Sandra Hill Today

Follow Me on Instagram