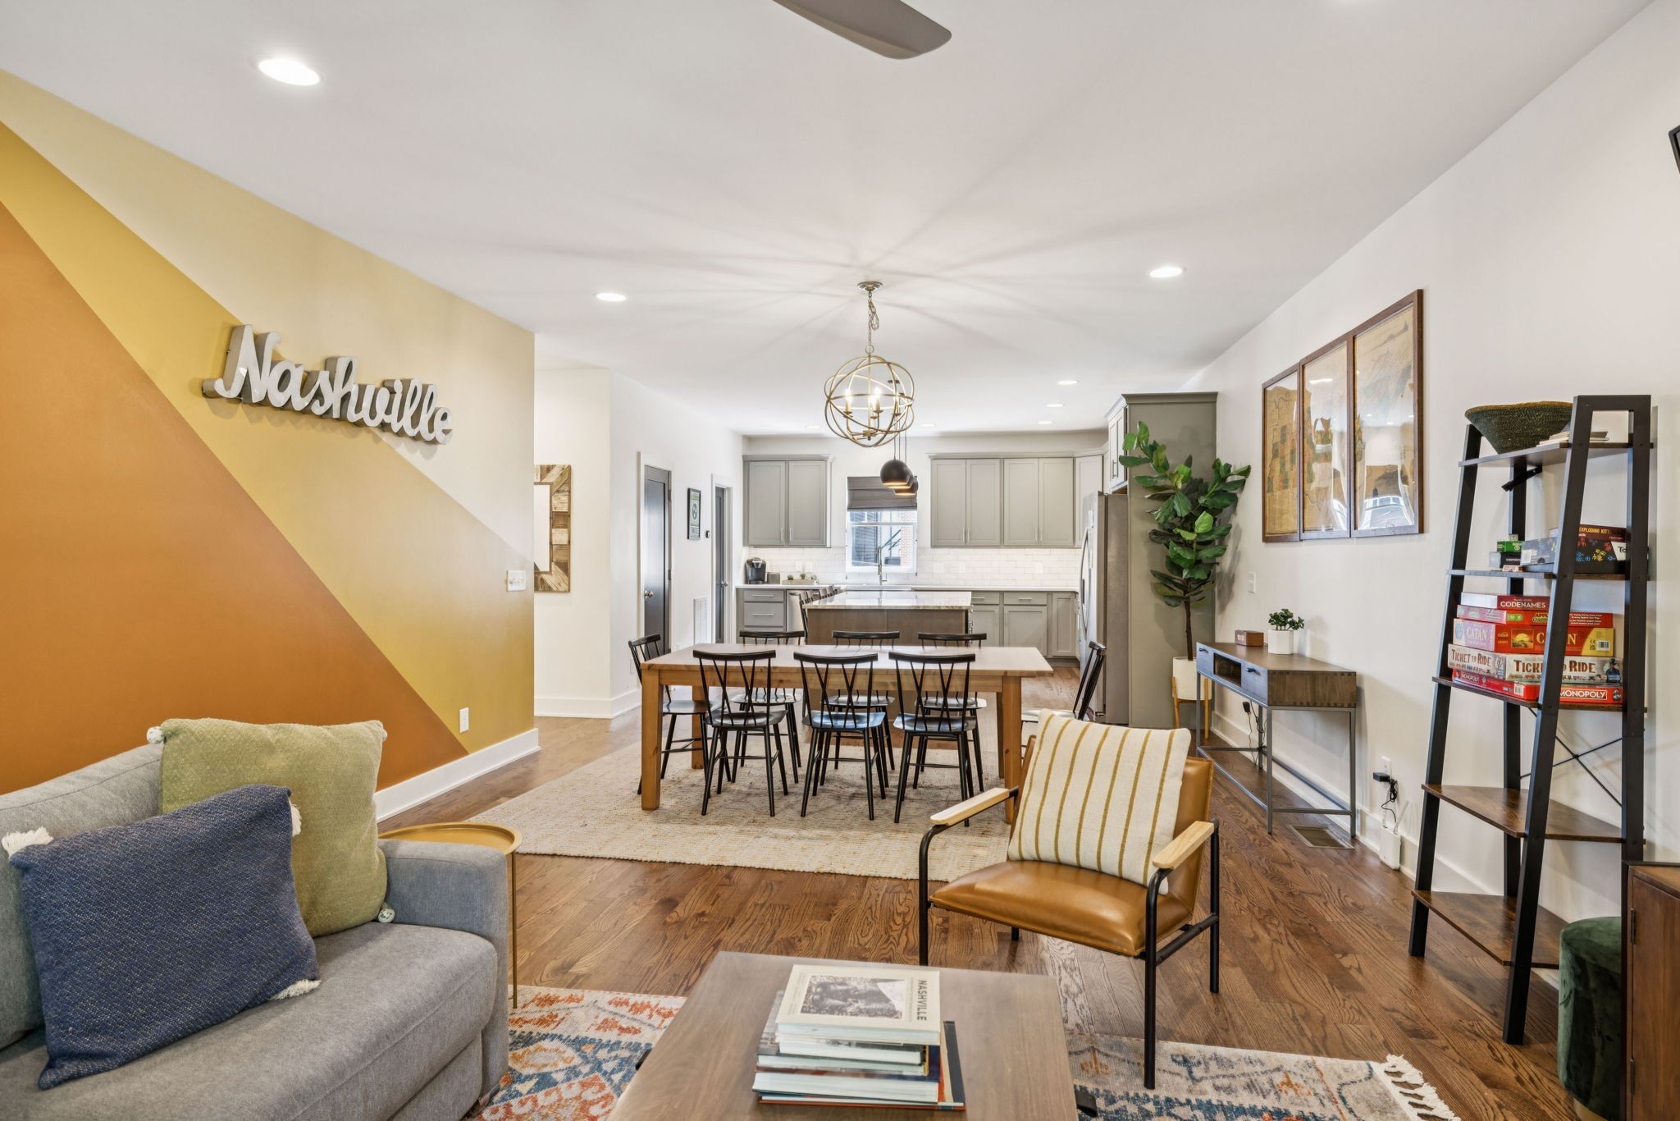
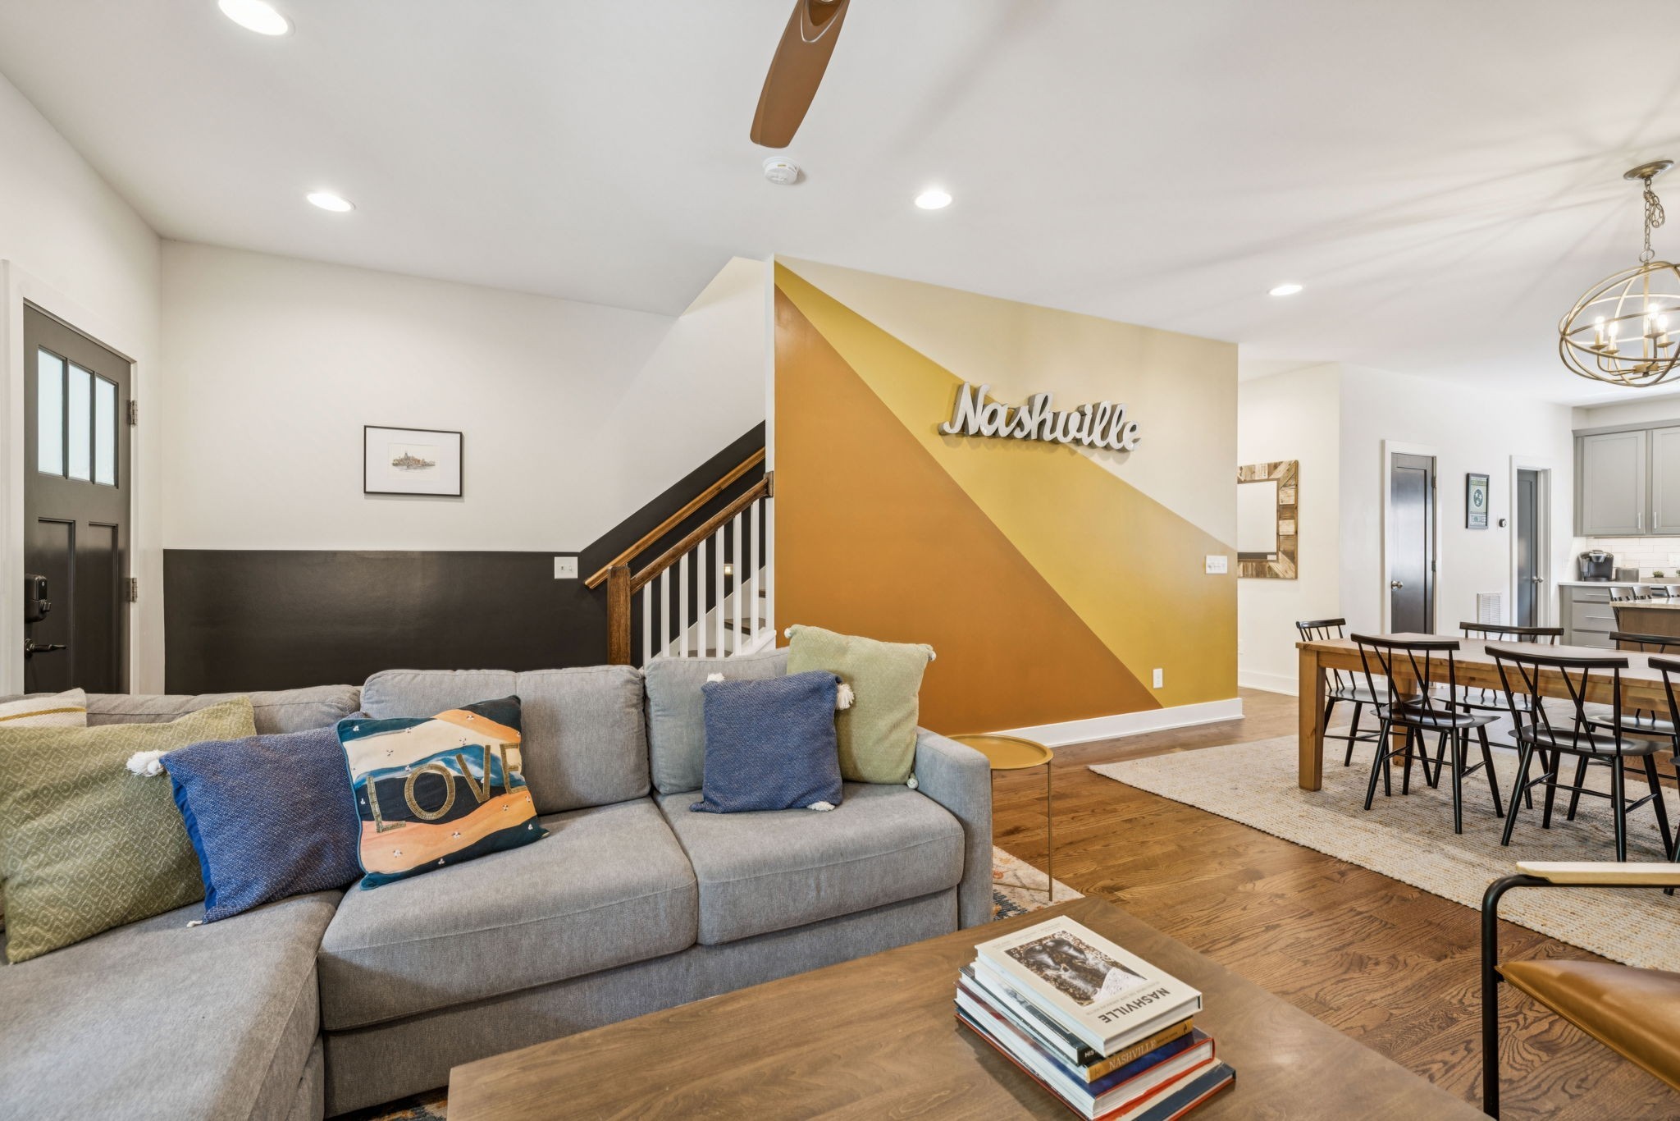
Open-plan living and dining area with a Nashville accent wall and kitchen beyond.
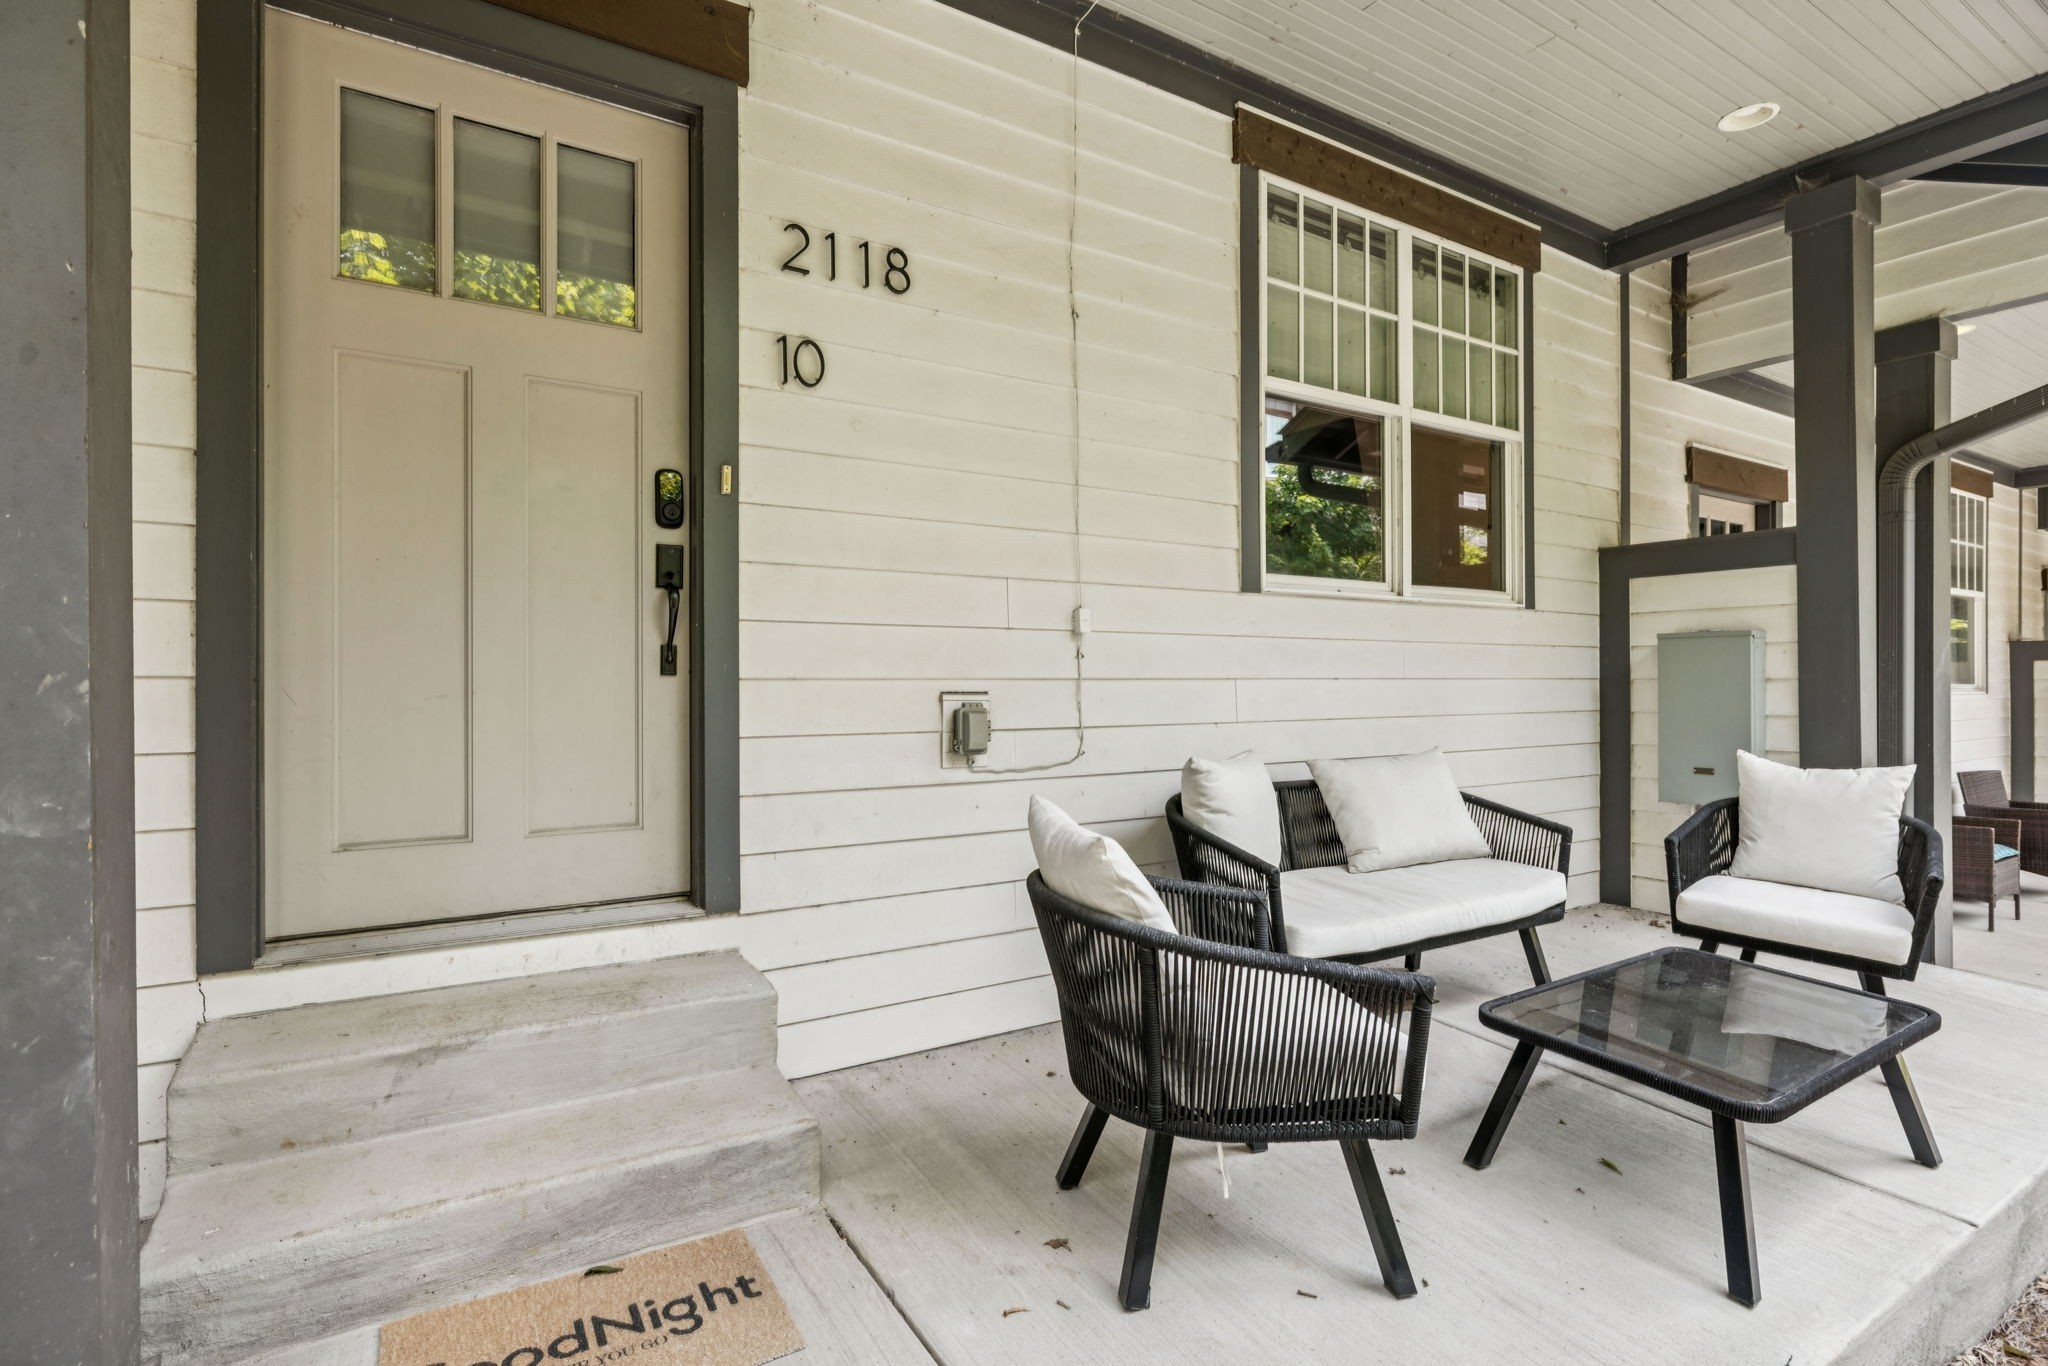
Covered porch with numbered entry door, concrete steps, and black patio seating with white cushions.
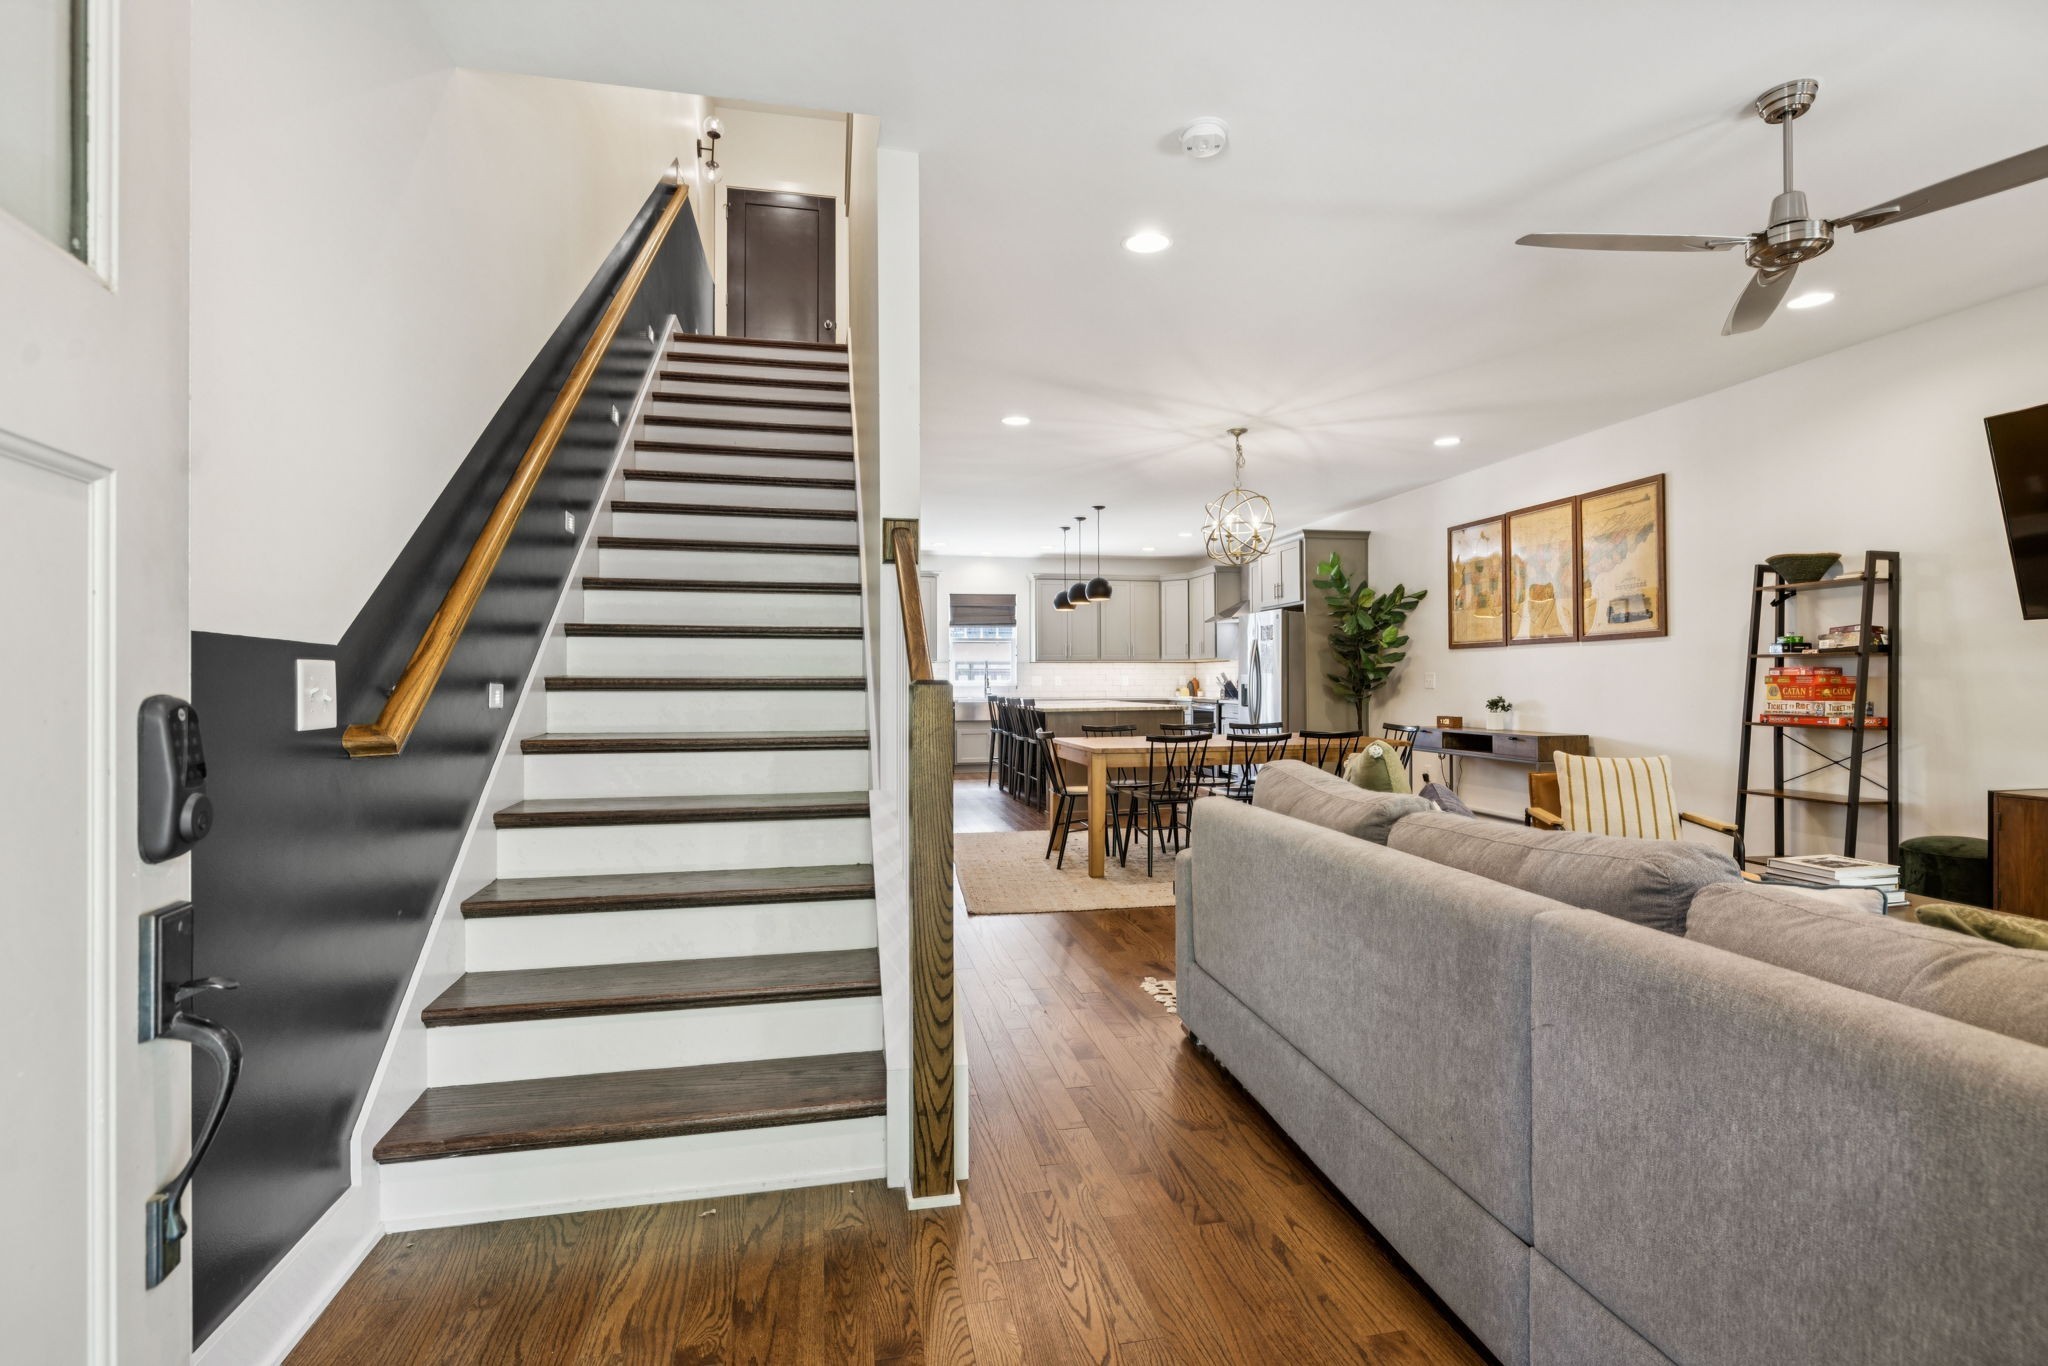
Open-plan living room, dining area, and kitchen beside a staircase with dark treads and a wood handrail.
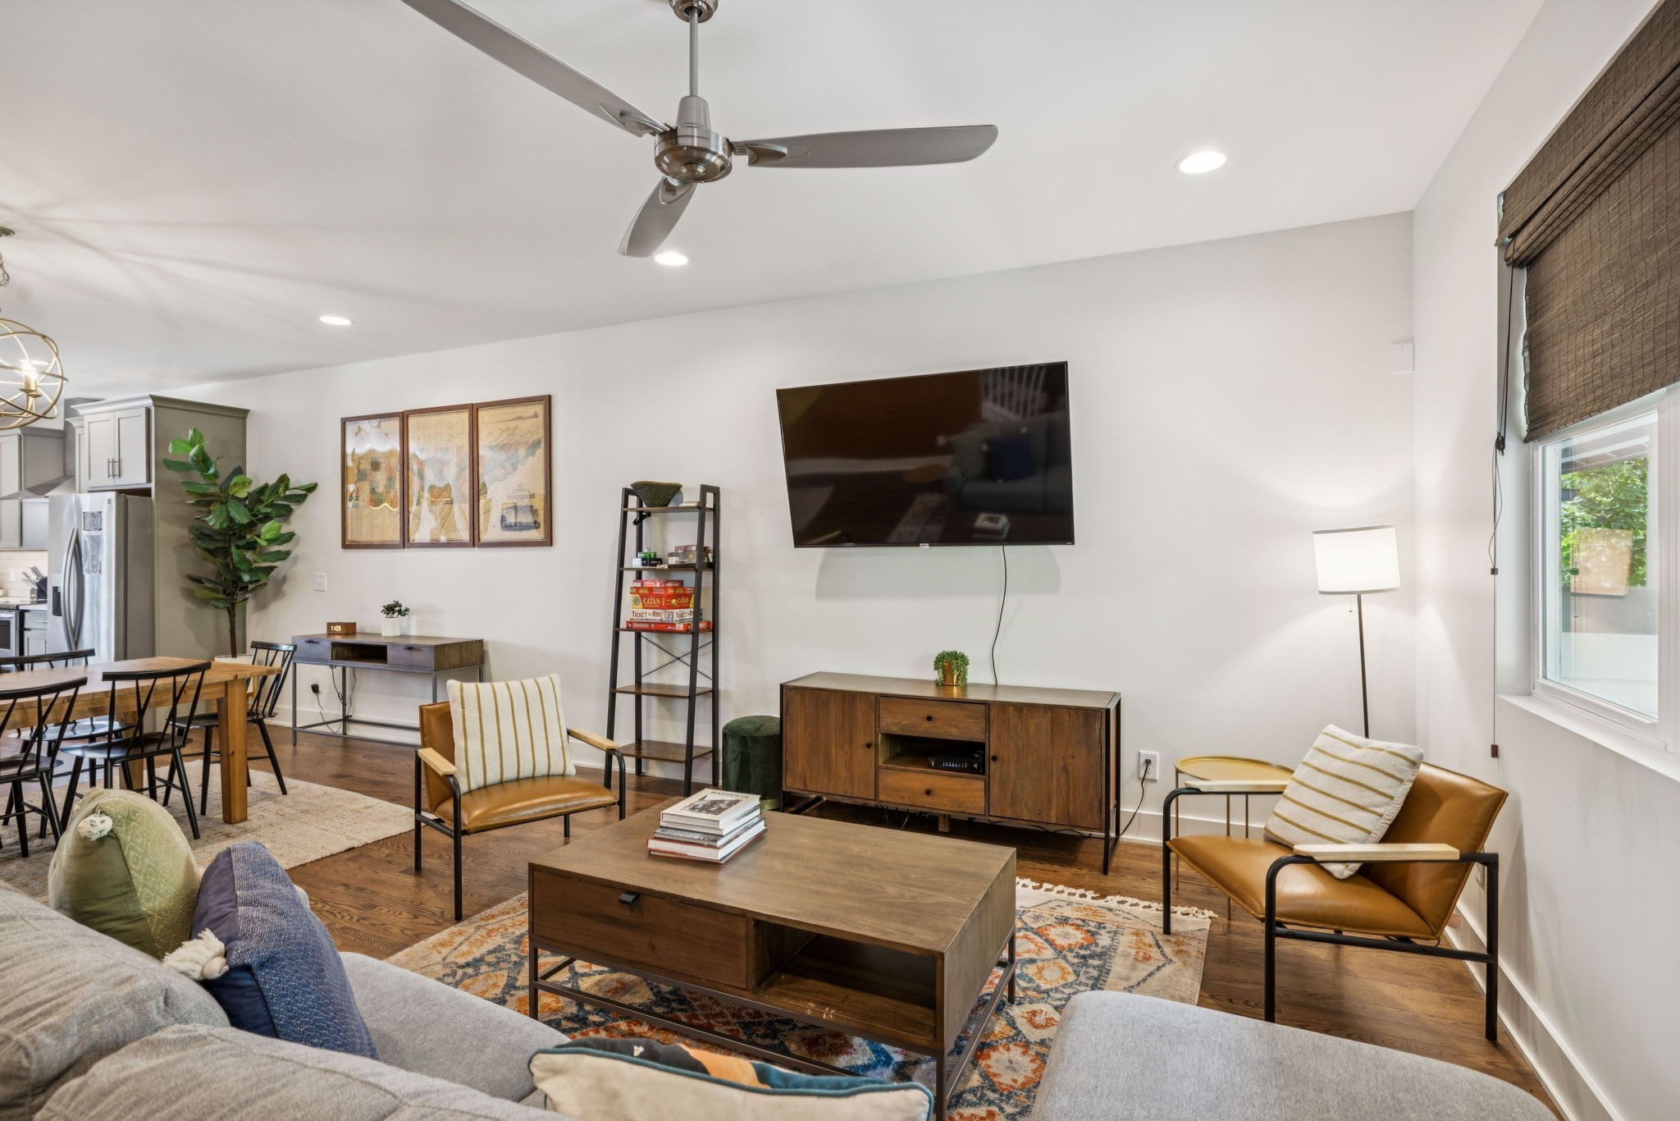
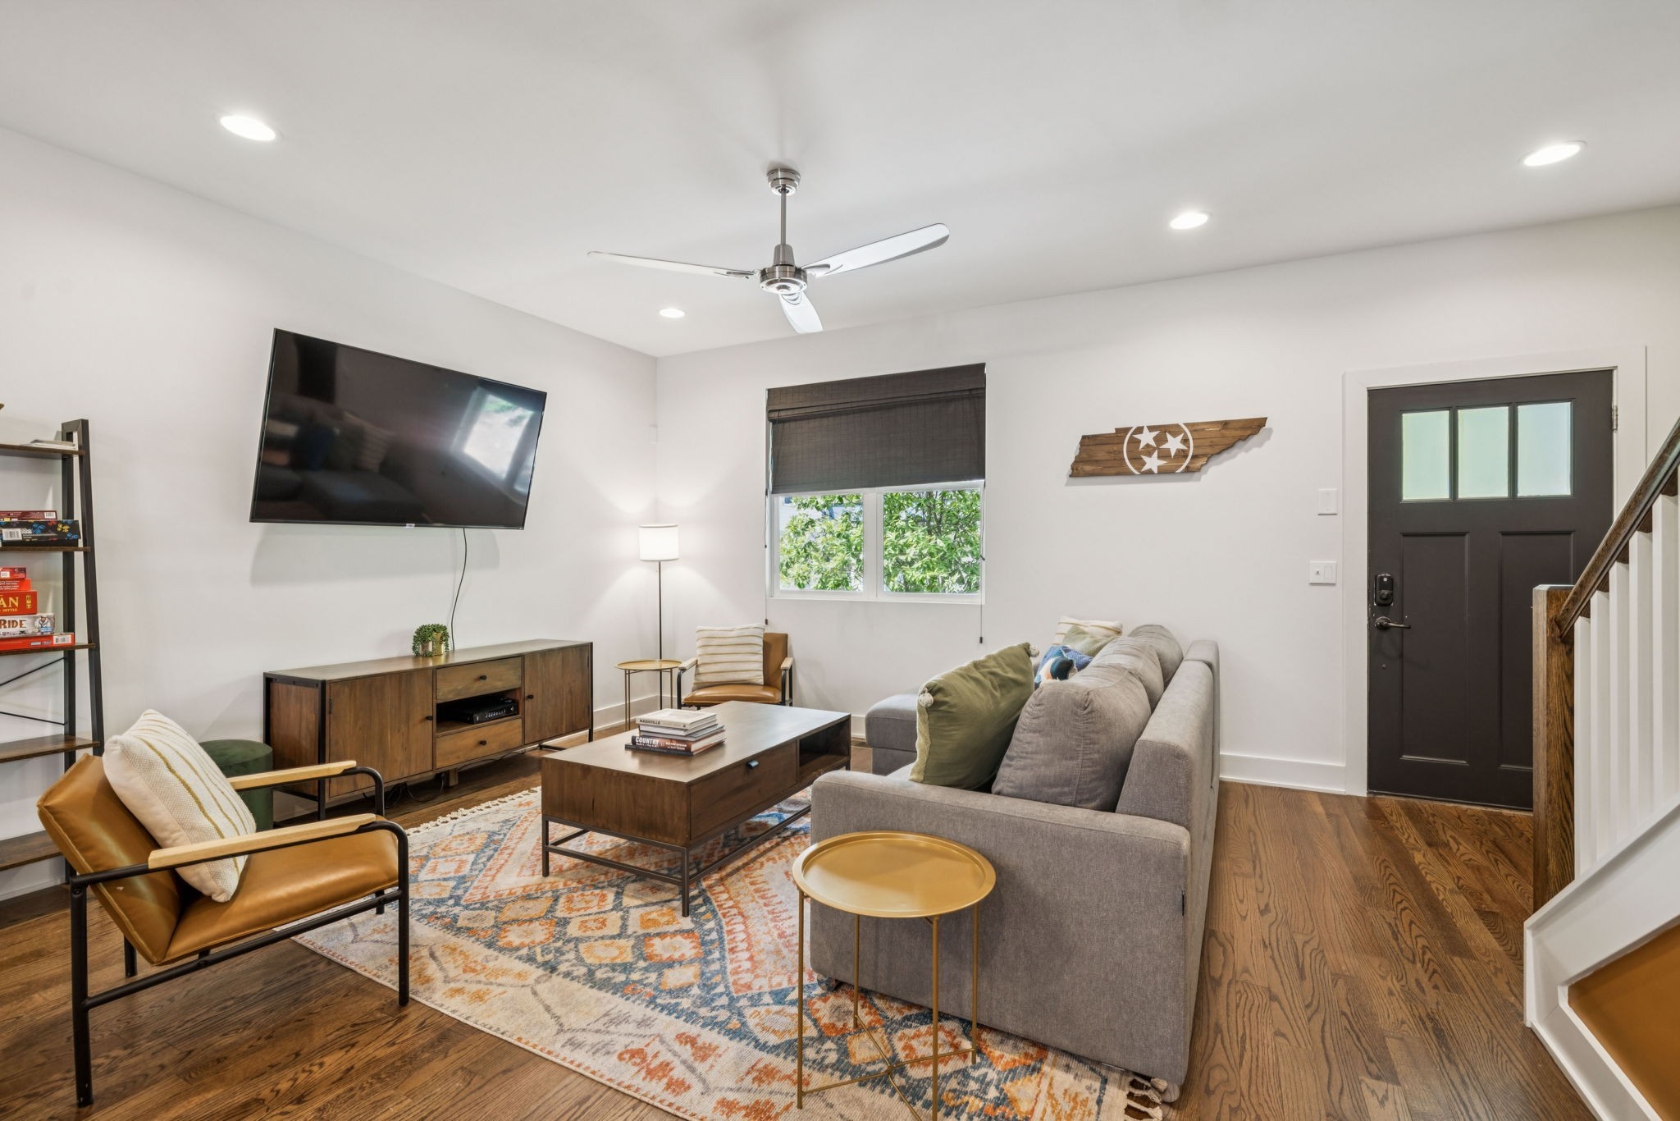
Furnished living room with leather chairs, a wood coffee table, and a wall-mounted television.
Staged living room with a gray sectional, leather chair, wall-mounted TV, and hardwood floors.
Open-plan living room with a gray sectional, staircase, and geometric Nashville accent wall.
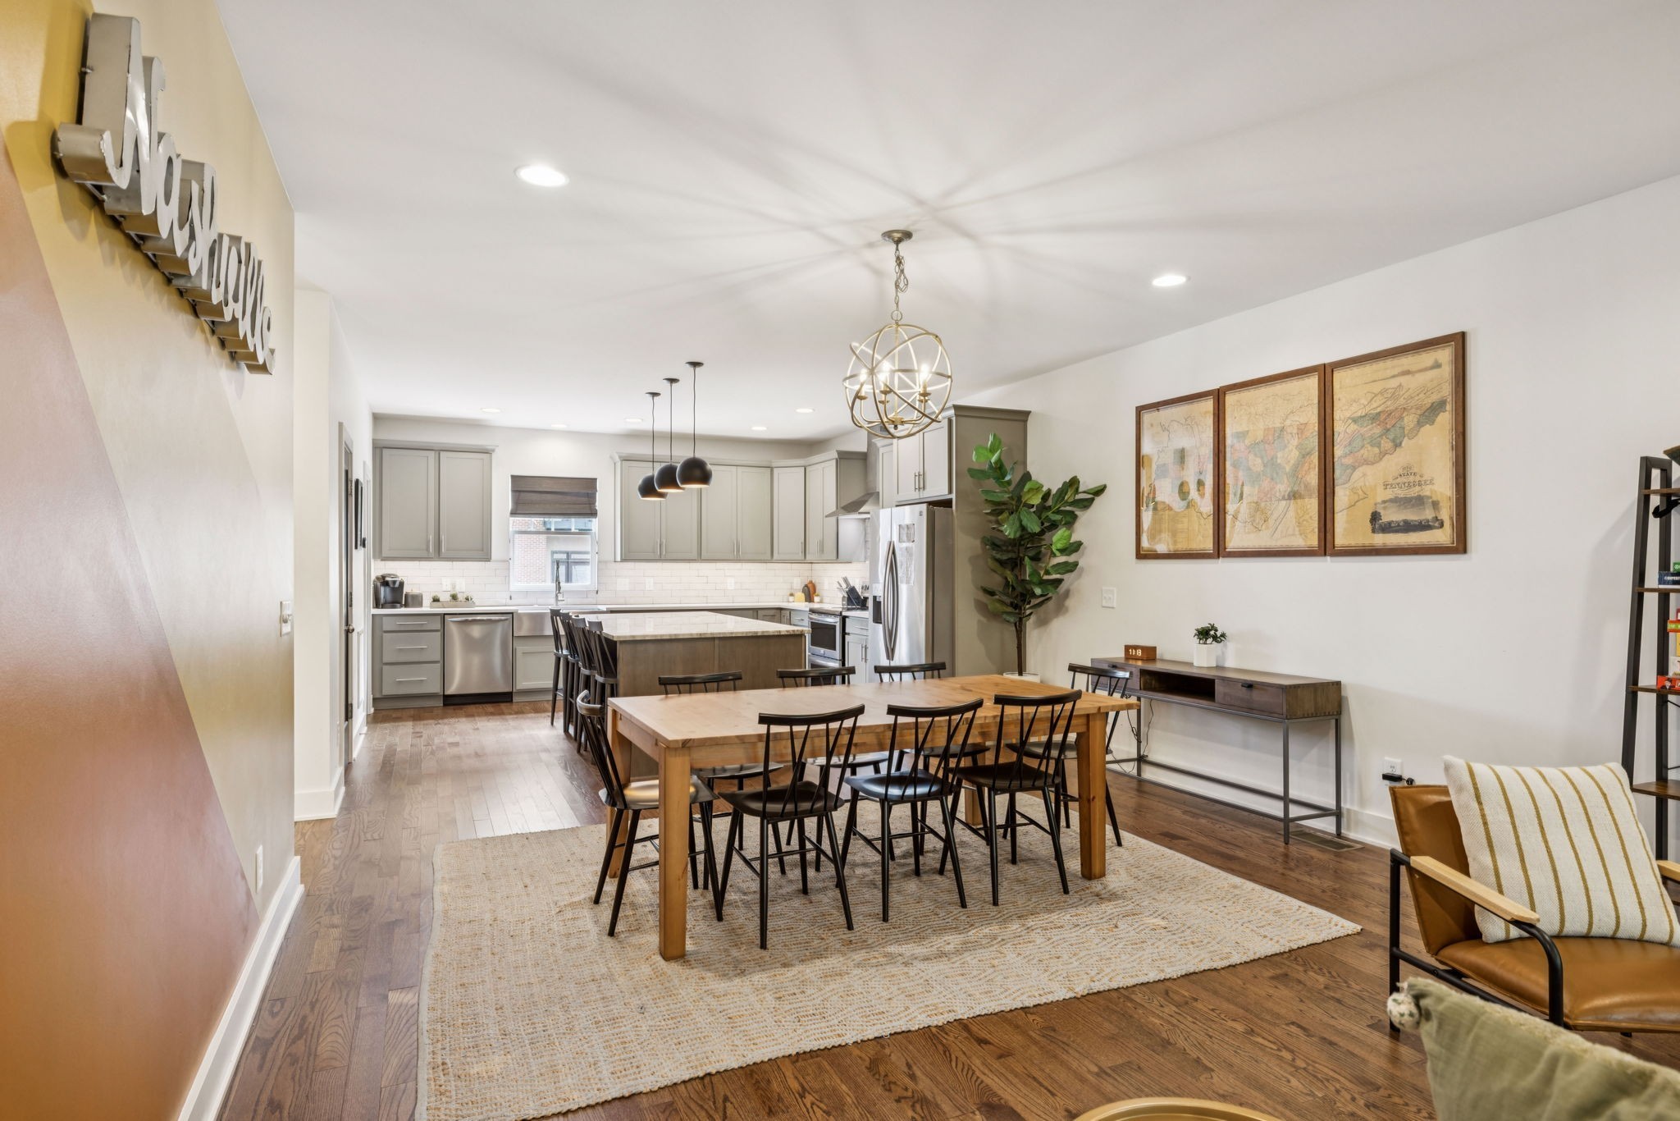
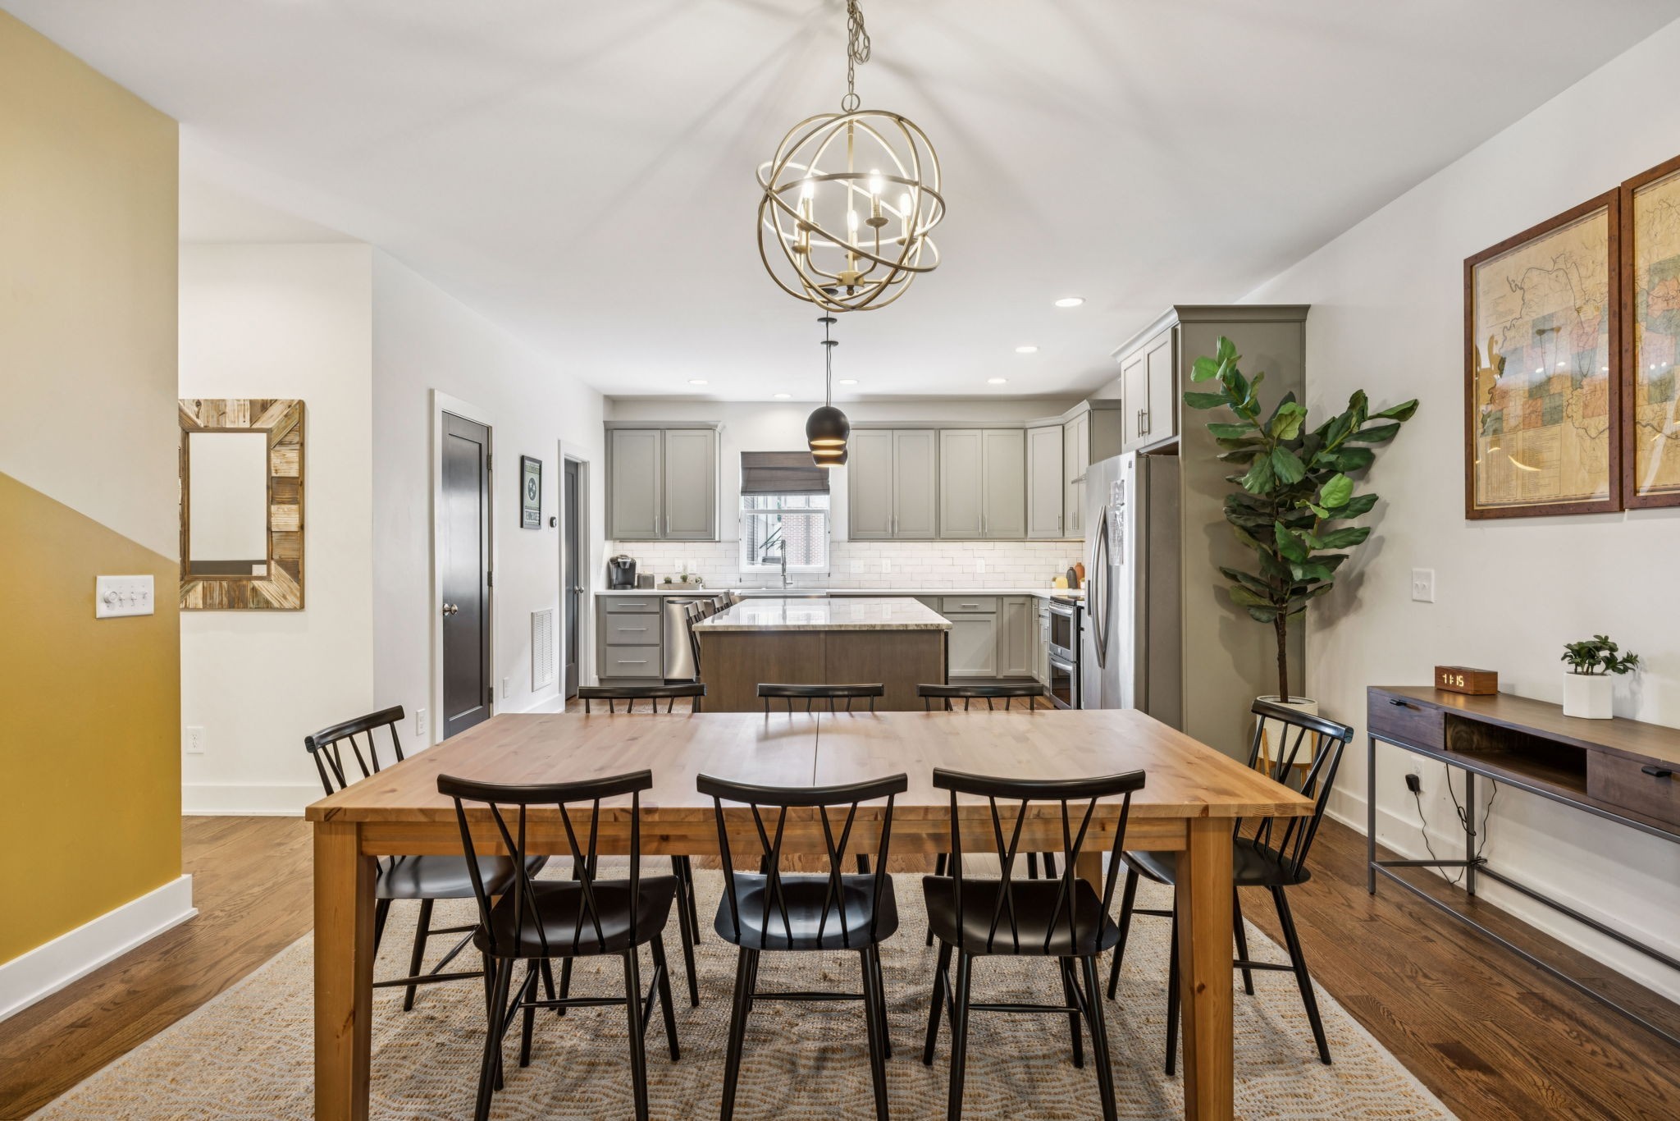
Open-plan dining room and kitchen with a long wood table, gray cabinets, and framed maps.
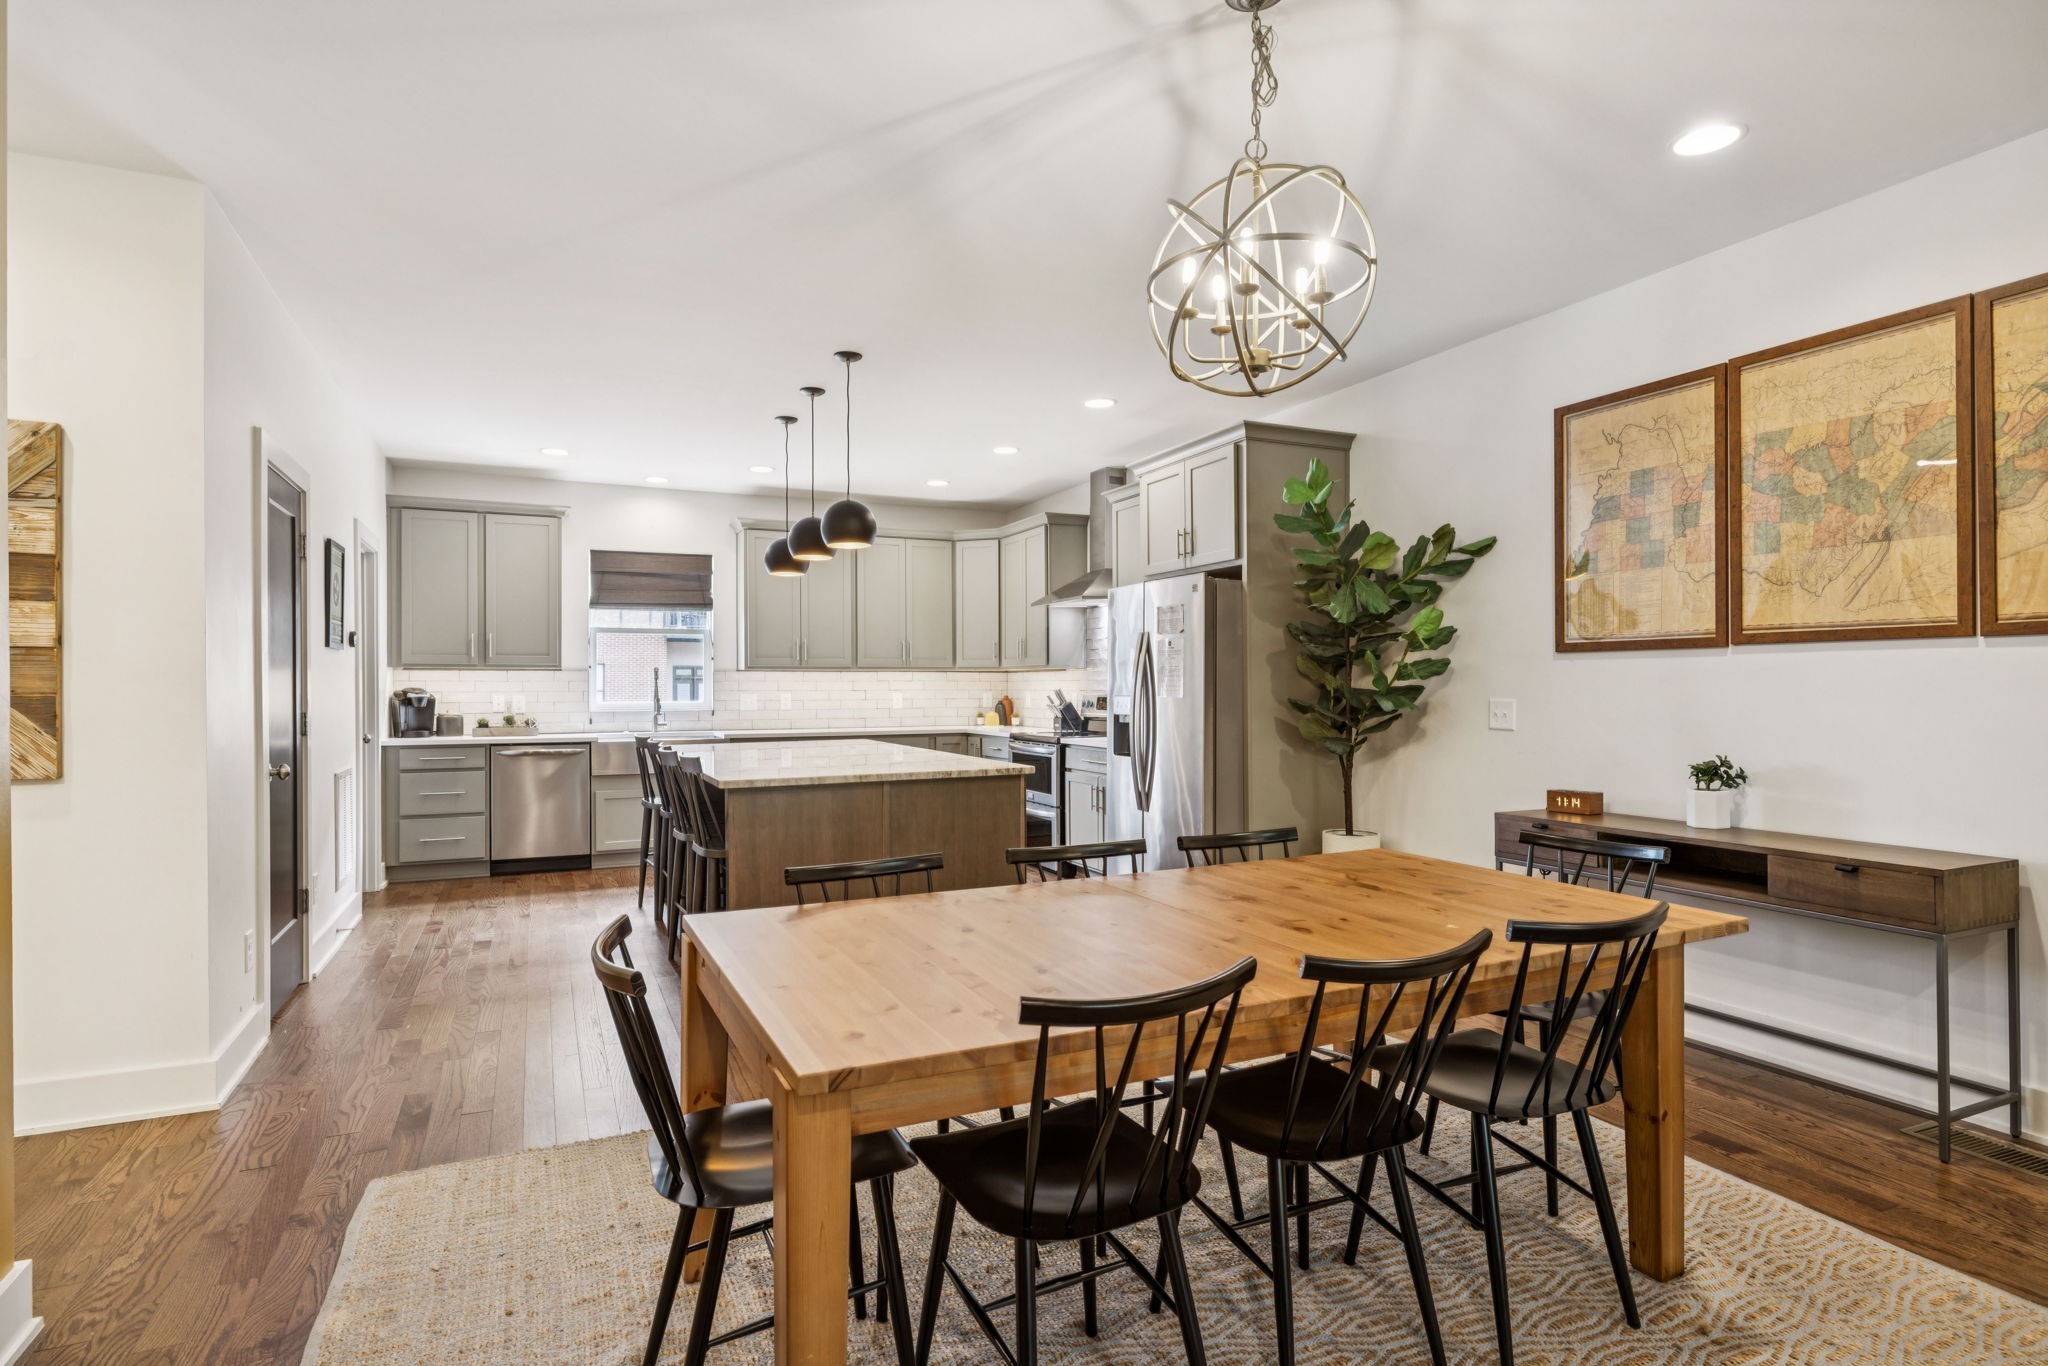
Open-plan kitchen and dining area with gray cabinets, a large island, and a long wooden table.
Open-plan kitchen and dining area with gray cabinets, a central island, and a large wooden table.
Modern kitchen with a large island, bar stools, gray cabinets, stainless steel appliances, and hardwood floors.
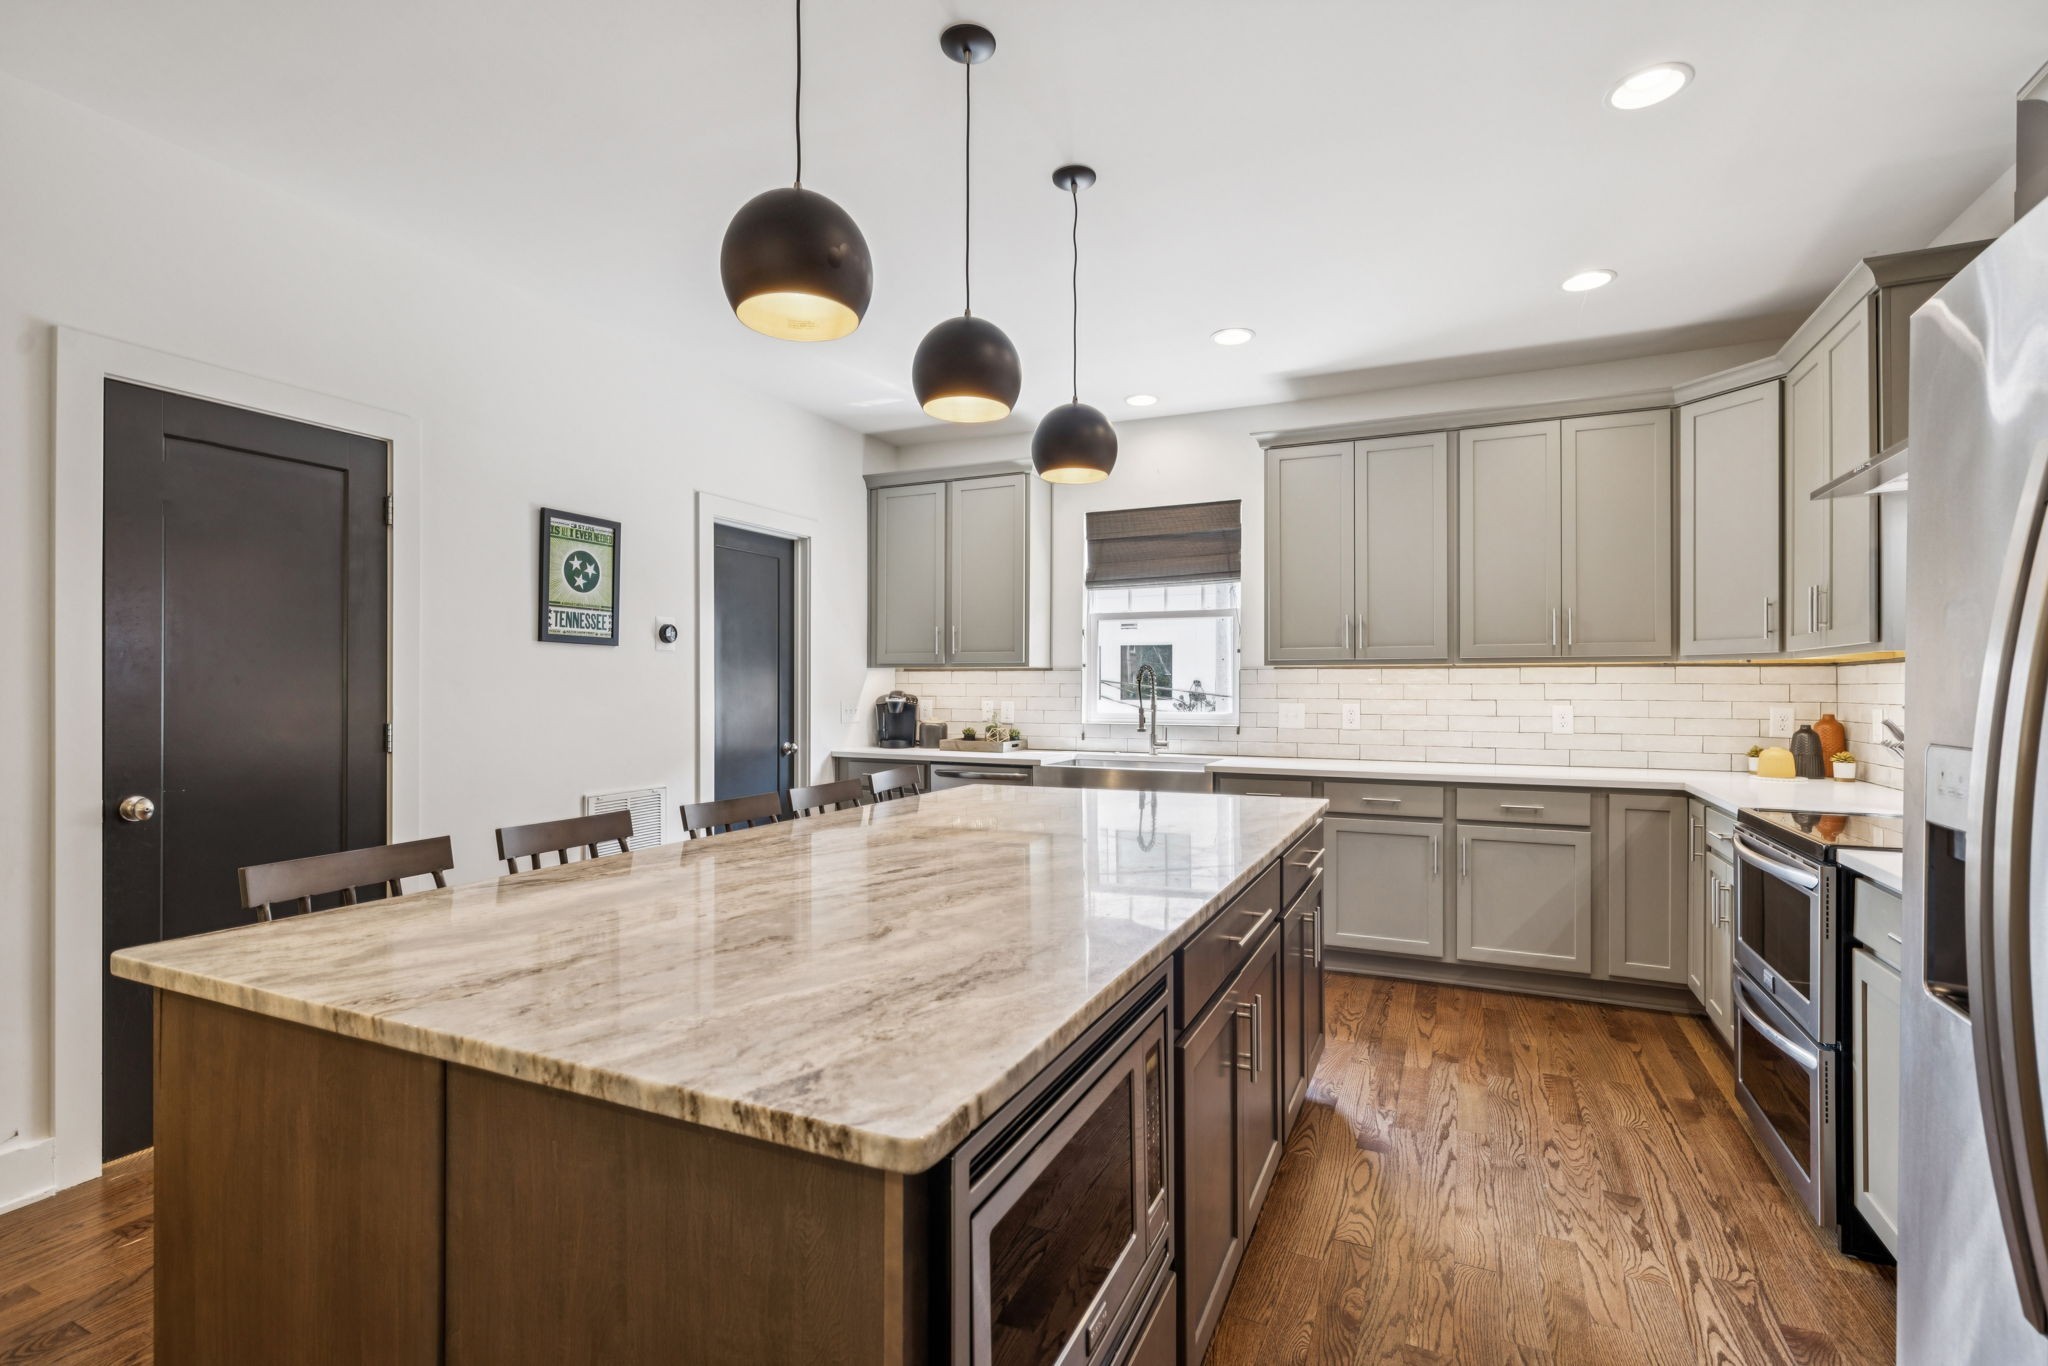
Modern kitchen with a large stone island, dark stools, gray cabinetry, and stainless steel appliances.
Kitchen with a large stone island, gray cabinets, stainless steel appliances, and warm wood flooring.
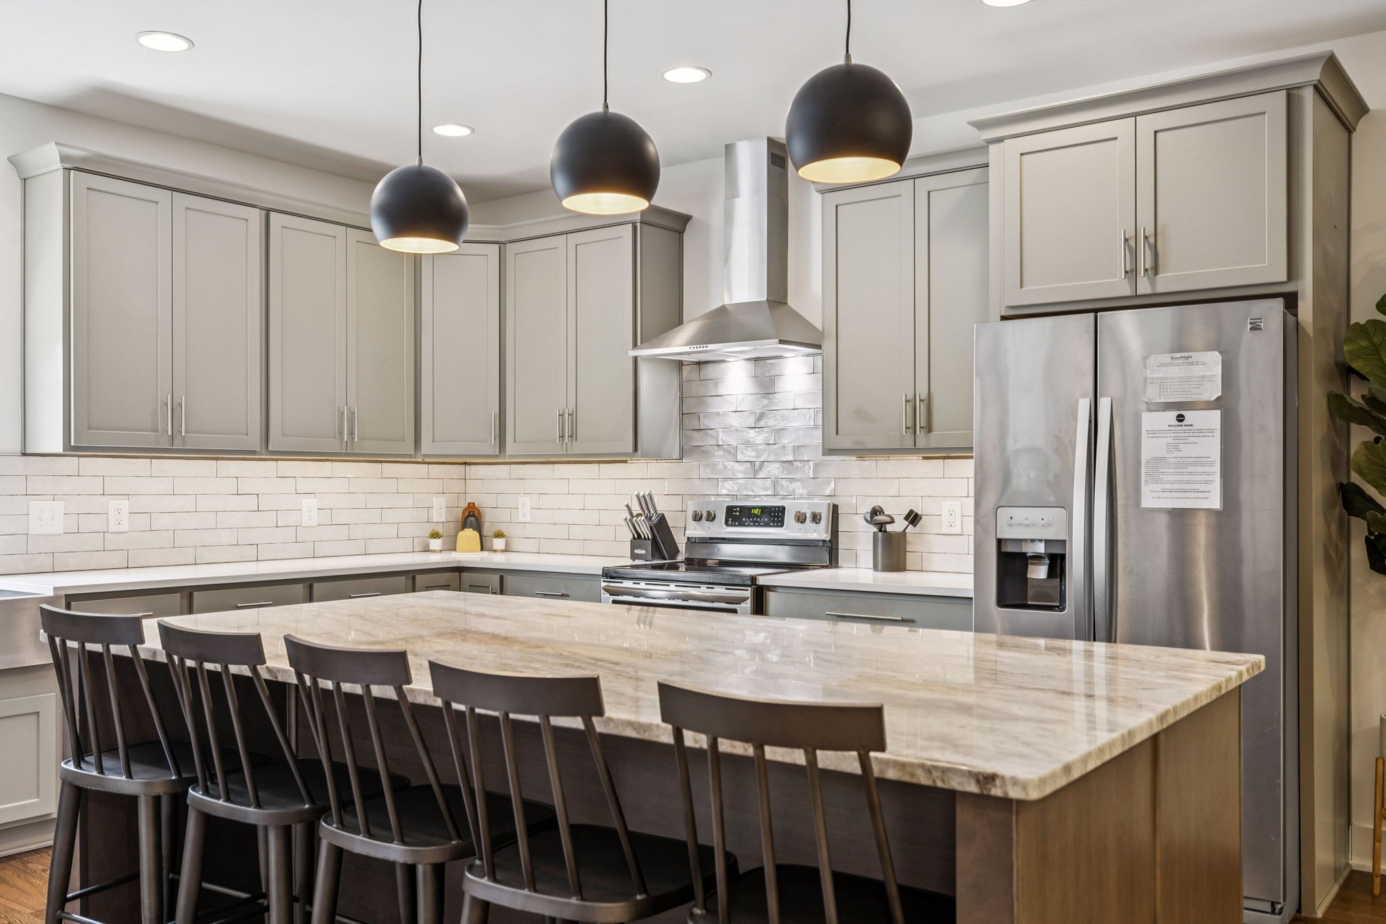
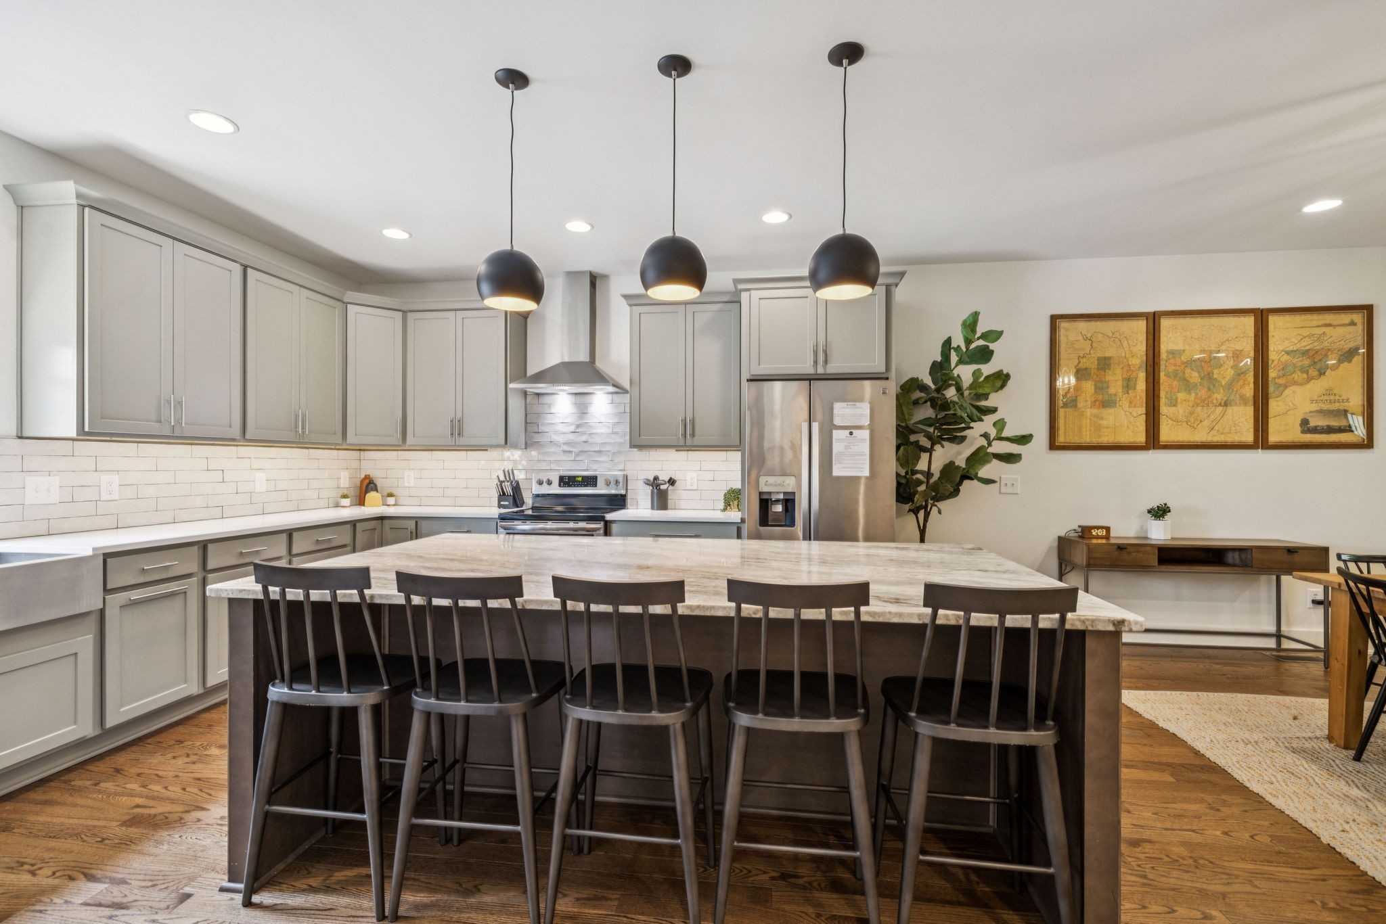
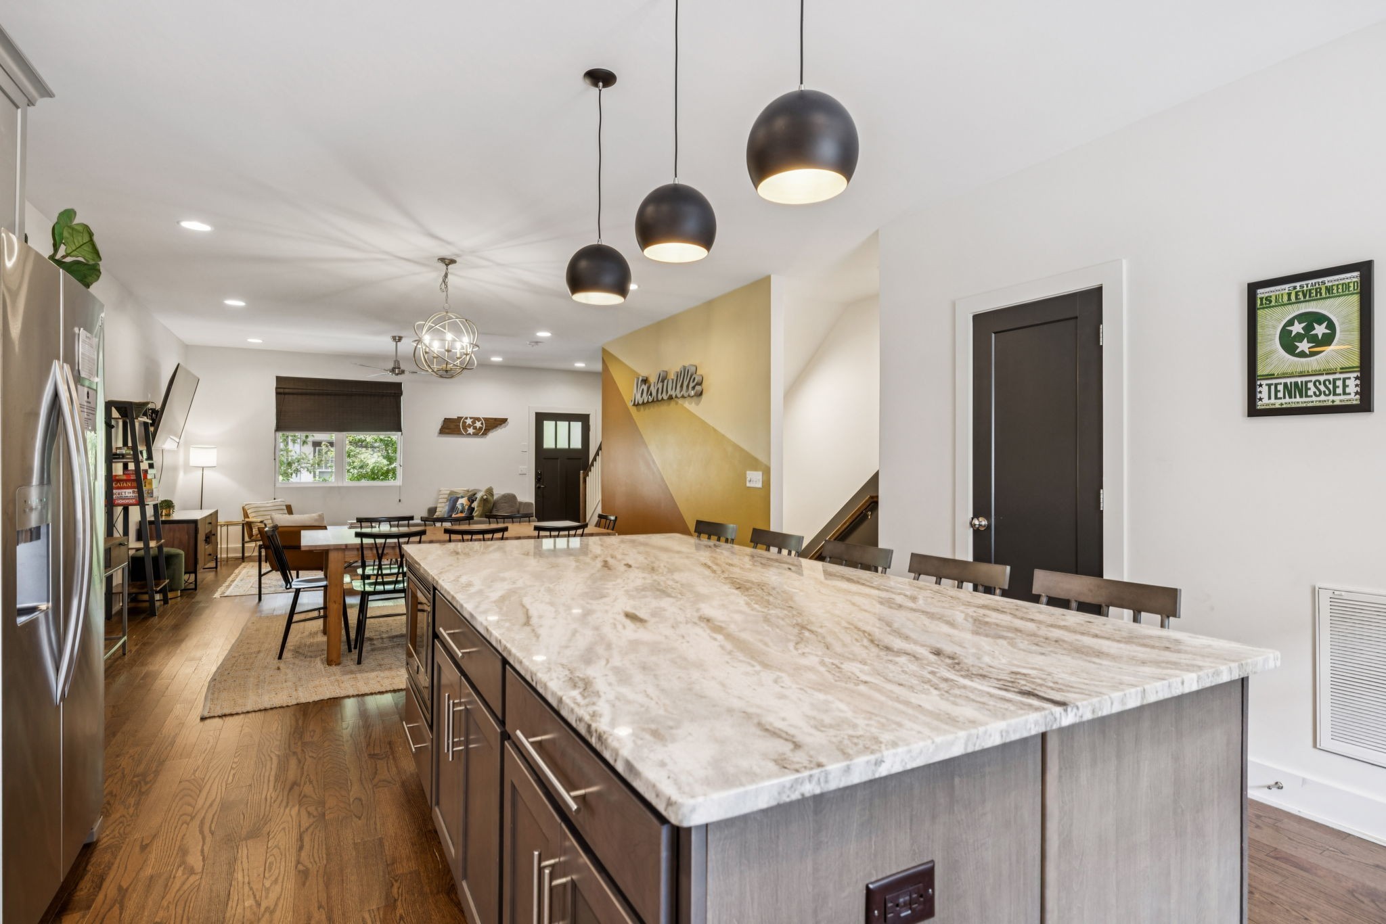
Modern kitchen with a large island, five stools, gray cabinets, and three pendant lights.
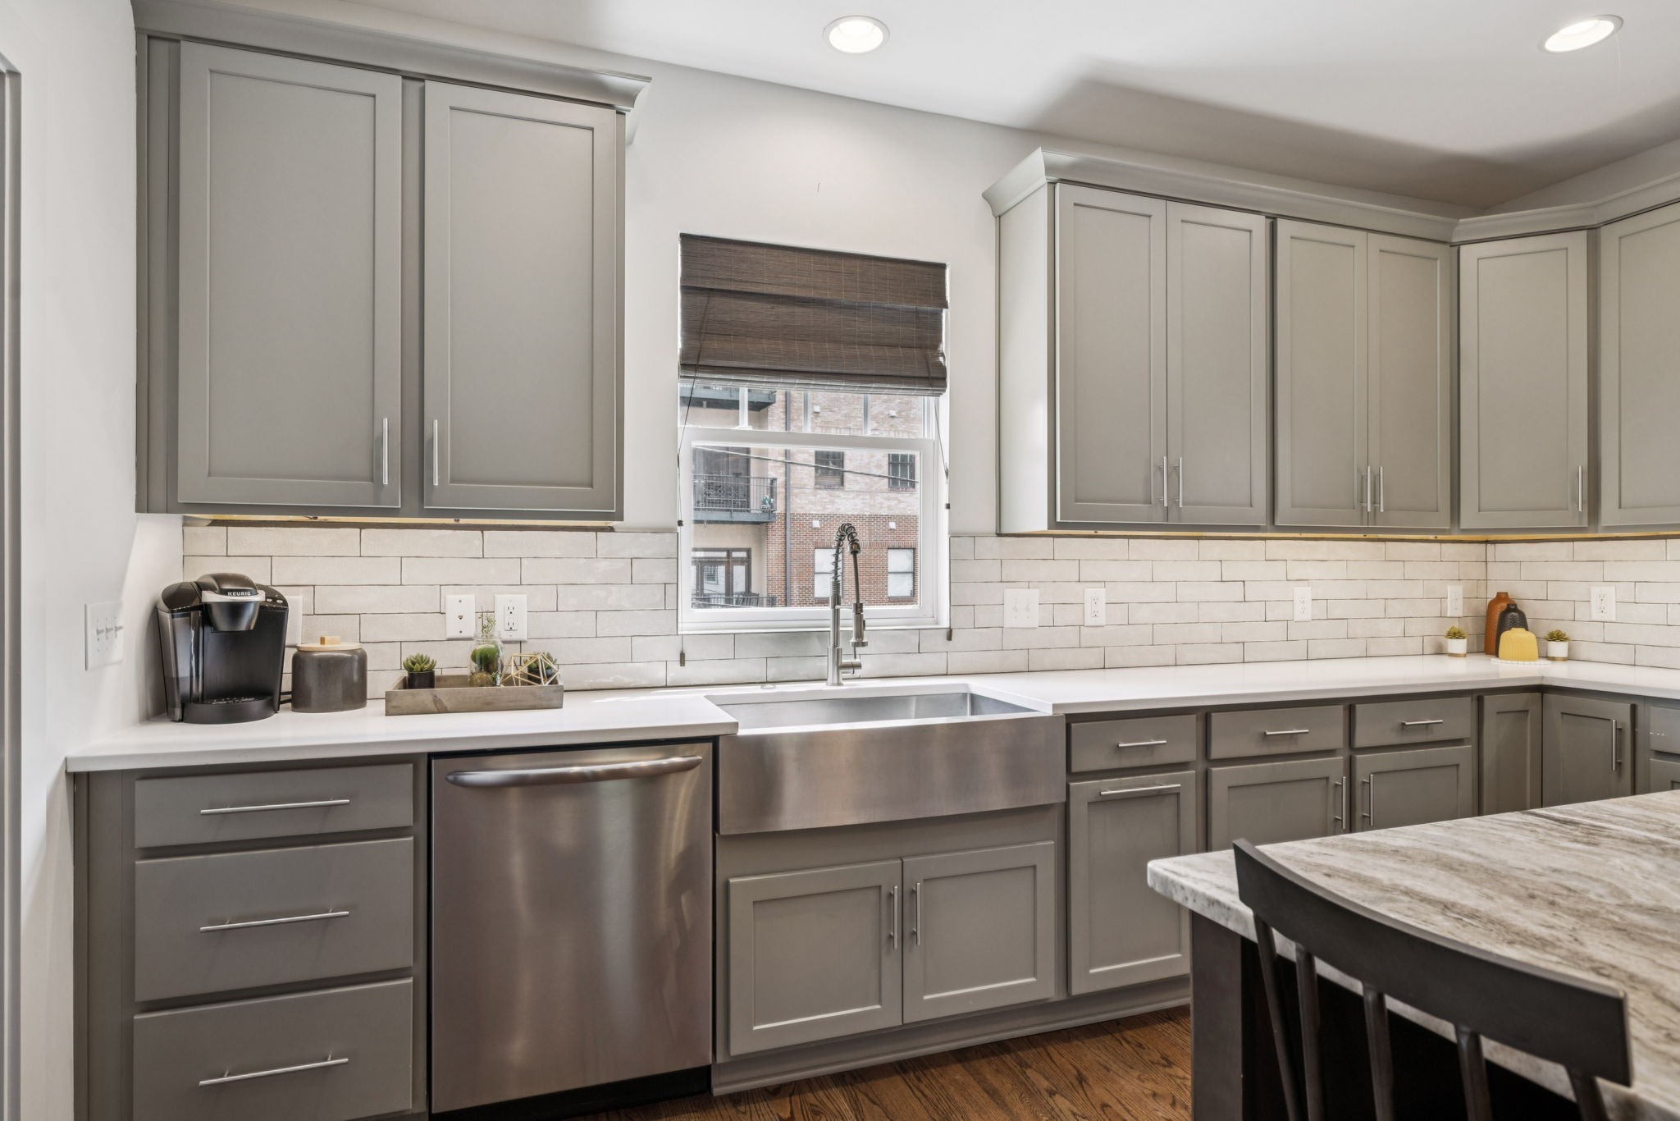
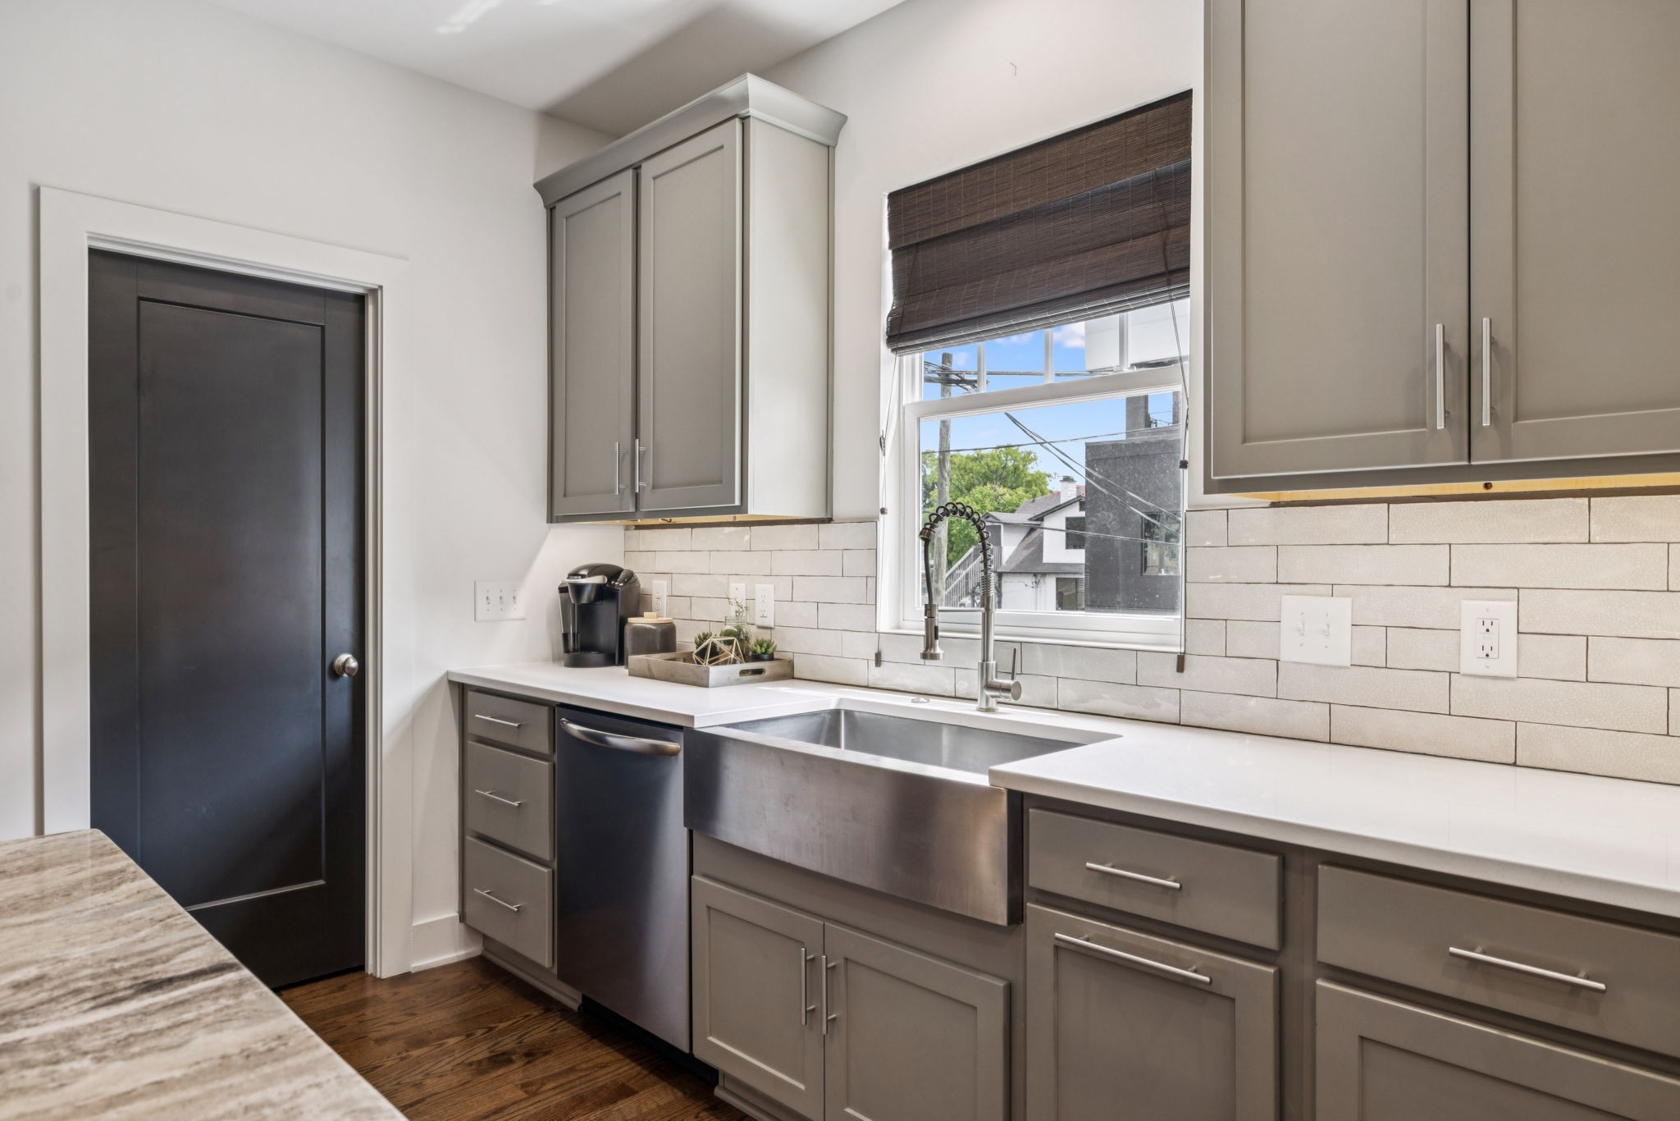
Kitchen with gray cabinets, white tile backsplash, and a large farmhouse sink beneath the window.
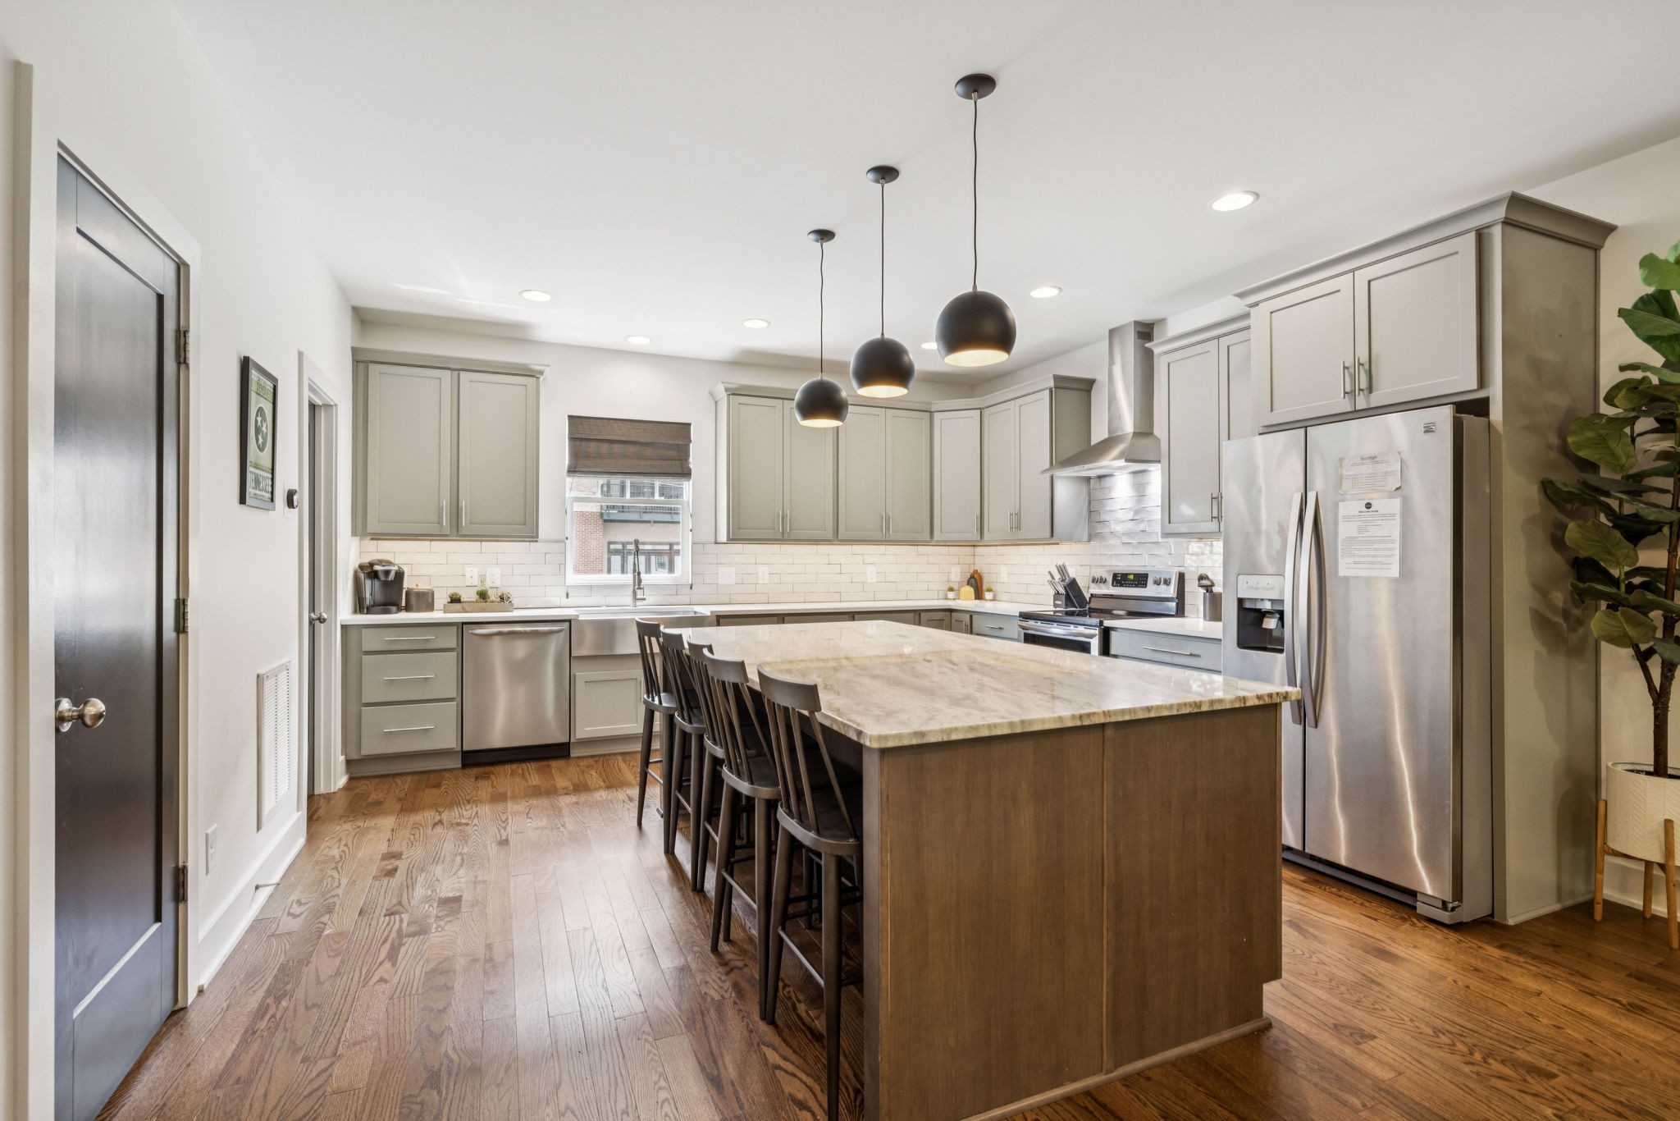
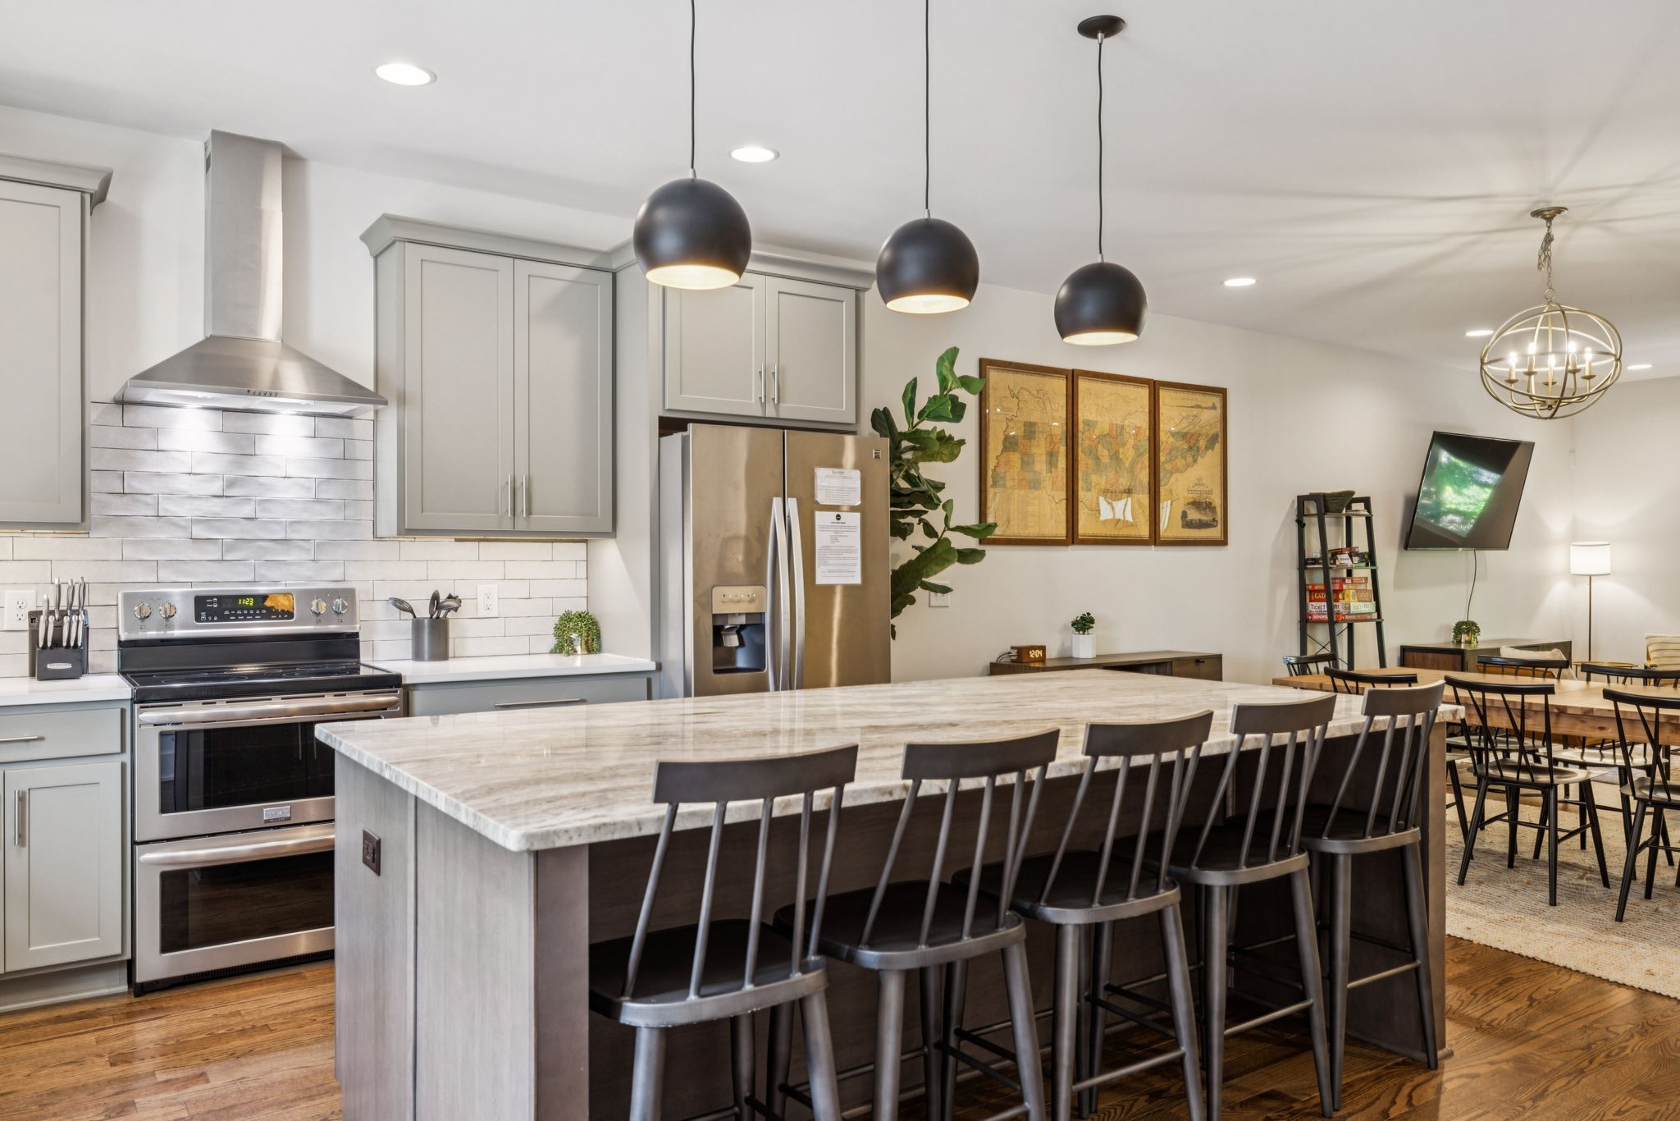
Open-plan kitchen with a large island, gray cabinets, stainless appliances, and bar seating beside the dining area.
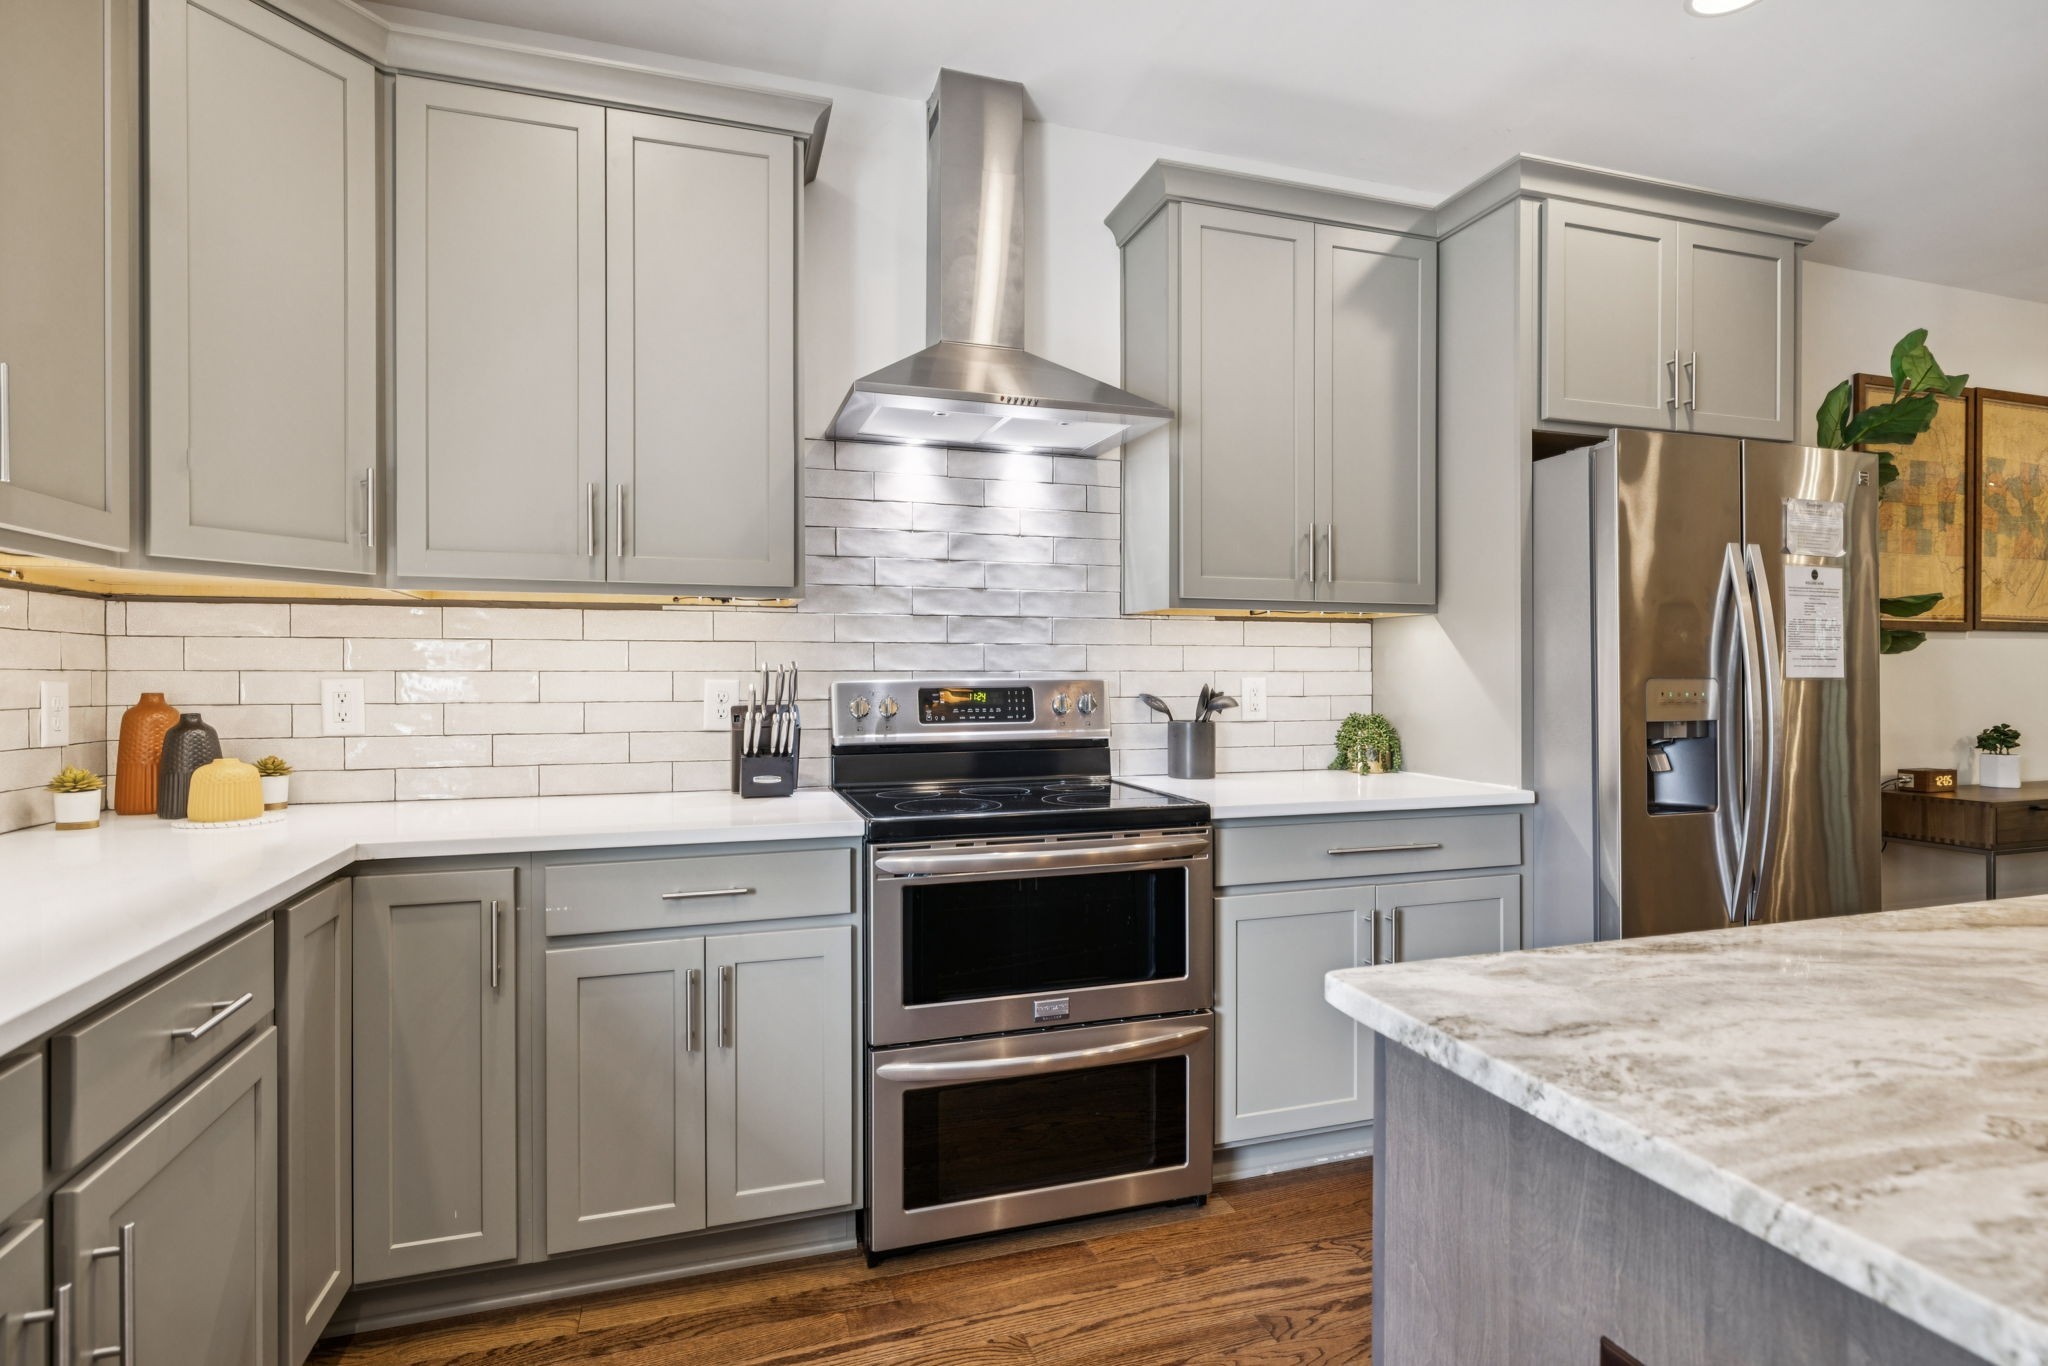
Updated kitchen with gray cabinets, white tile backsplash, stainless steel appliances, and a large island.
Open-plan kitchen with a large stone island, black pendant lights, and a gold Nashville accent wall.
Kitchen with gray shaker cabinets, a stainless farmhouse sink, and white subway-tile backsplash.
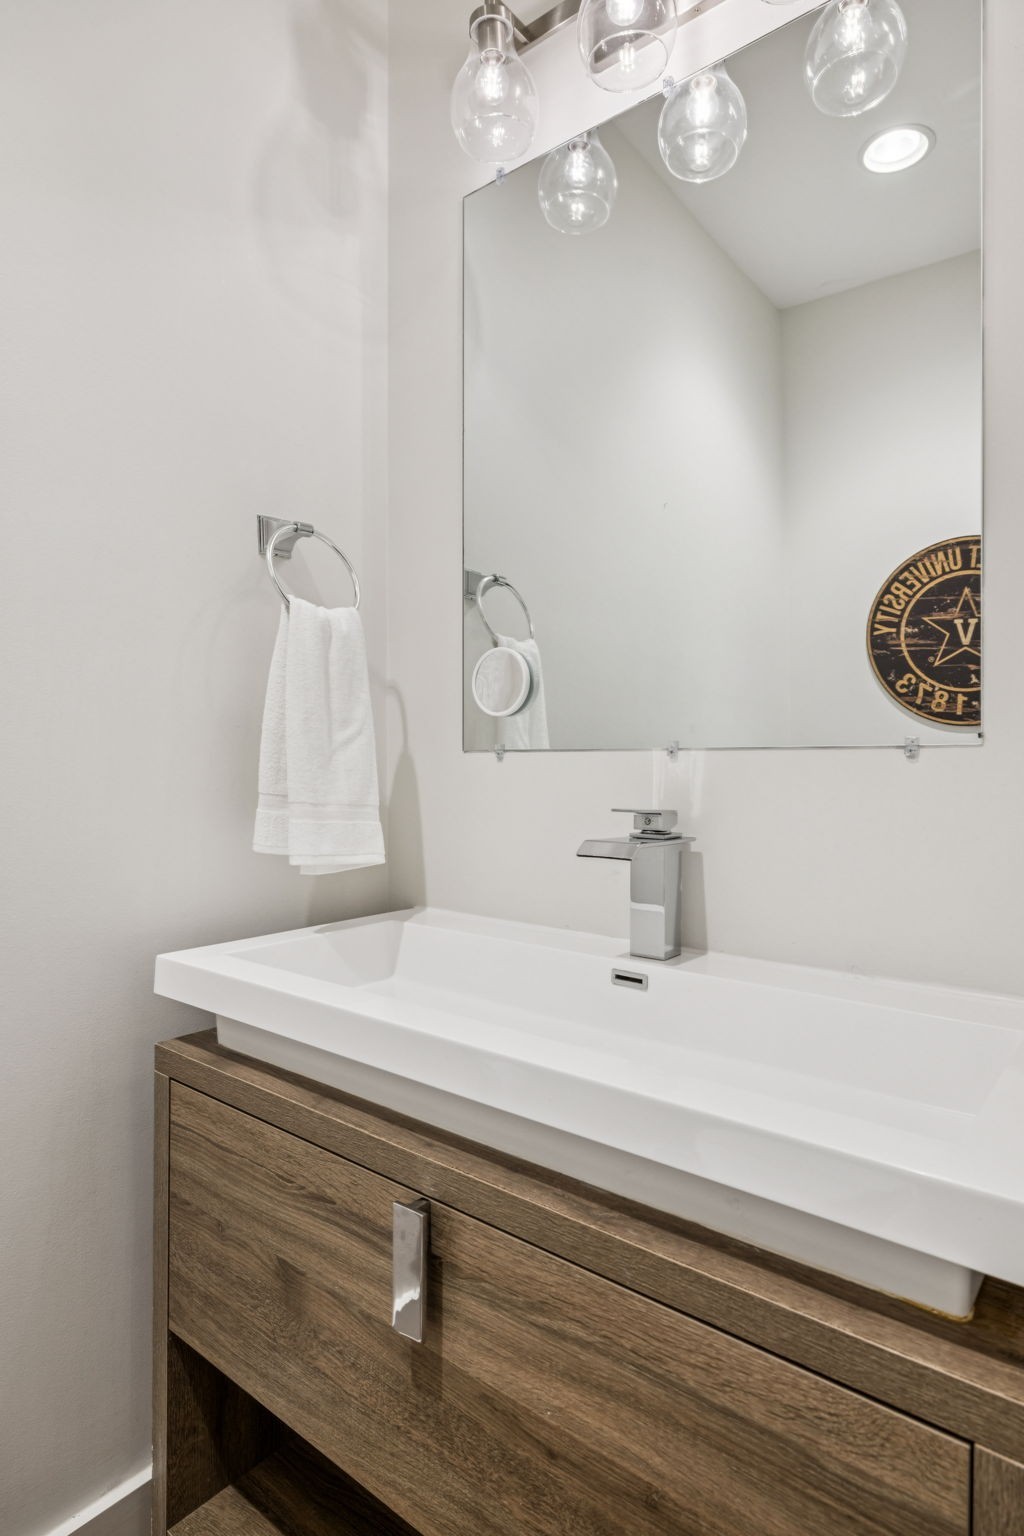
Bathroom vanity with a wide white sink, wood-grain cabinet, large mirror, and glass globe lights.
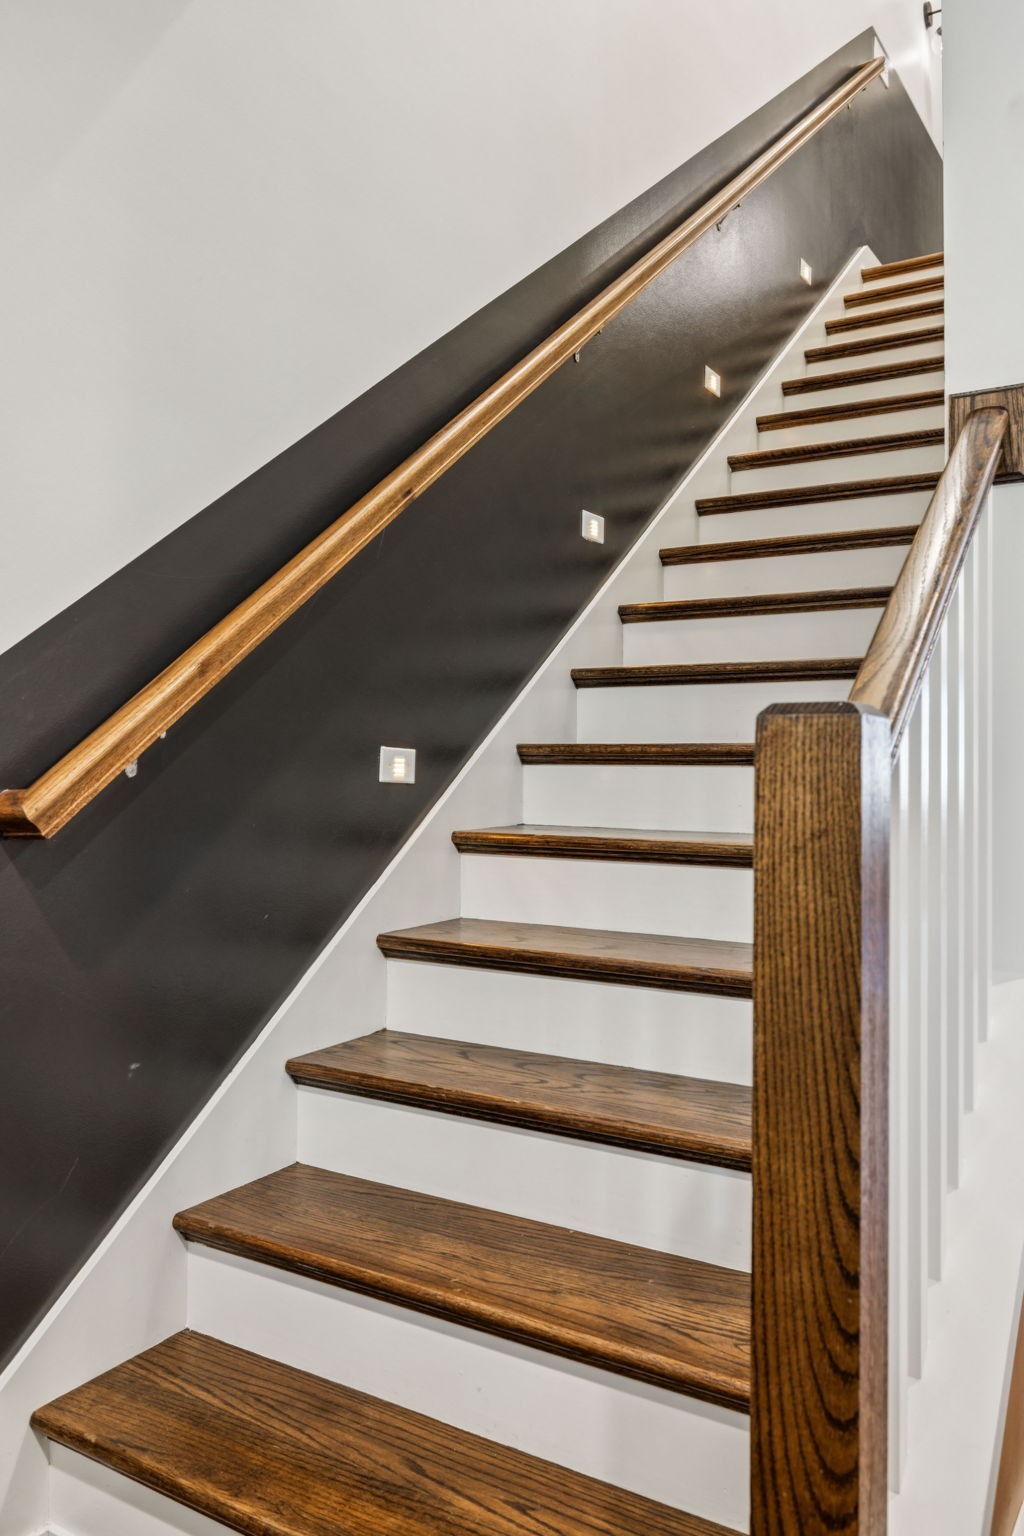
Staircase with dark wood treads, white risers, and lights set into a charcoal wall.
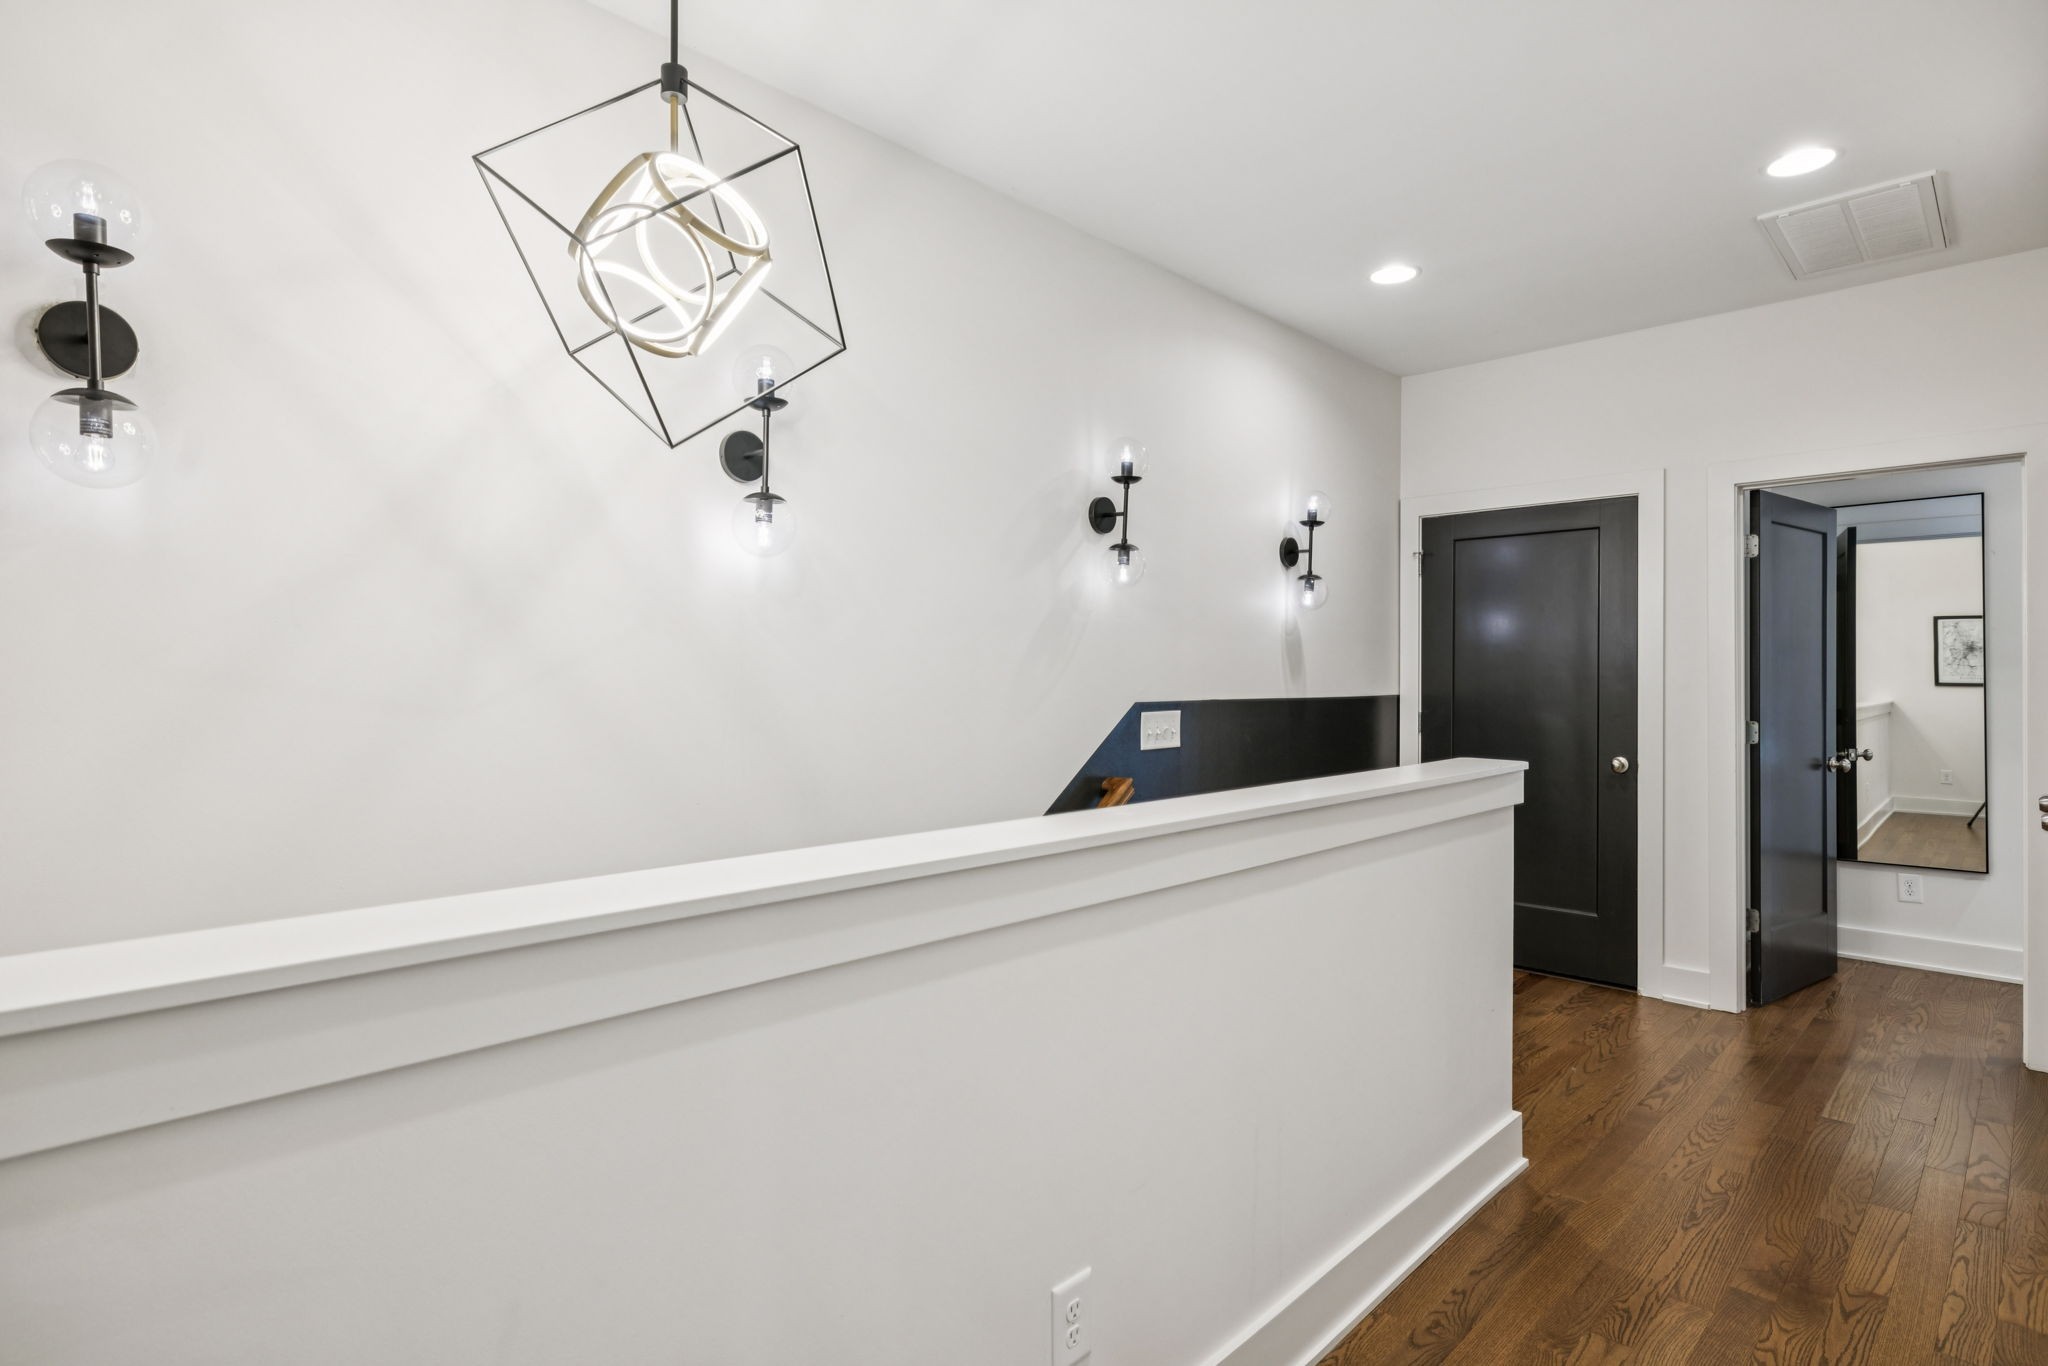
Modern hallway with a long white counter, dark doors, hardwood floors, and geometric light fixtures.
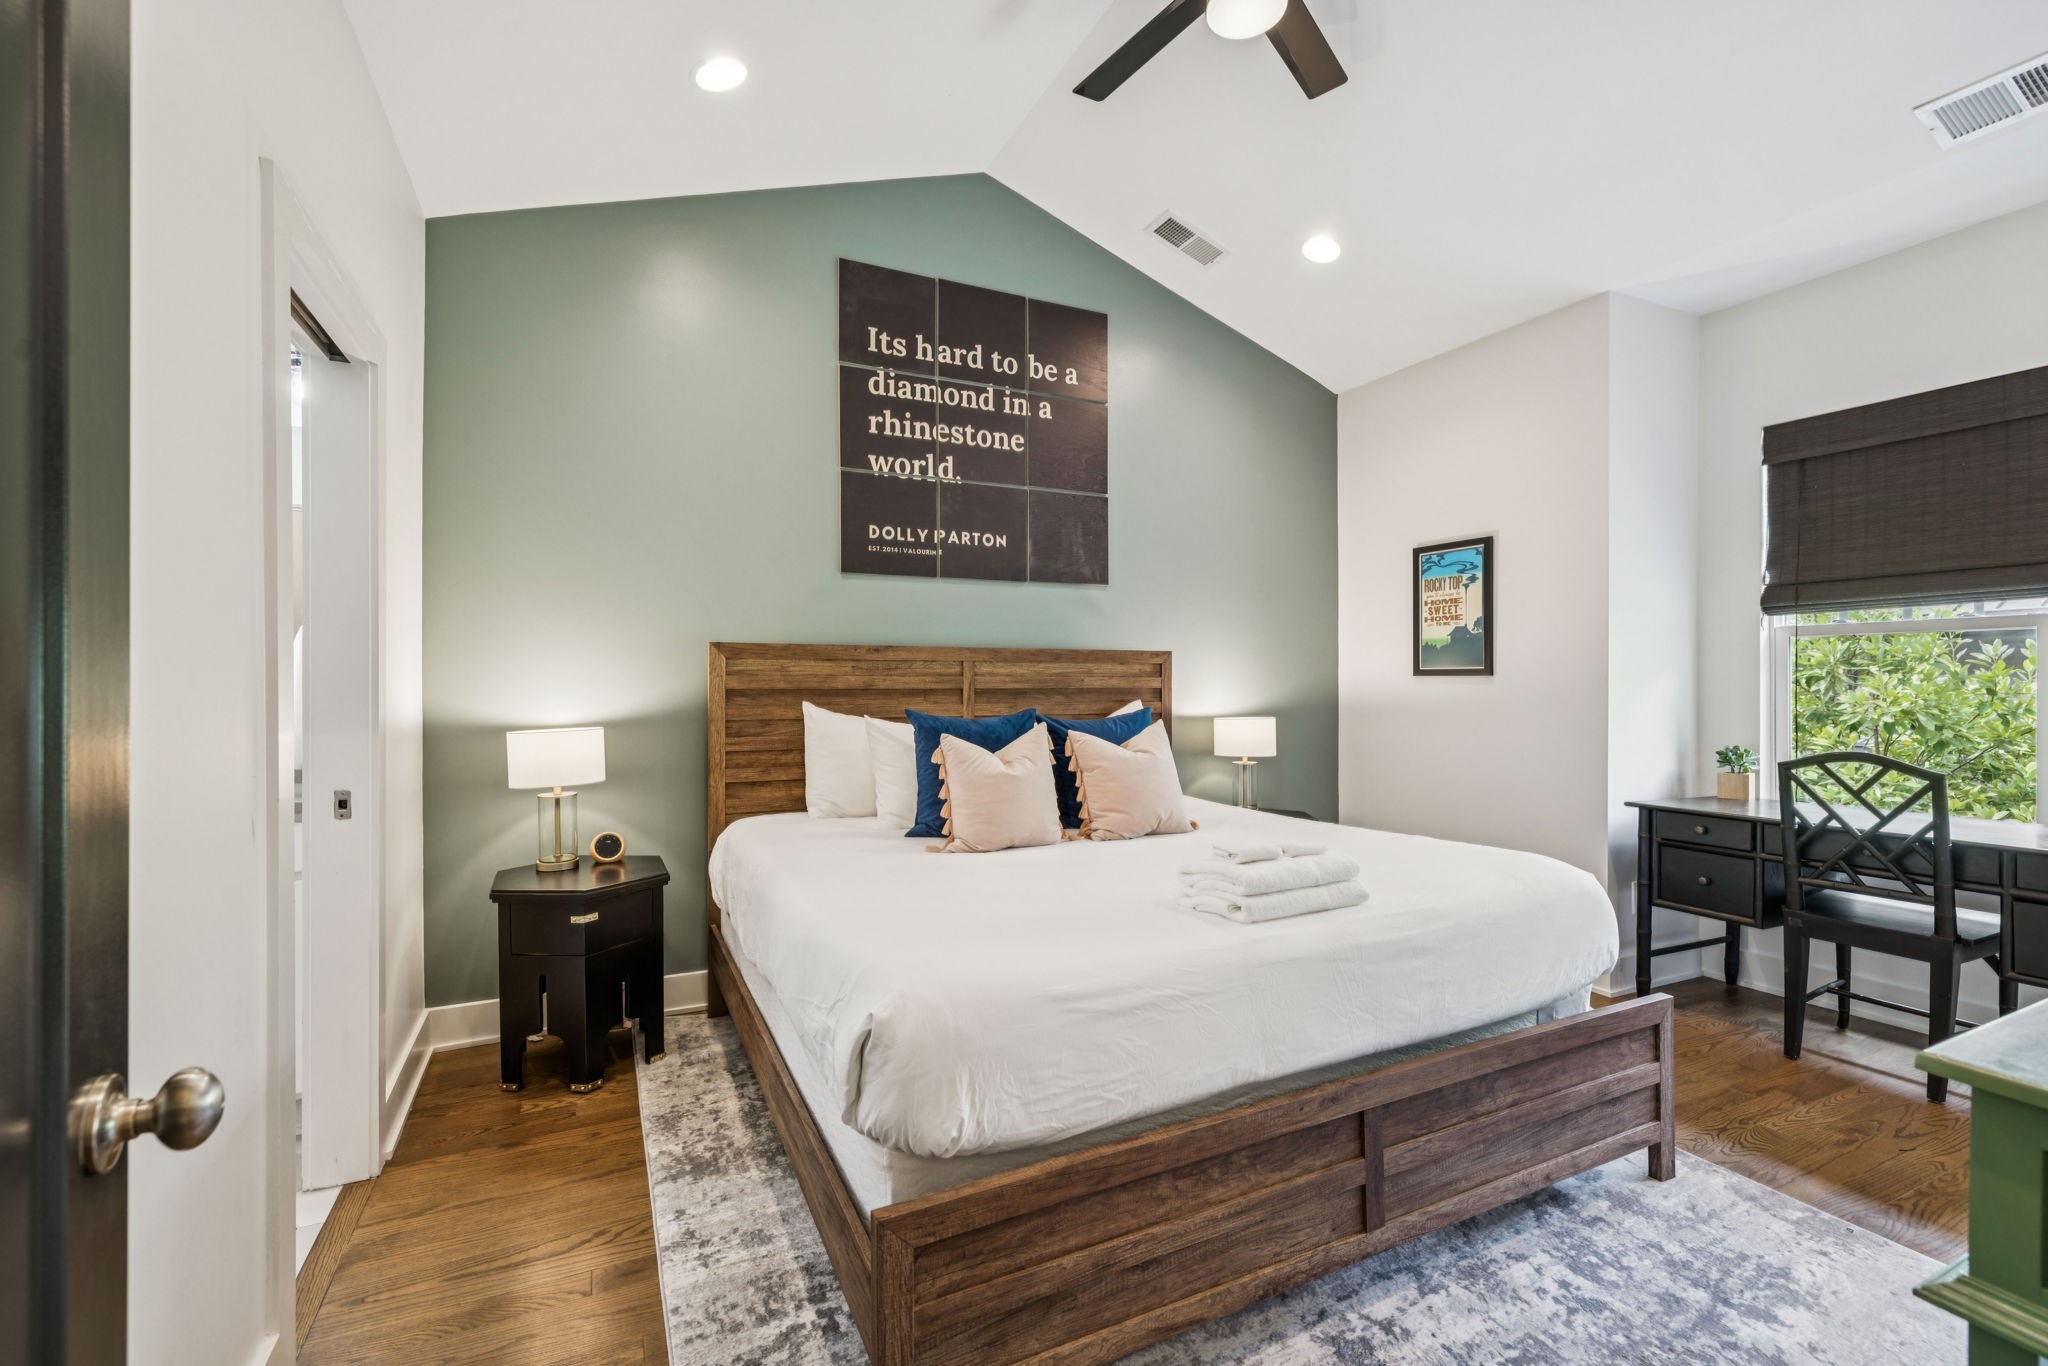
Furnished bedroom with a wooden bed, sage green accent wall, and Dolly Parton quote above the headboard.
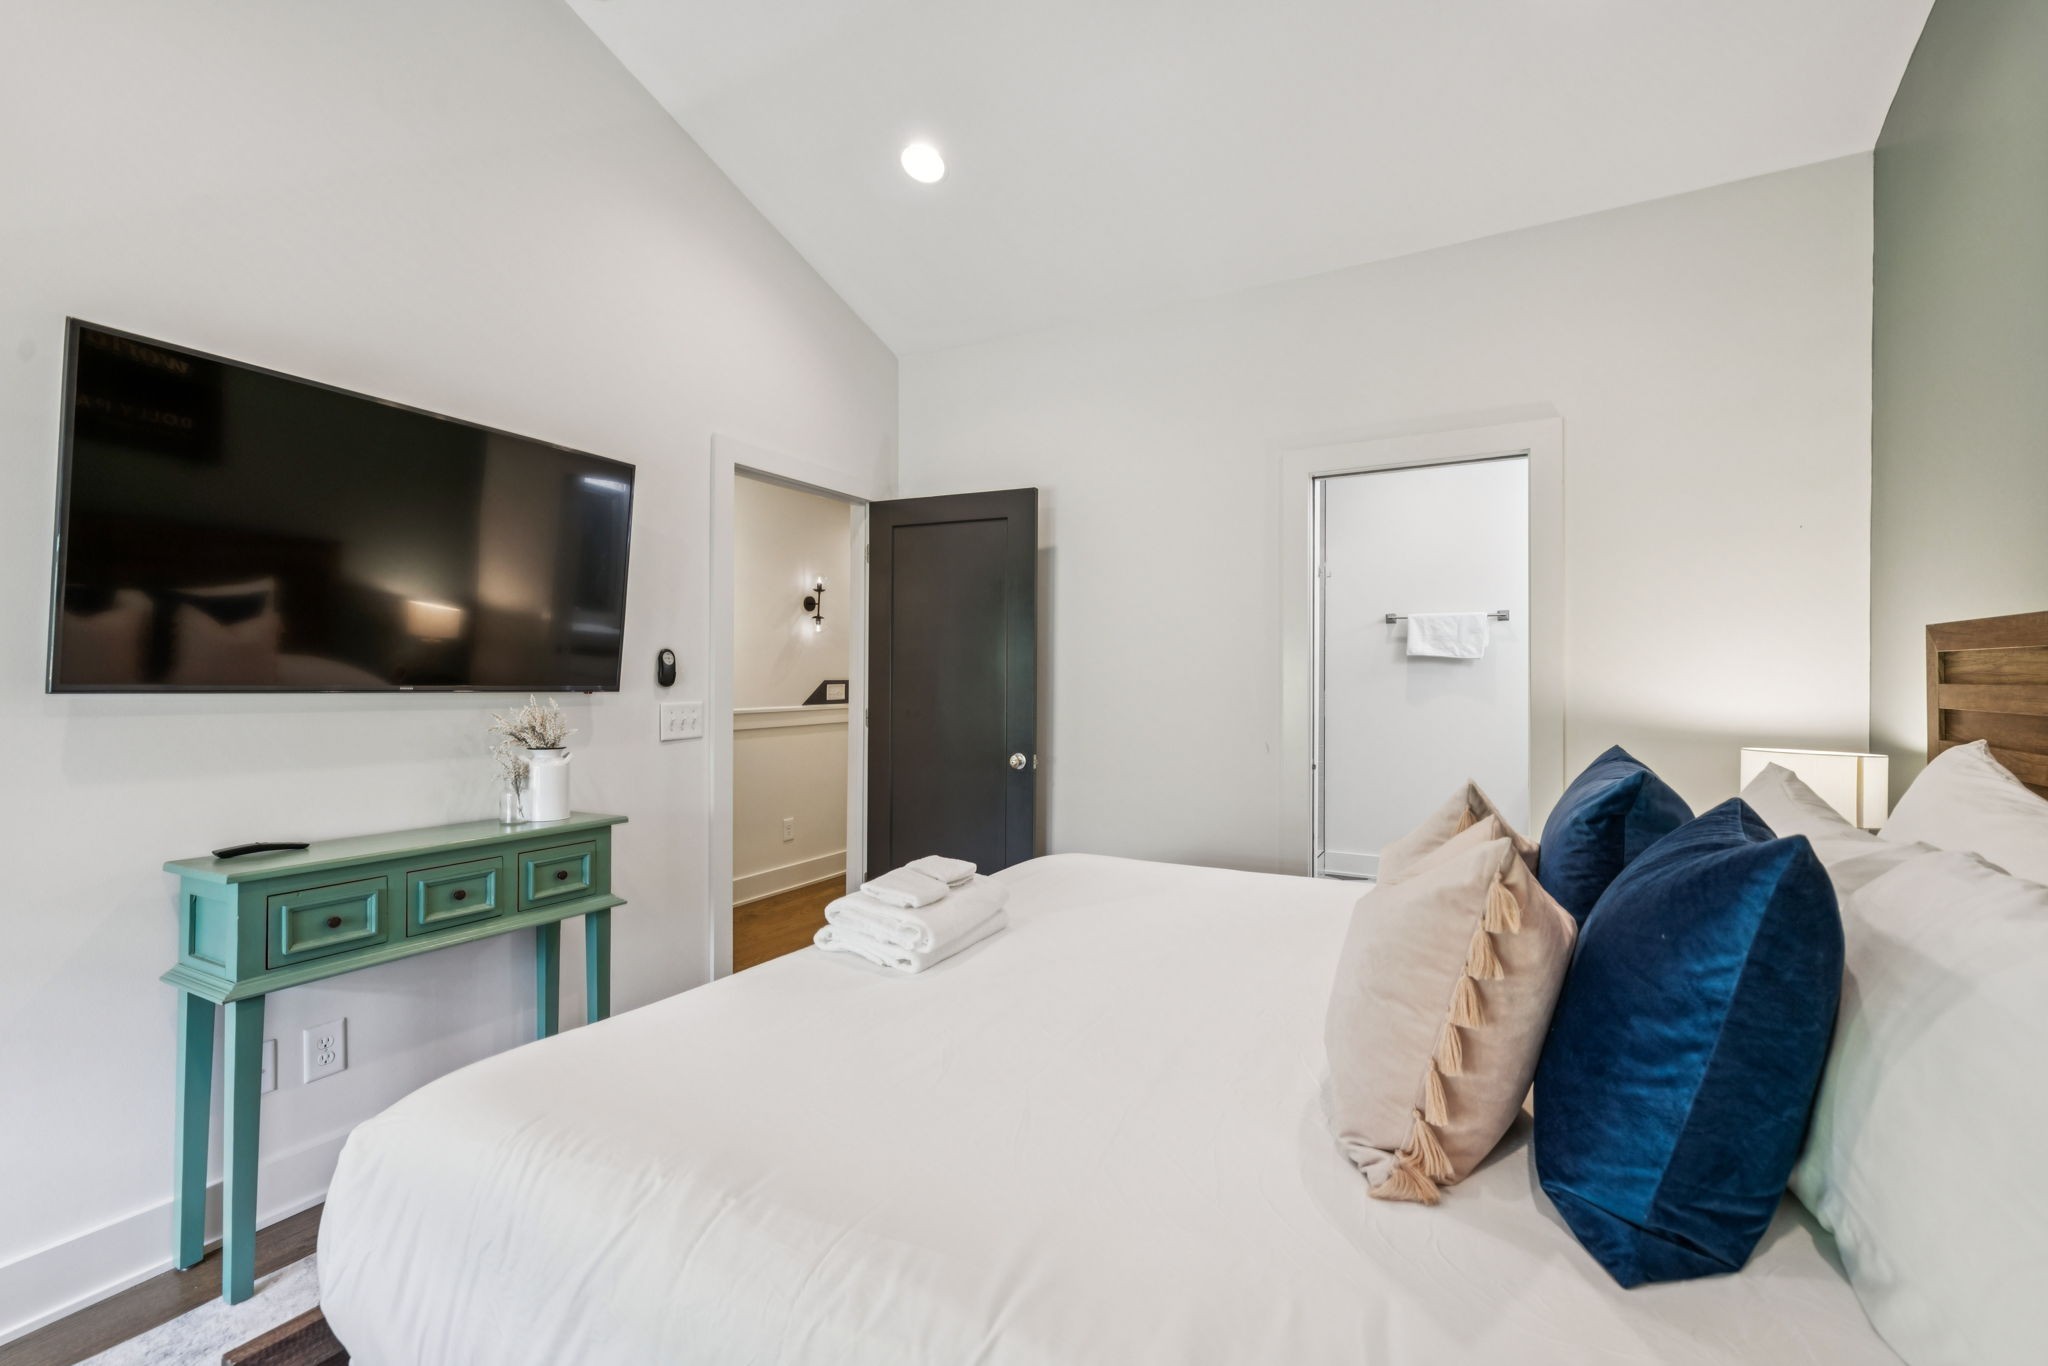
Bedroom with a white bed, blue accent pillows, and a wall-mounted television above a turquoise console.
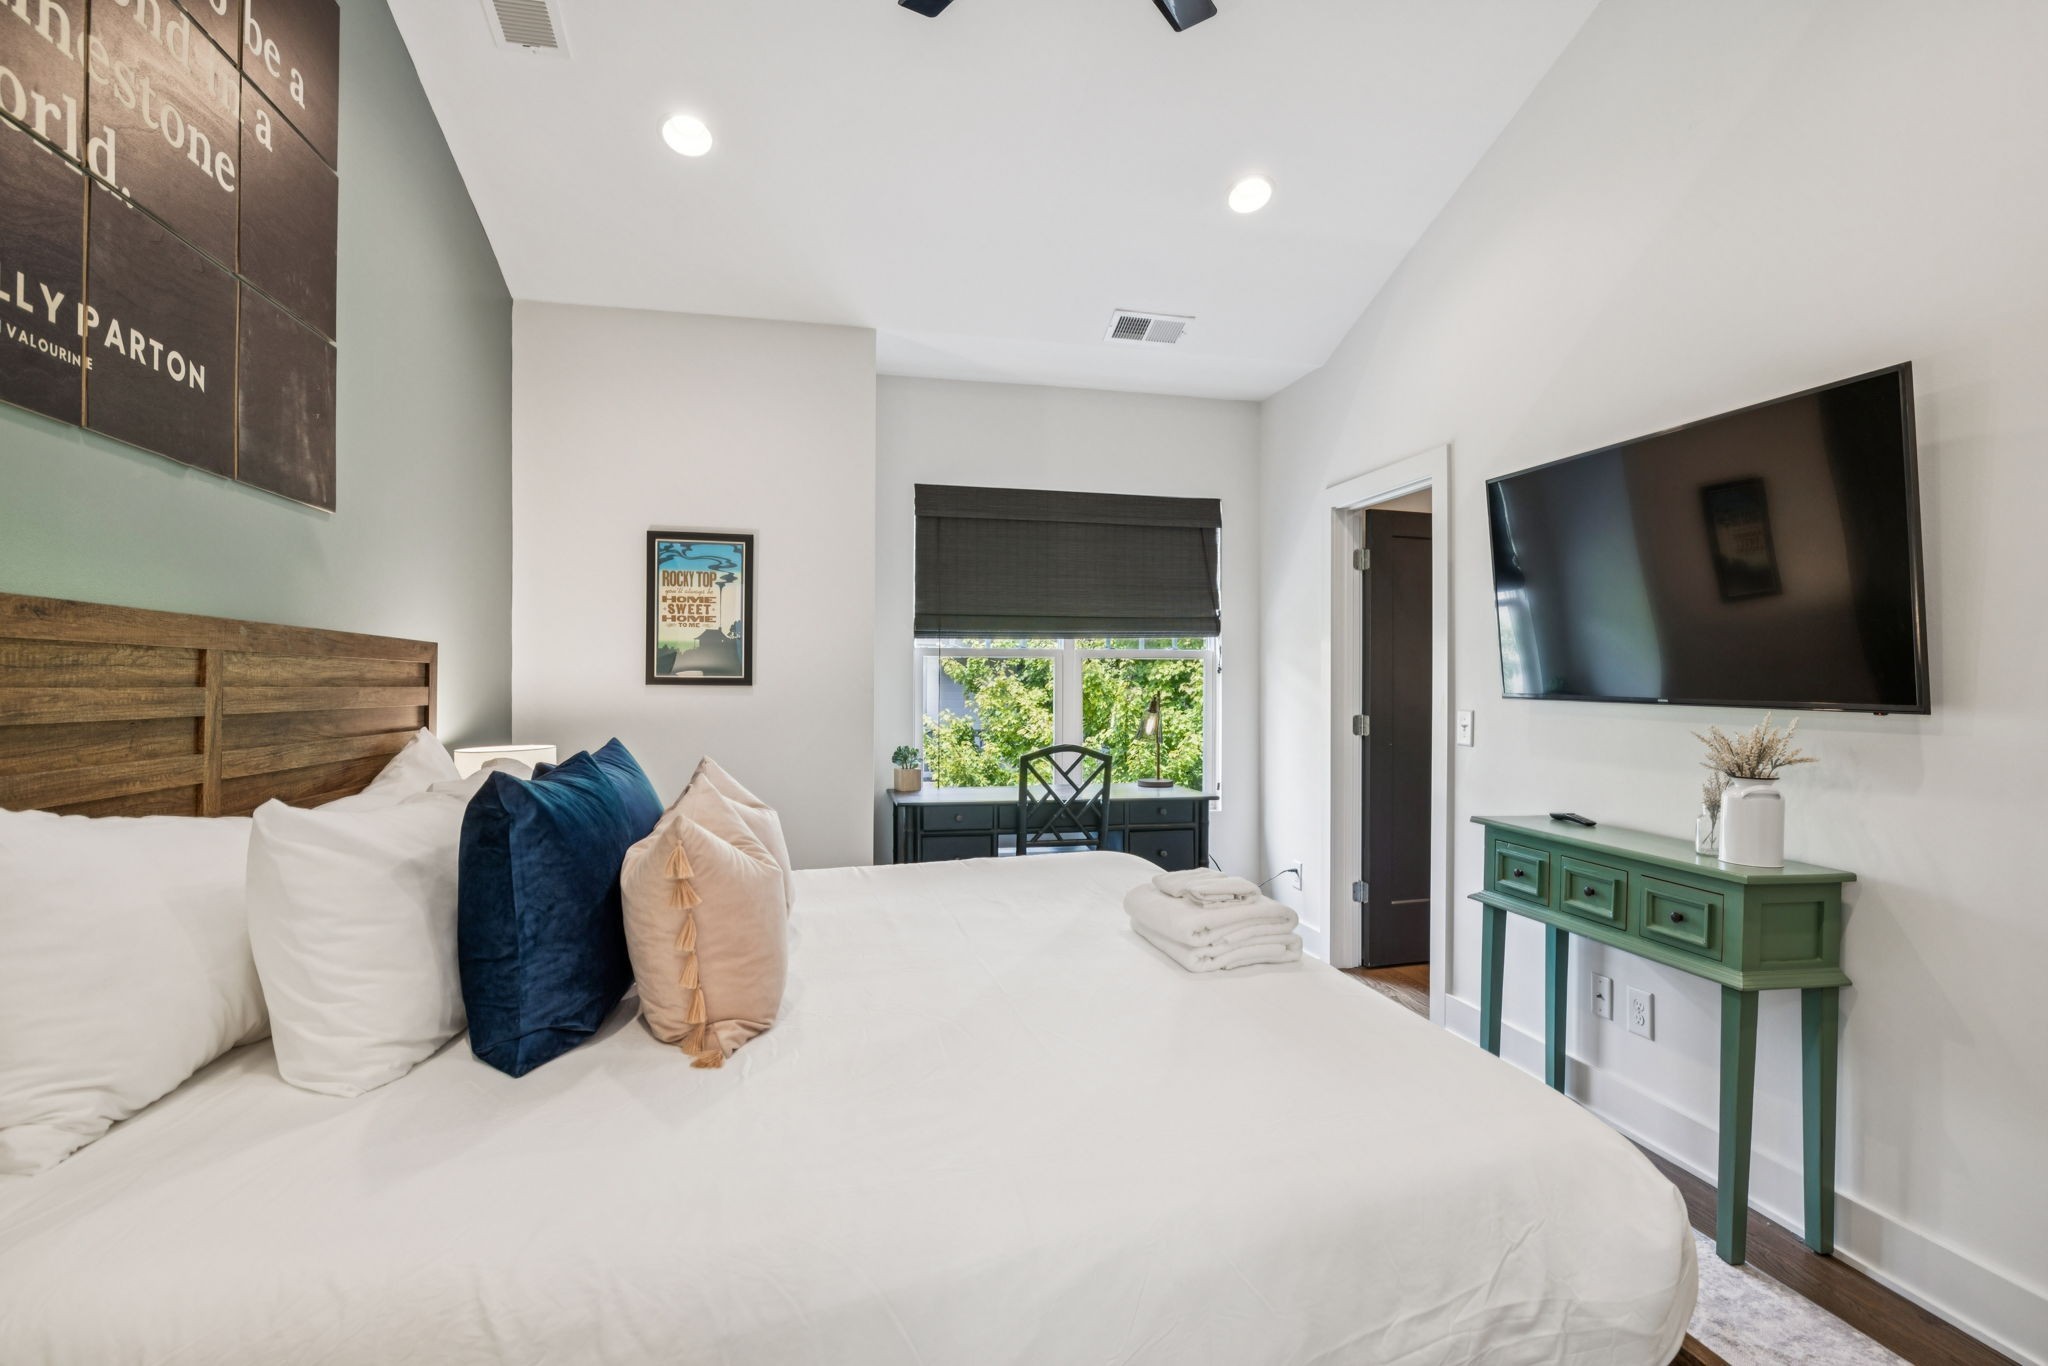
Staged bedroom with a white bed, wood headboard, leafy window view, and green console table.
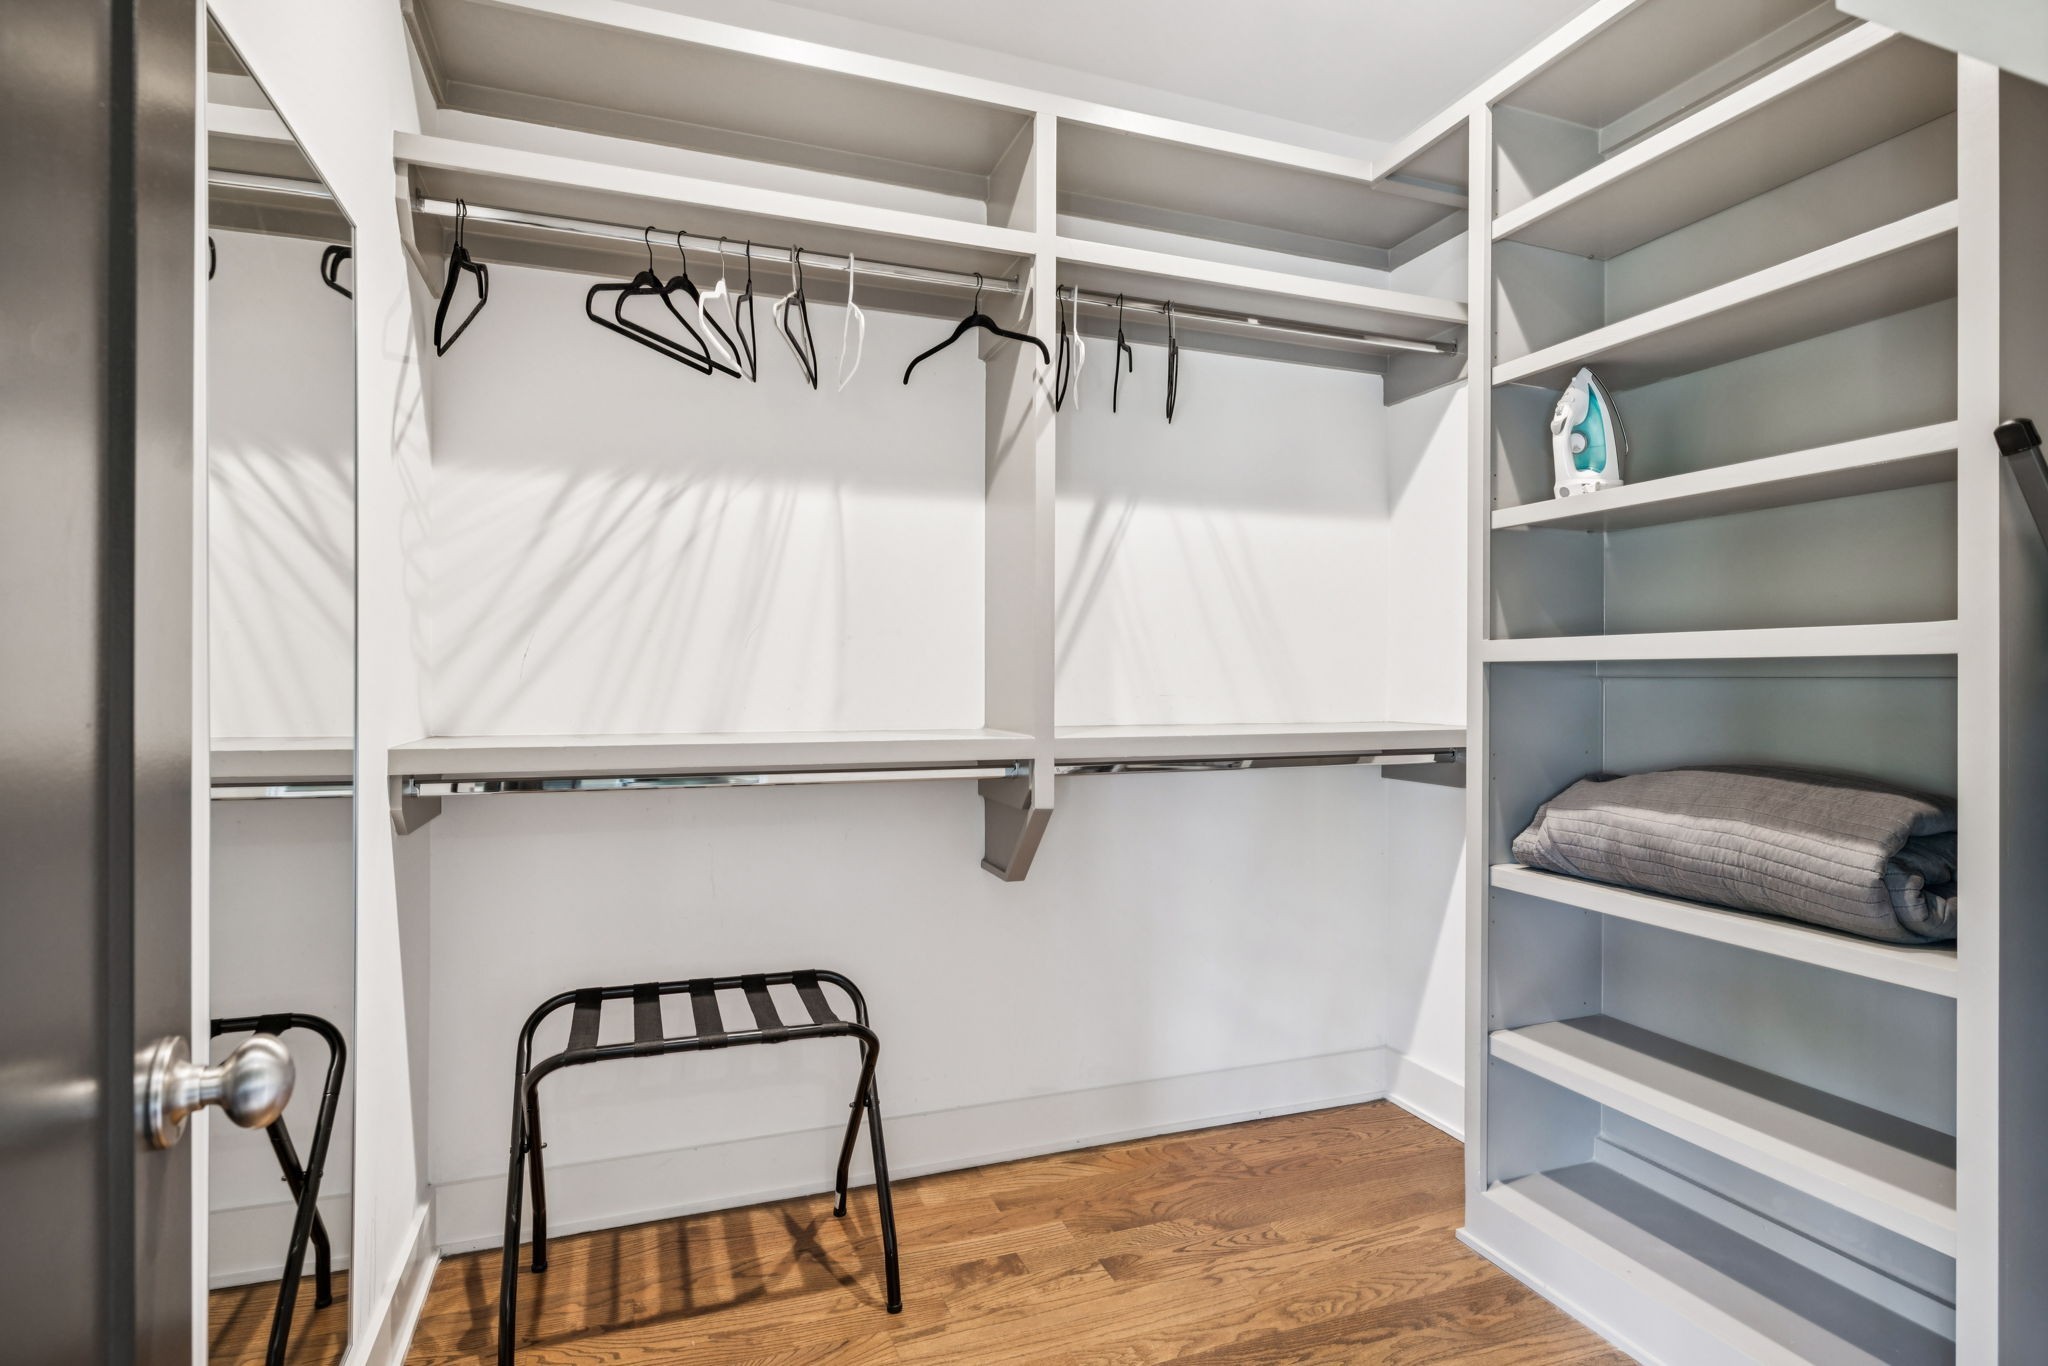
Walk-in closet with white built-in shelving, hanging rods, and hardwood floors.
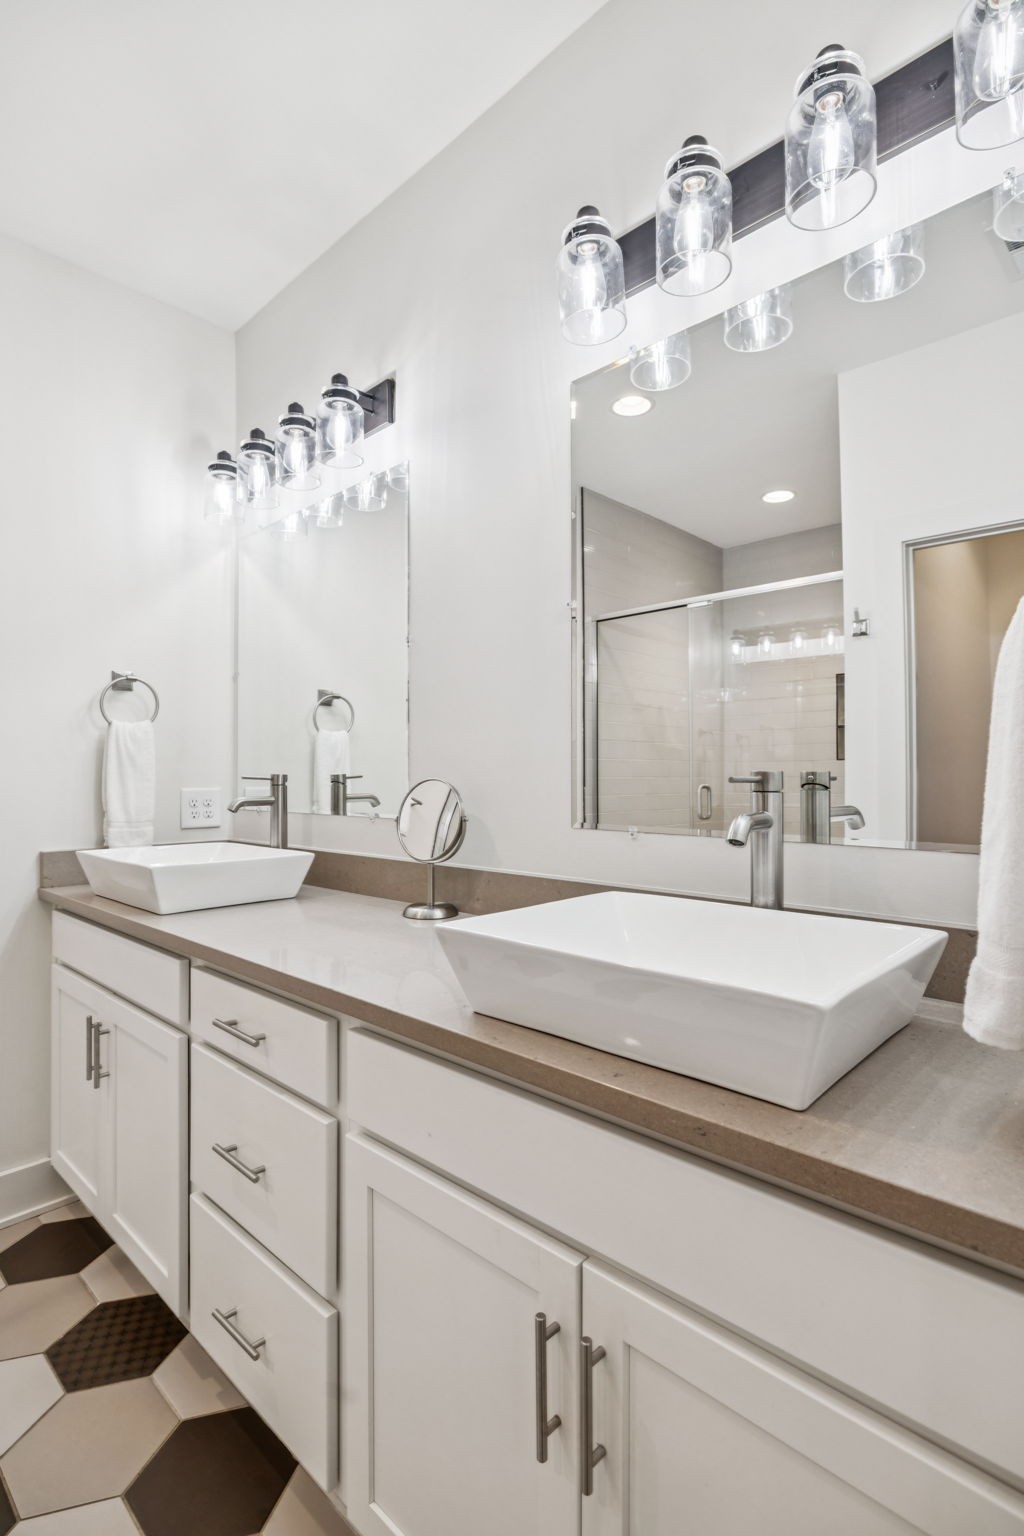
Bathroom with a double-sink vanity, large mirrors, glass shower, and contrasting hexagonal floor tiles.
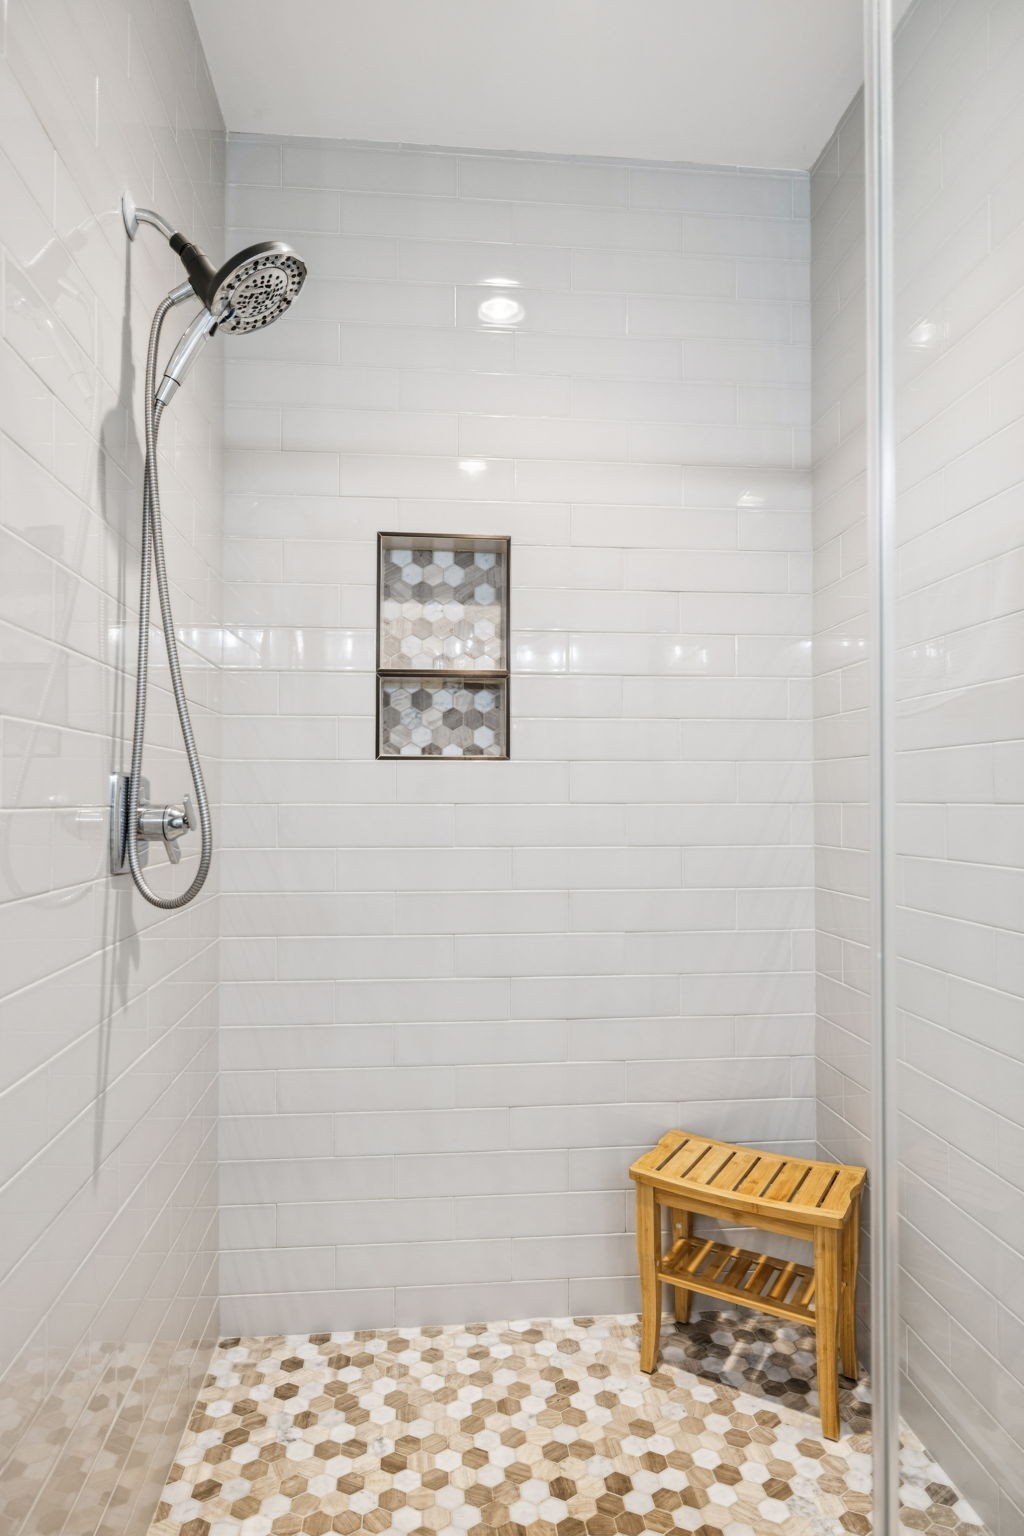
Walk-in shower with white subway tile, hexagonal mosaic flooring, recessed niches, and a wooden bench.
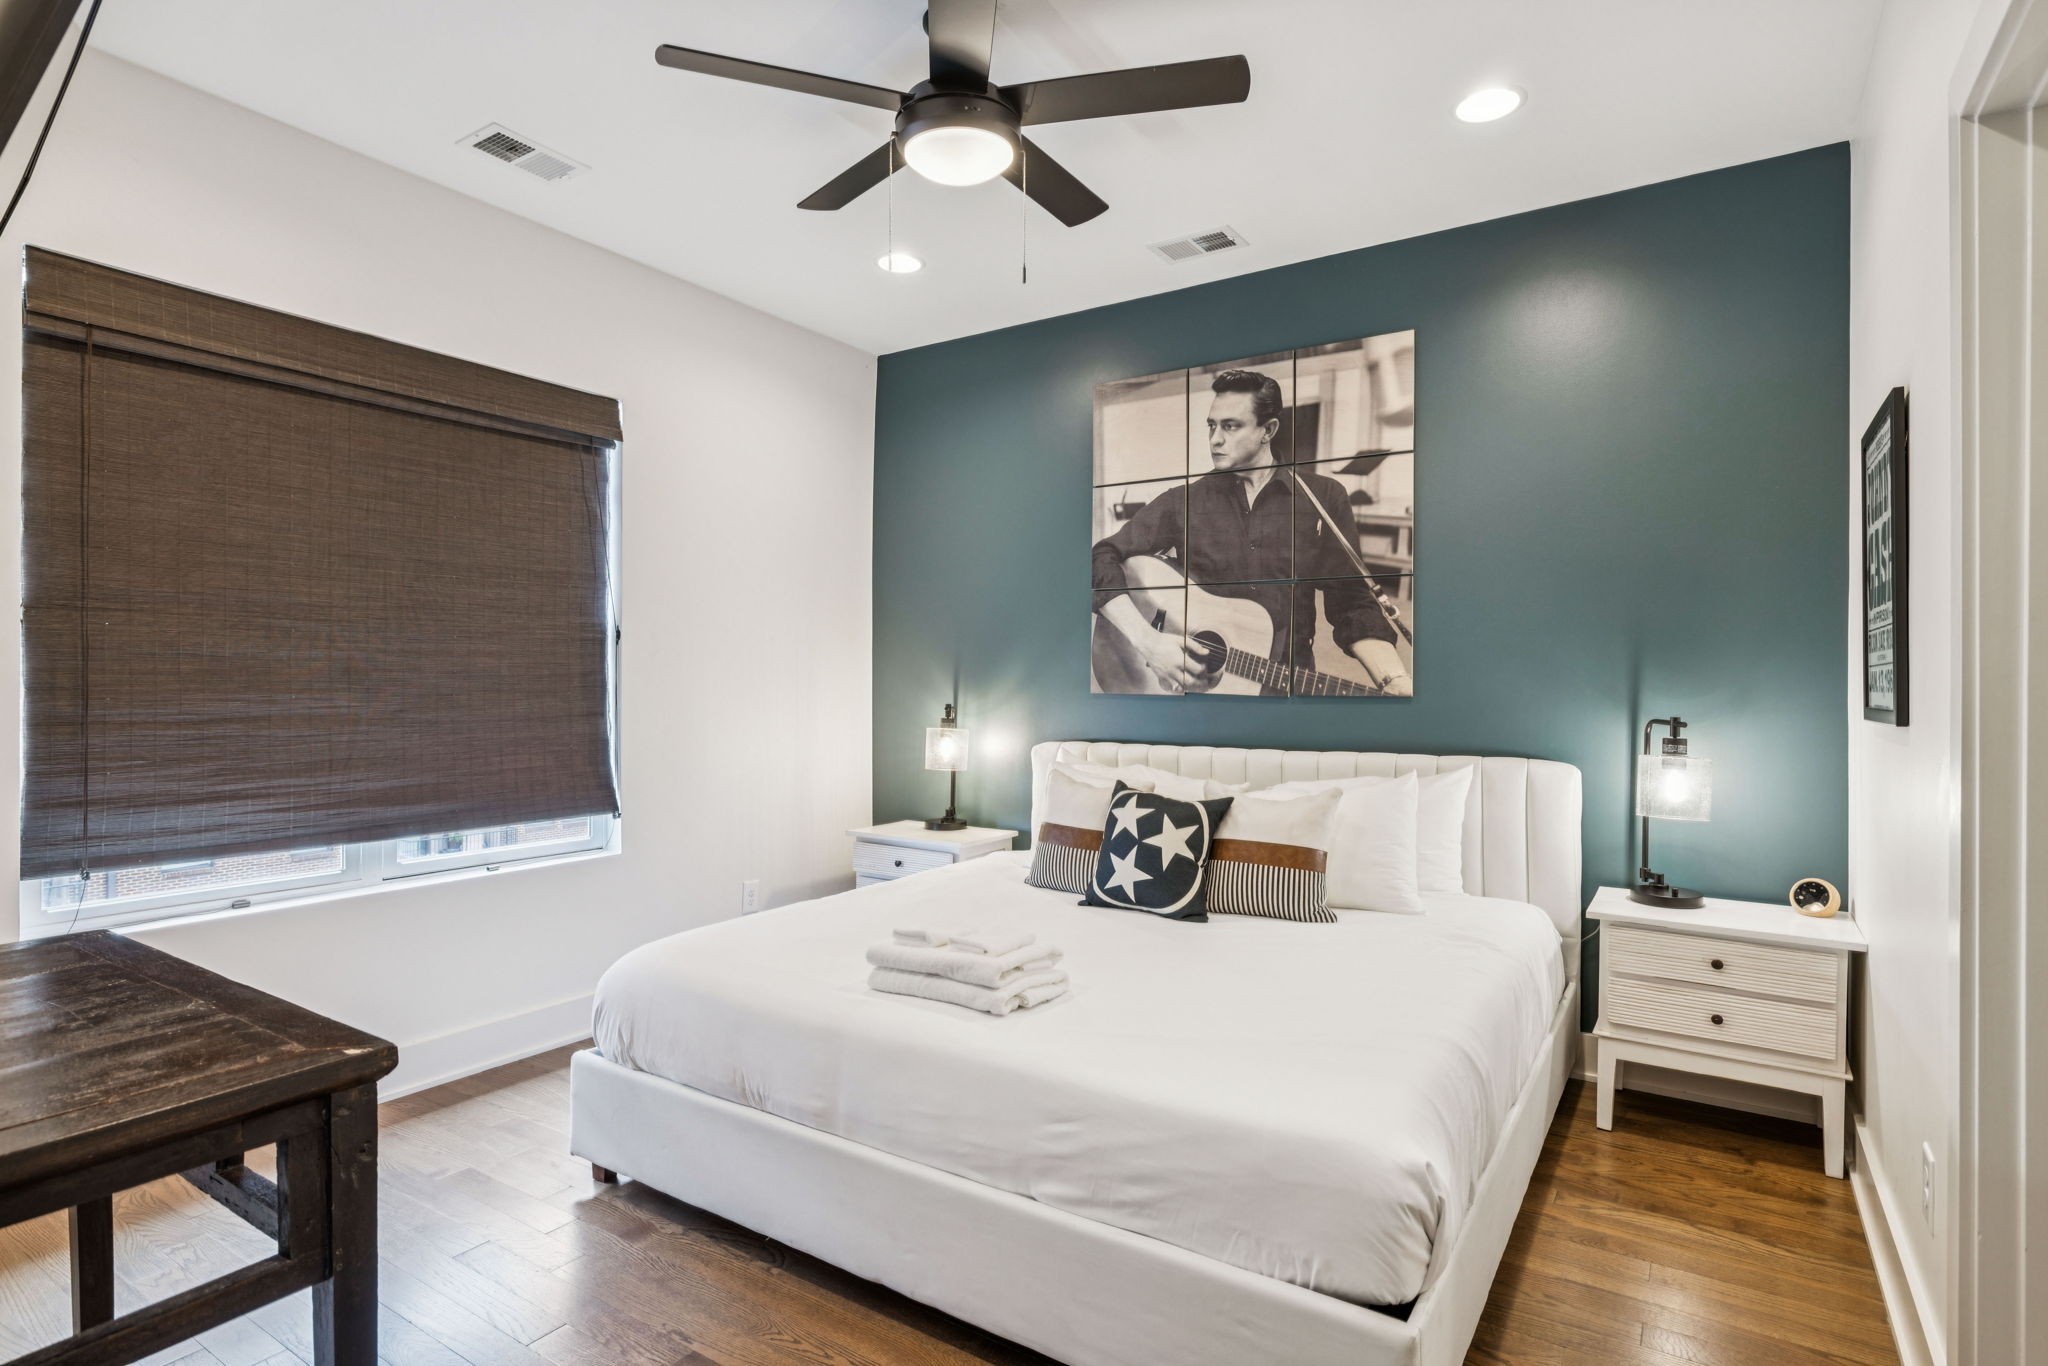
Furnished bedroom with a white bed, teal accent wall, and ceiling fan.
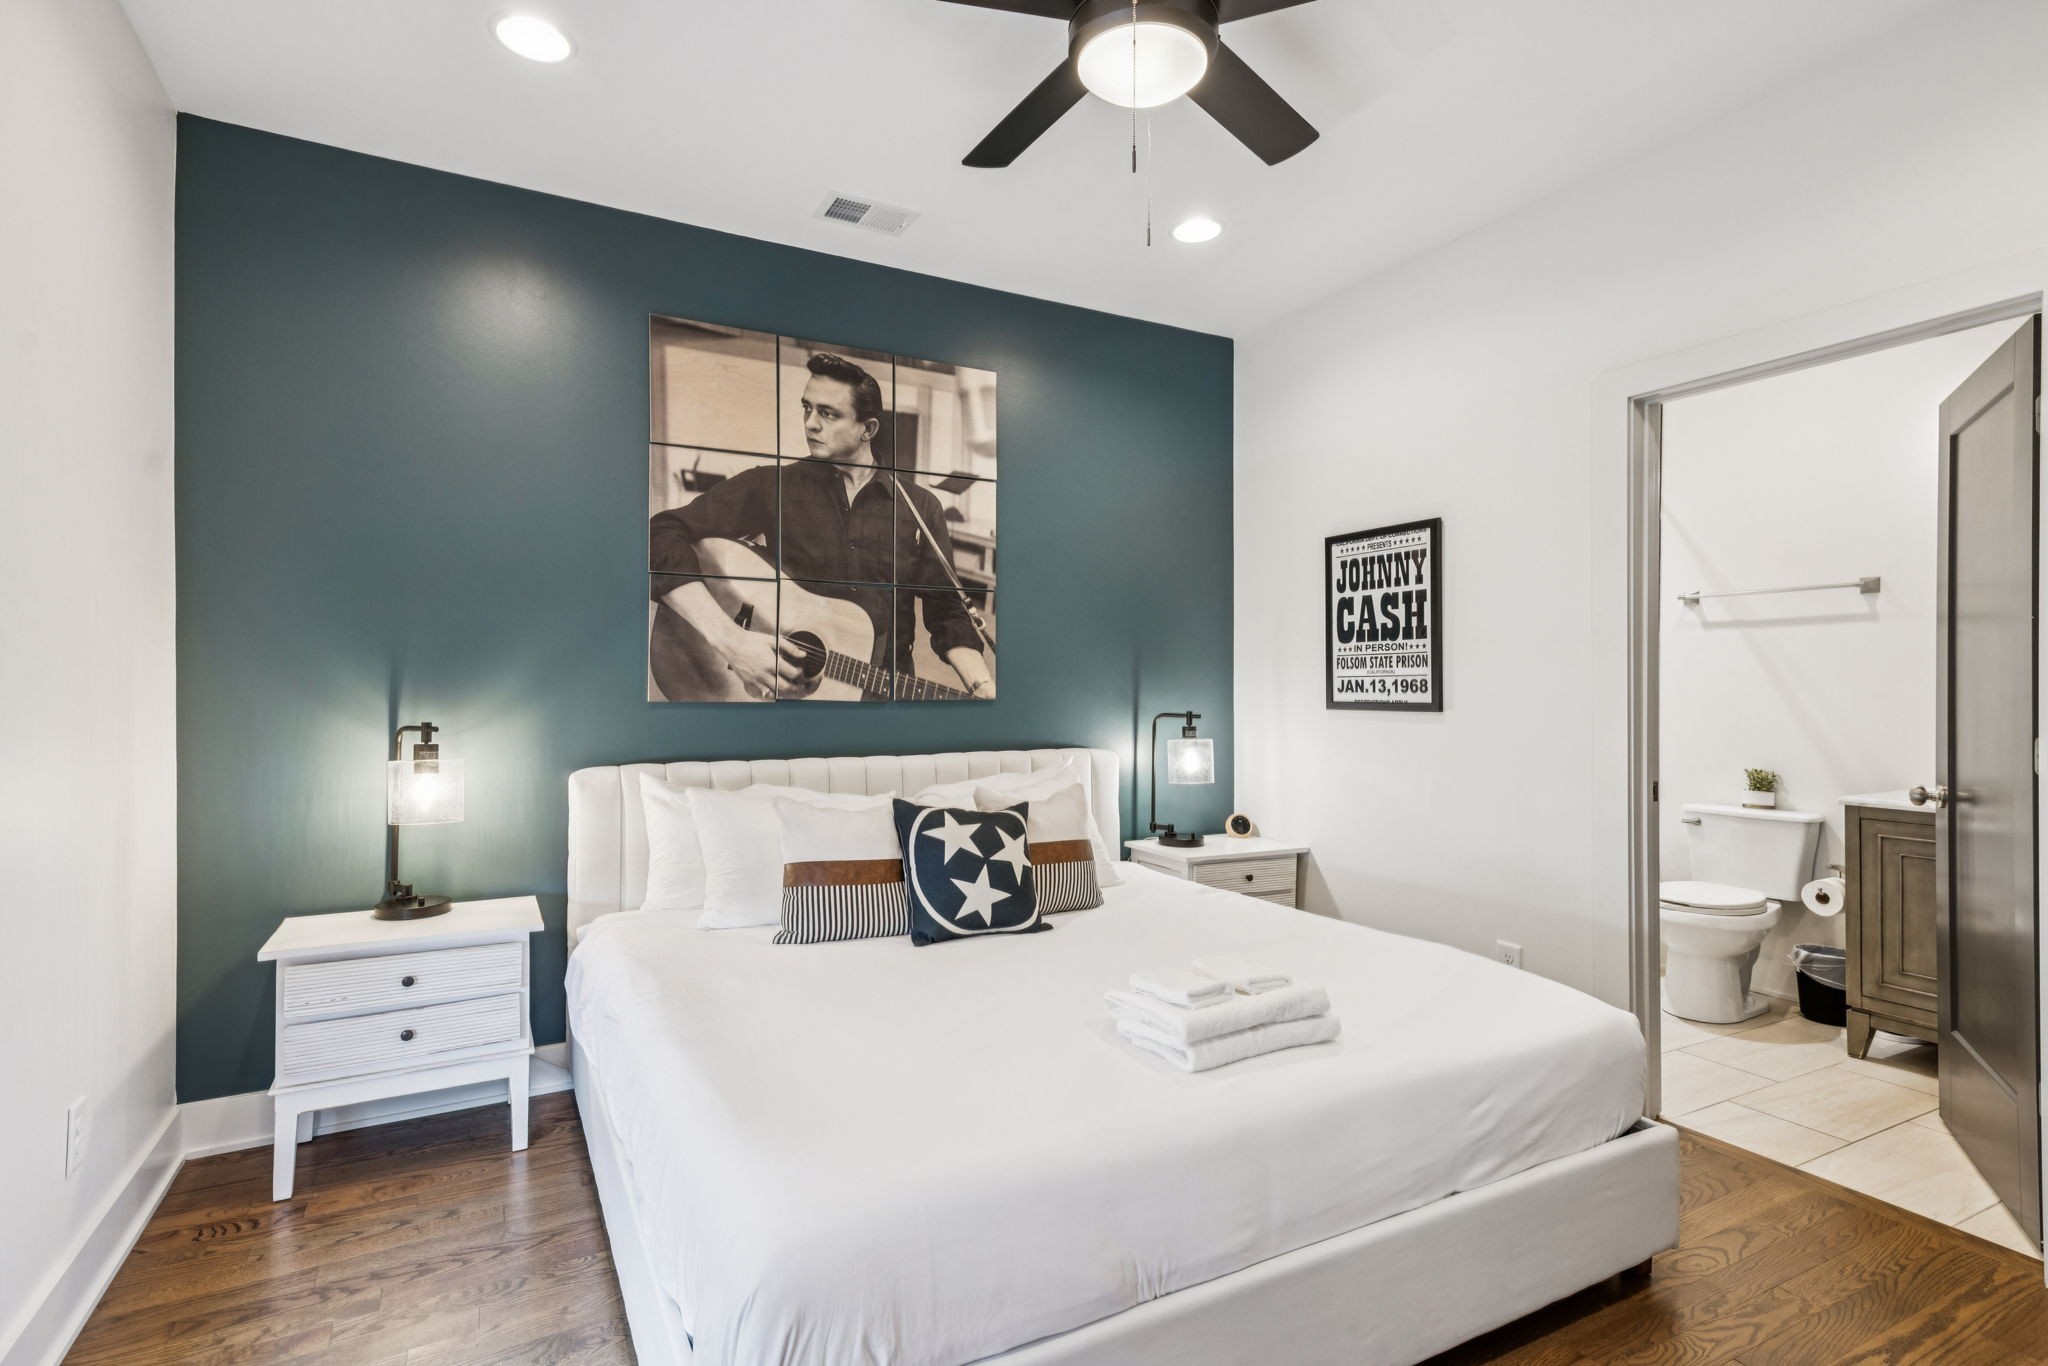
Staged bedroom with a white bed, teal accent wall, Johnny Cash artwork, and open ensuite bathroom.
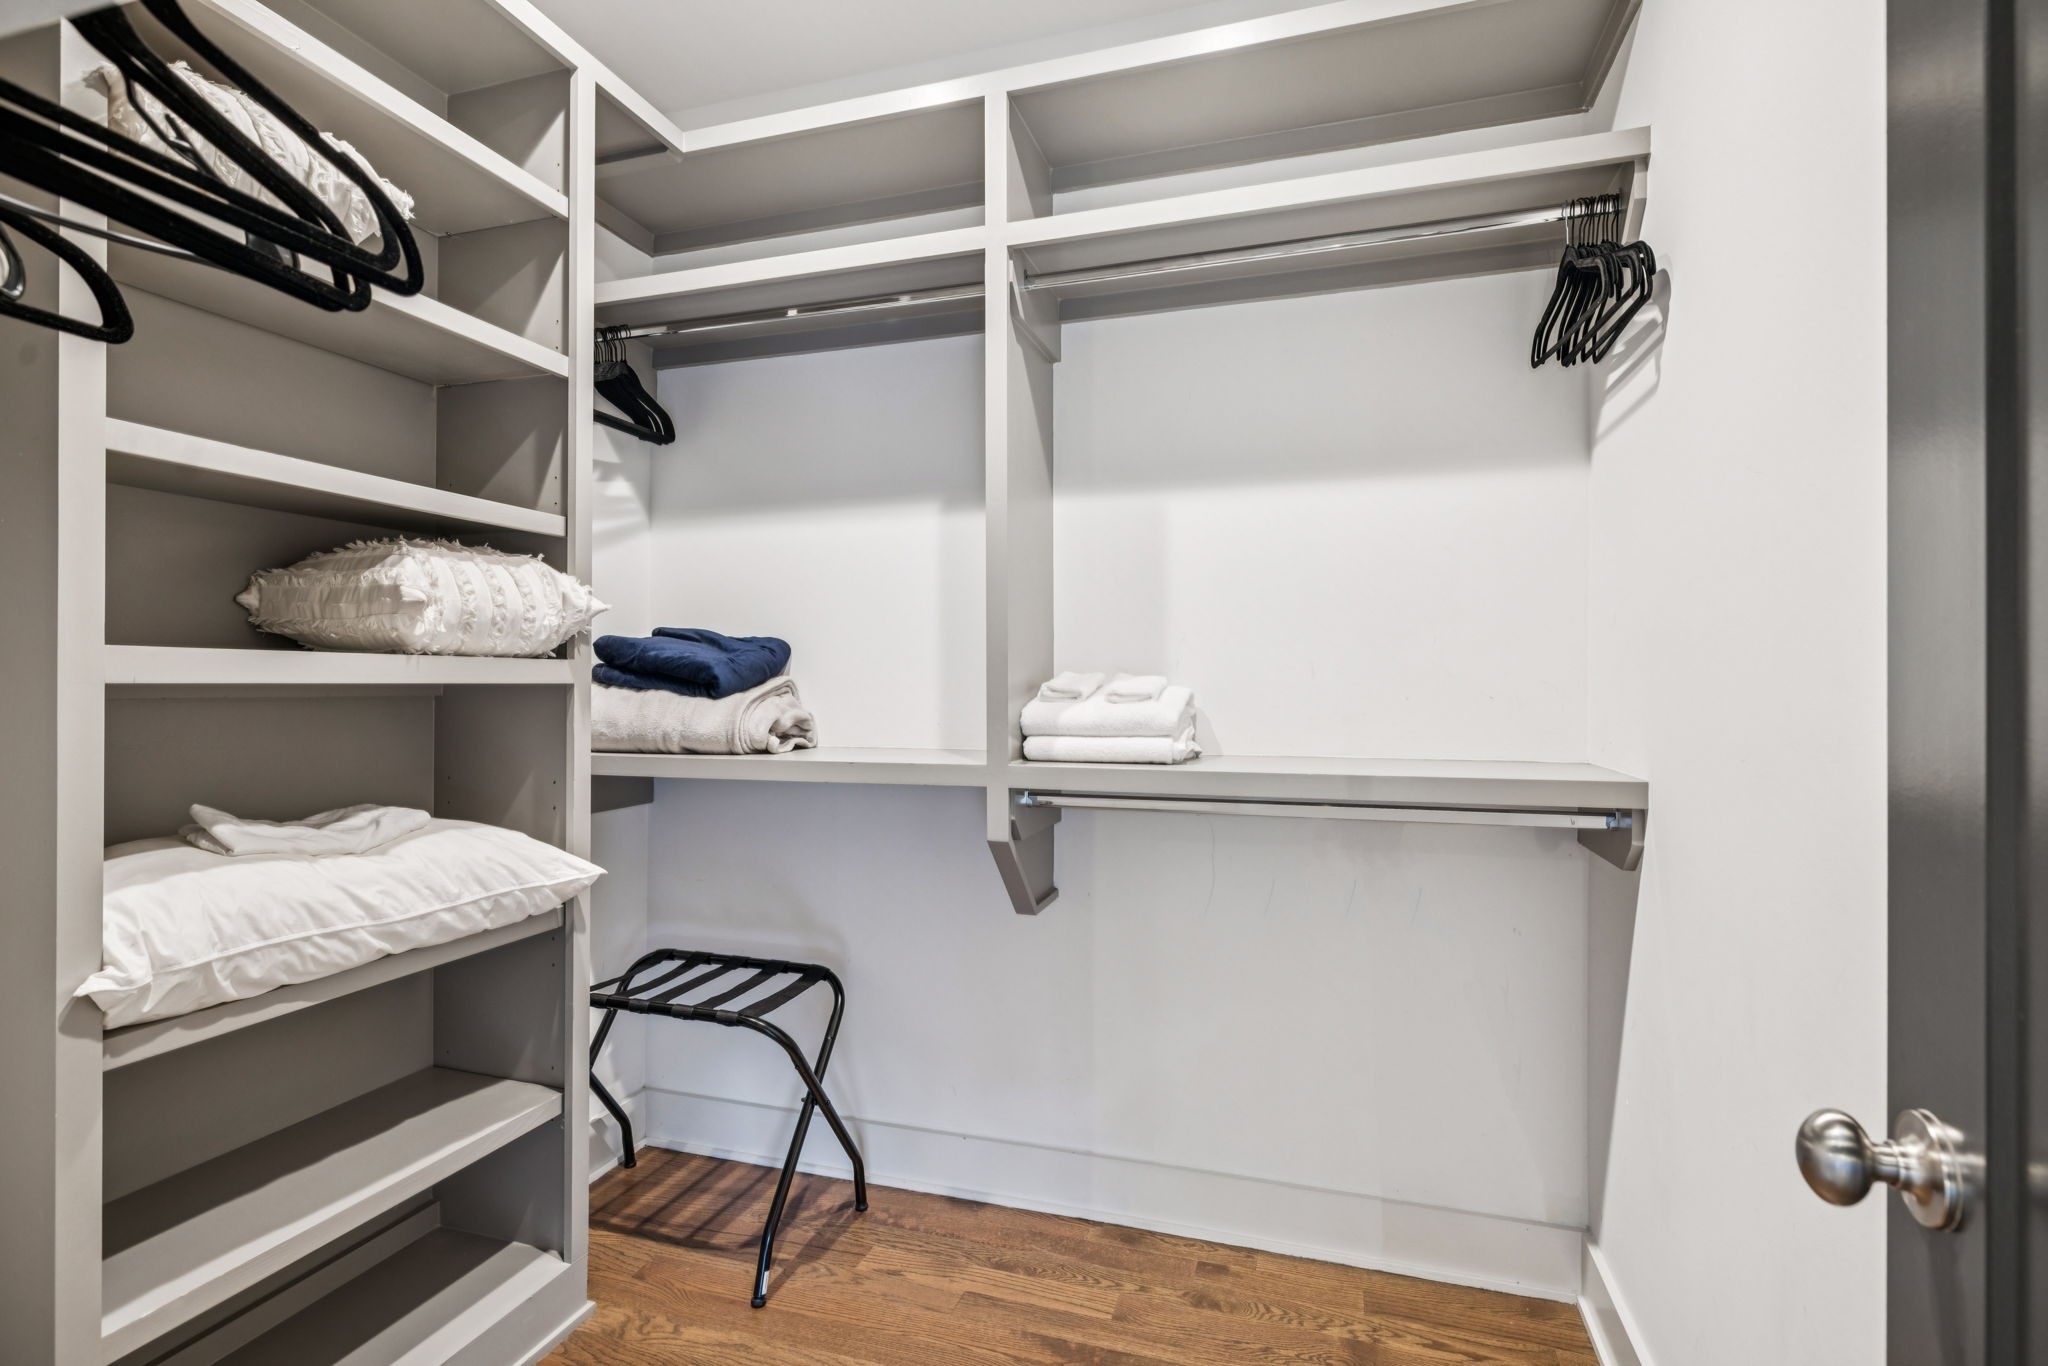
Walk-in closet with built-in shelves, hanging rods, folded linens, and hardwood floor.
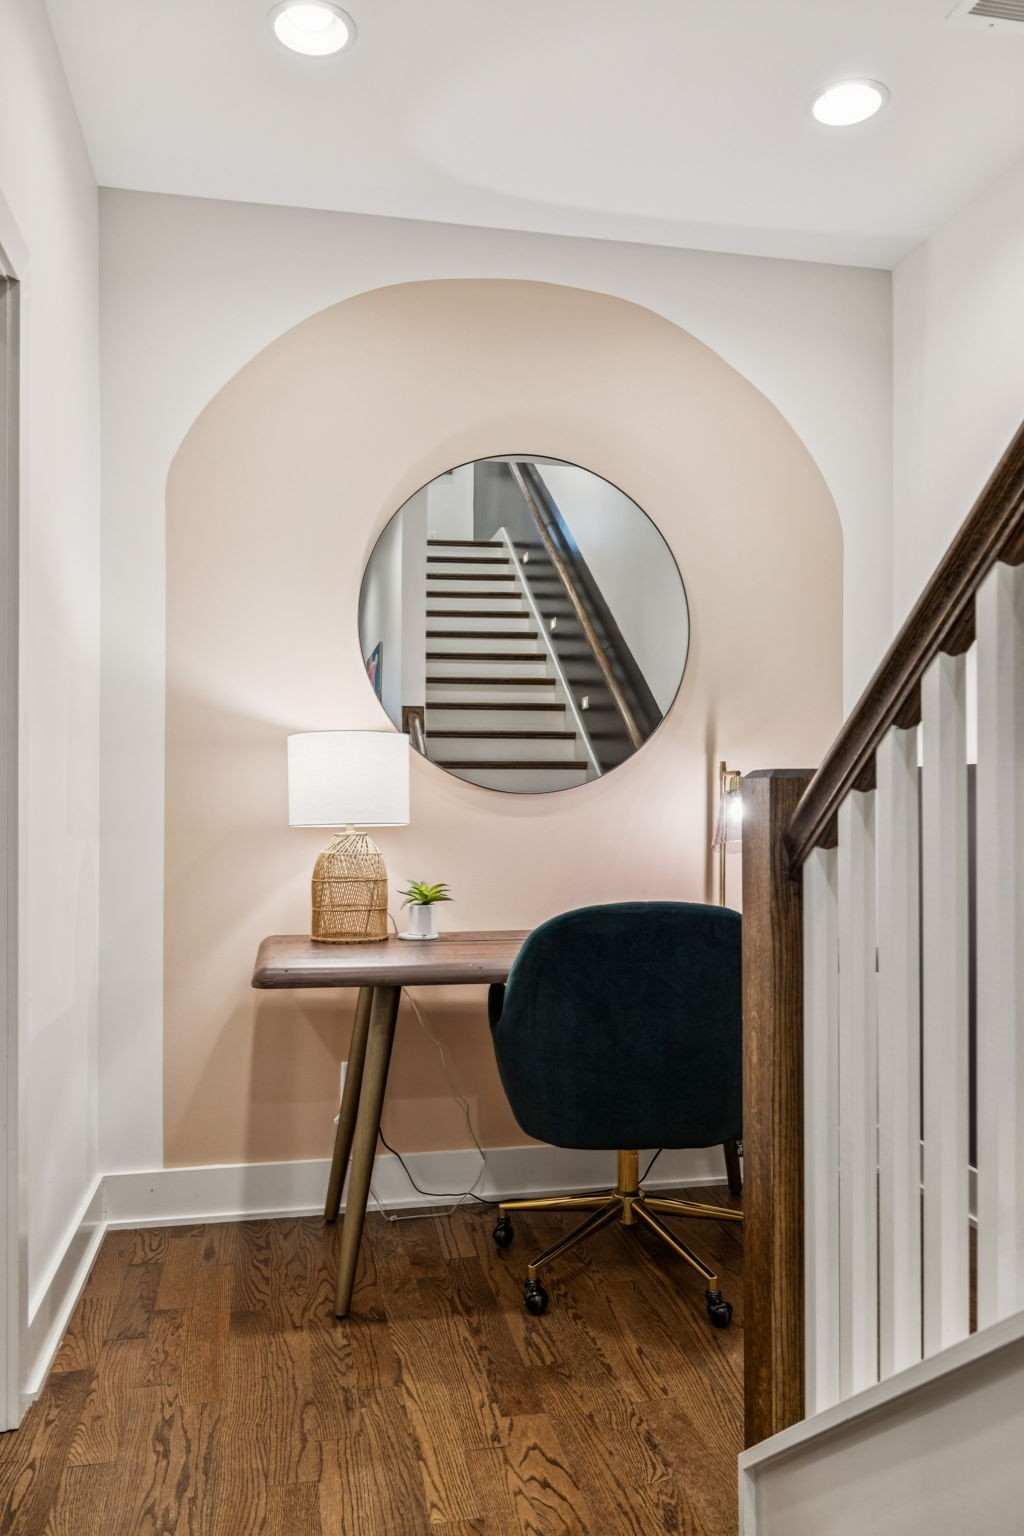
Staged home office nook with a wooden desk, dark chair, and round mirror above the desk.
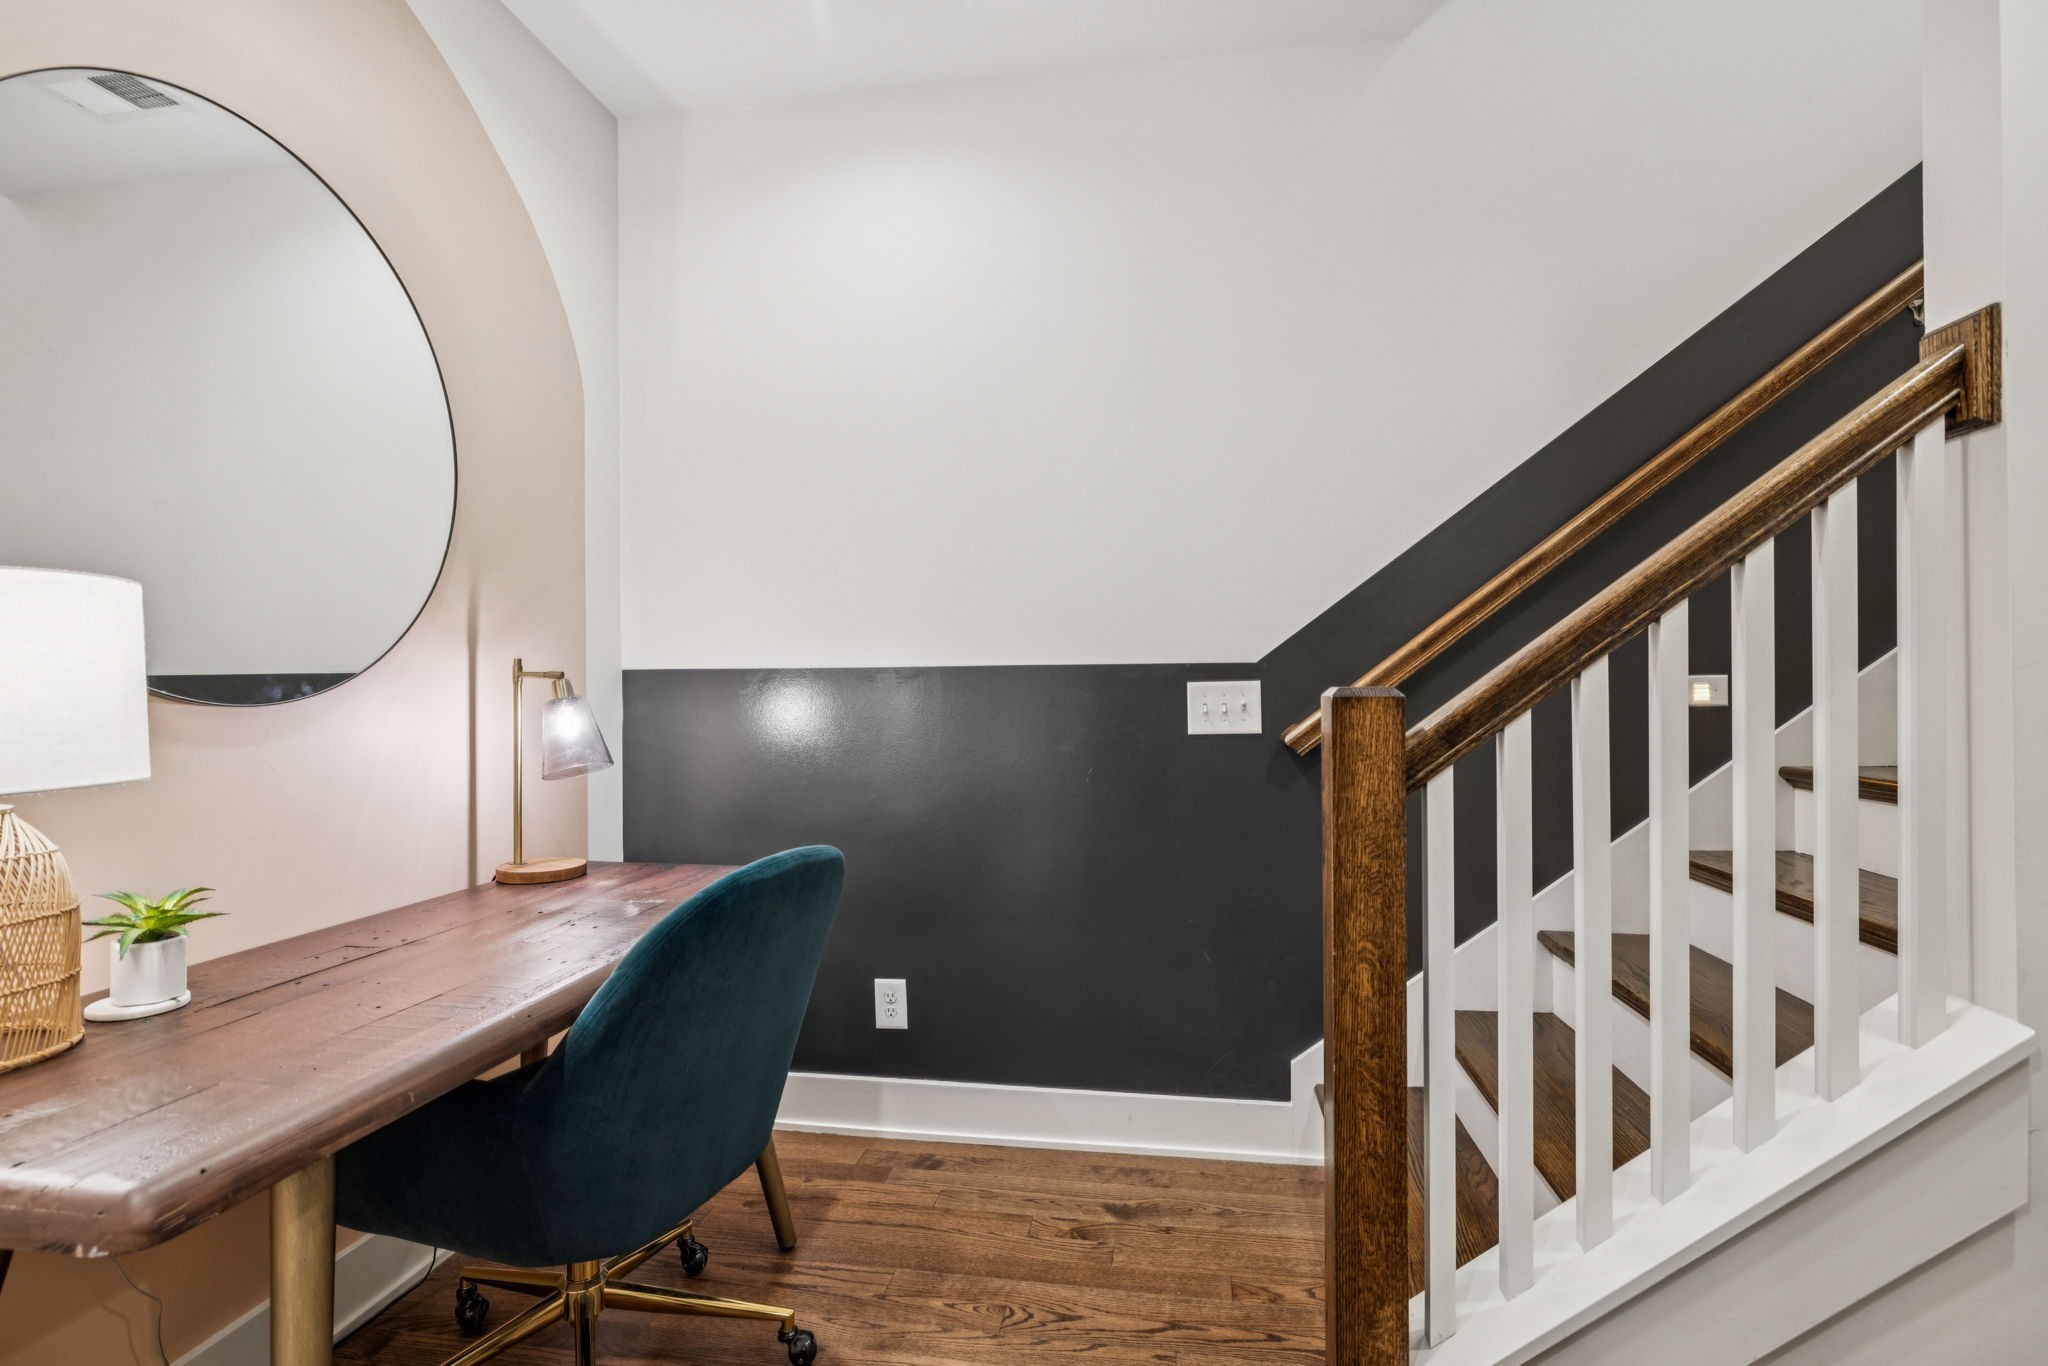
Office nook with a rustic wood desk and teal chair beside a staircase with white balusters.
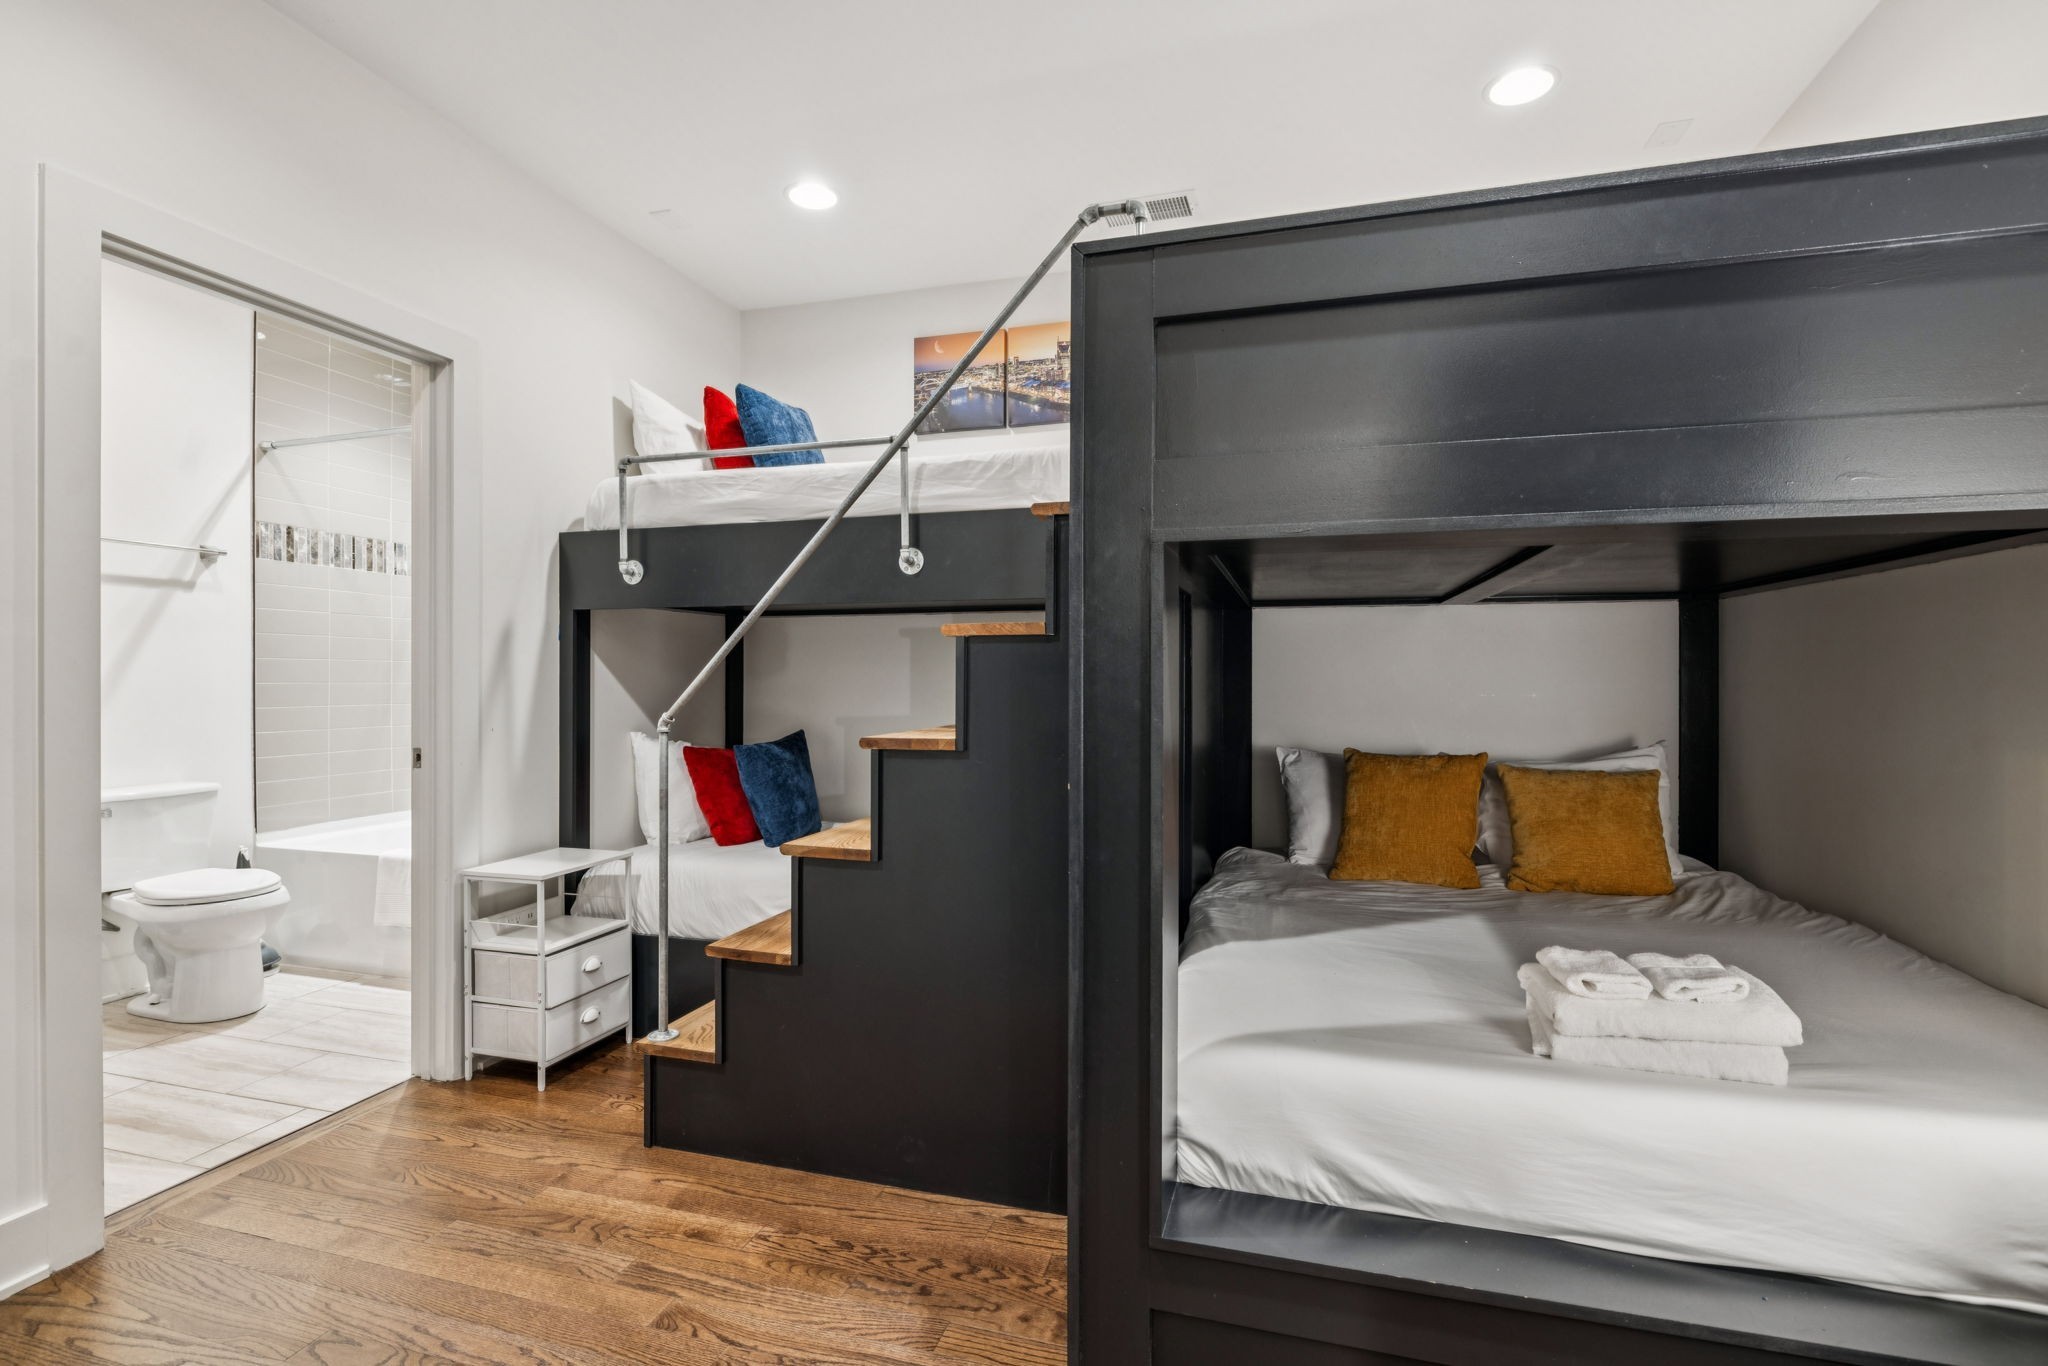
Bedroom with a black loft bed, built-in bunks, and an adjoining tiled bathroom.
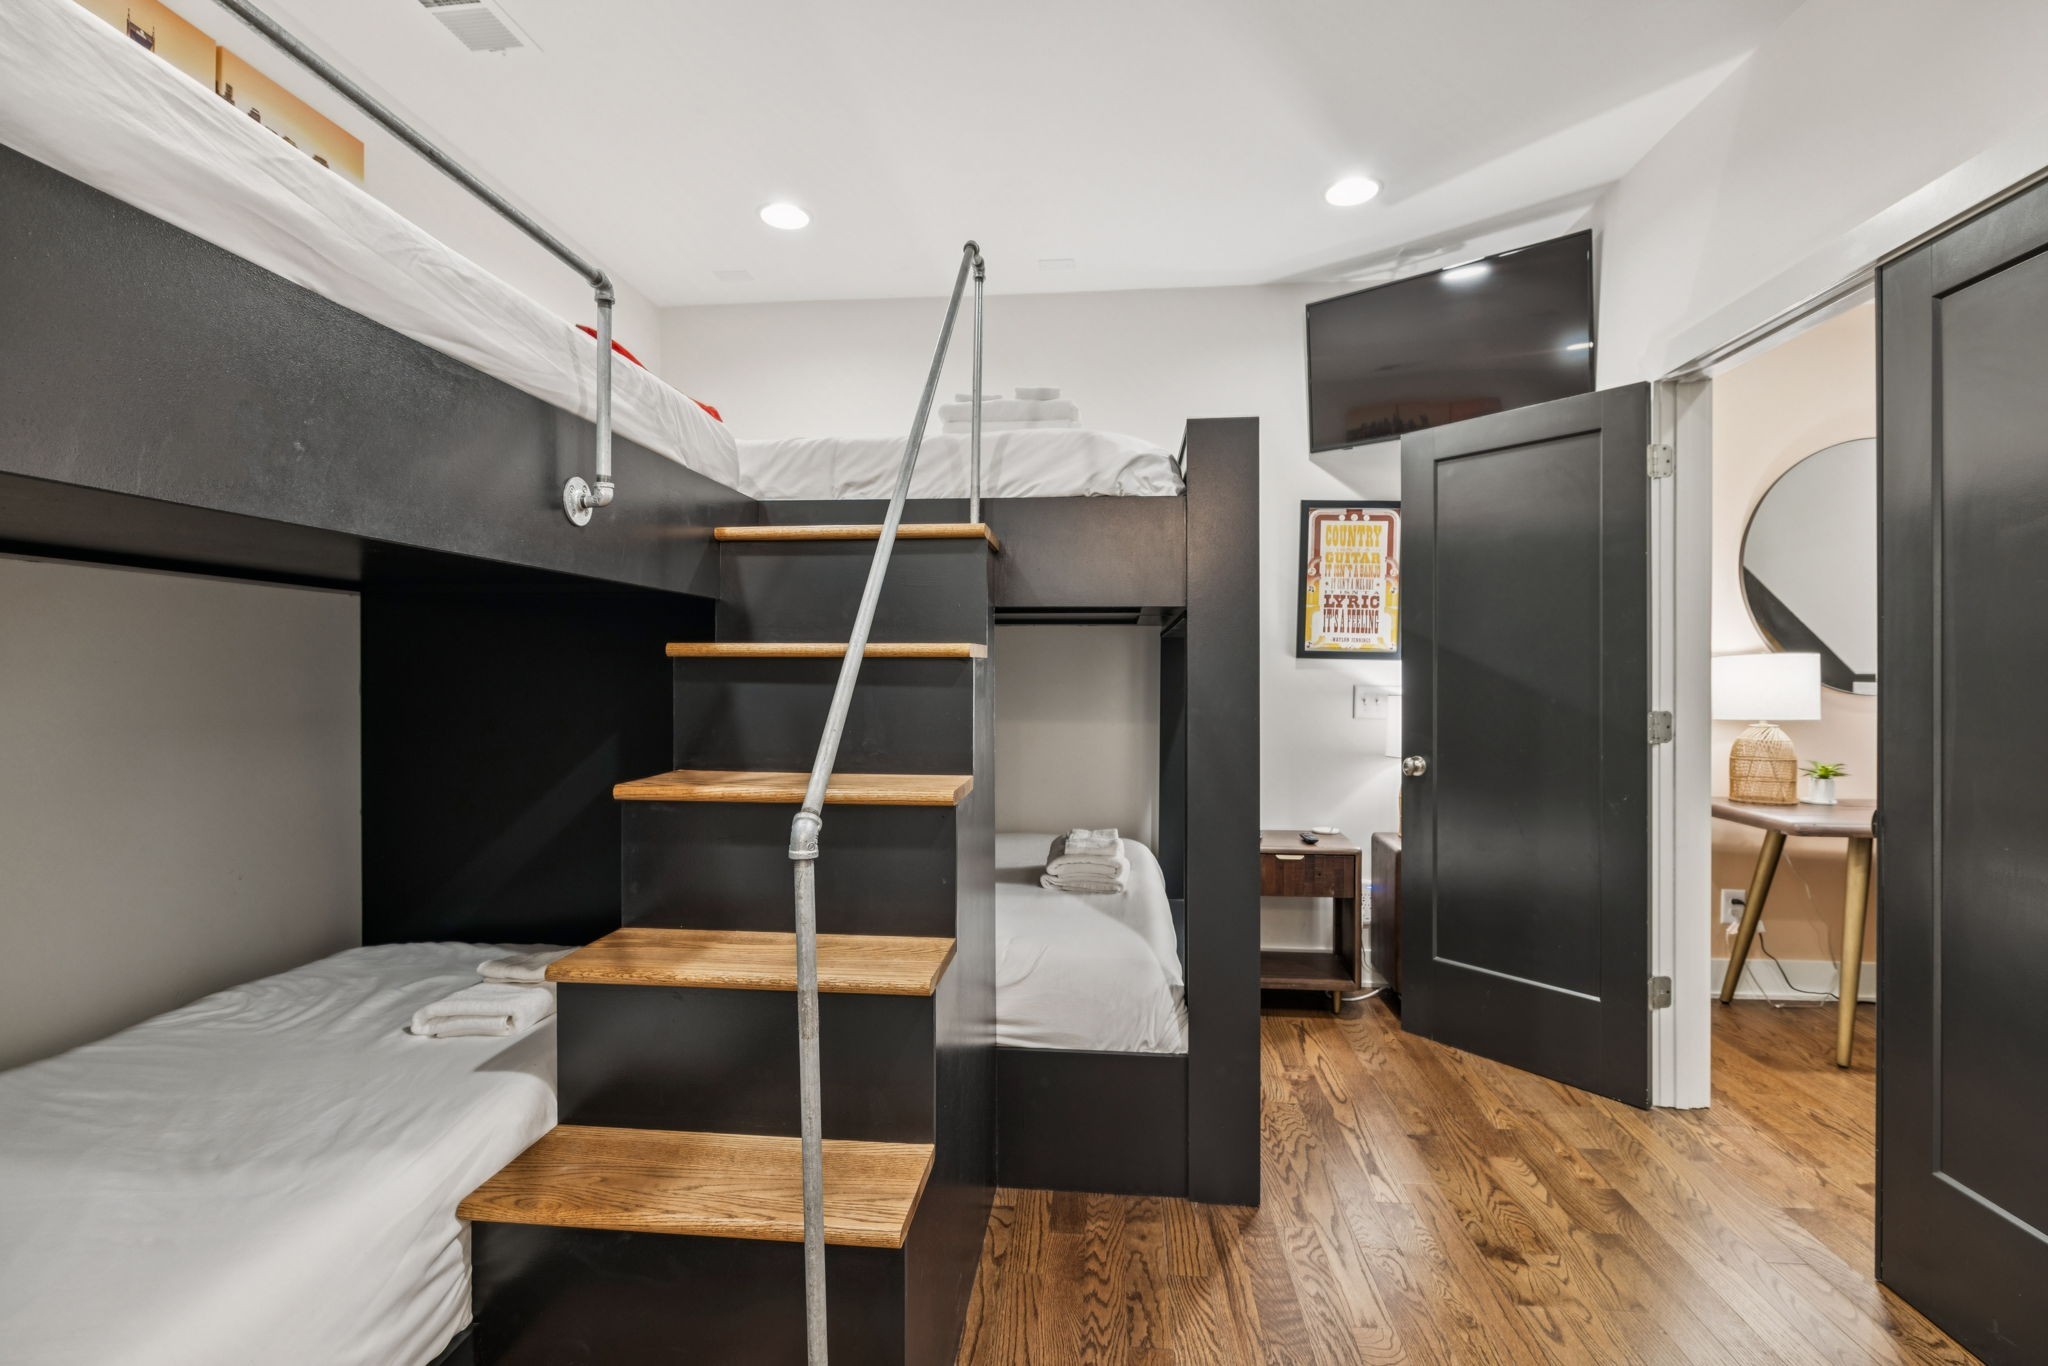
Bedroom with two built-in loft beds, wooden steps, and a metal handrail.
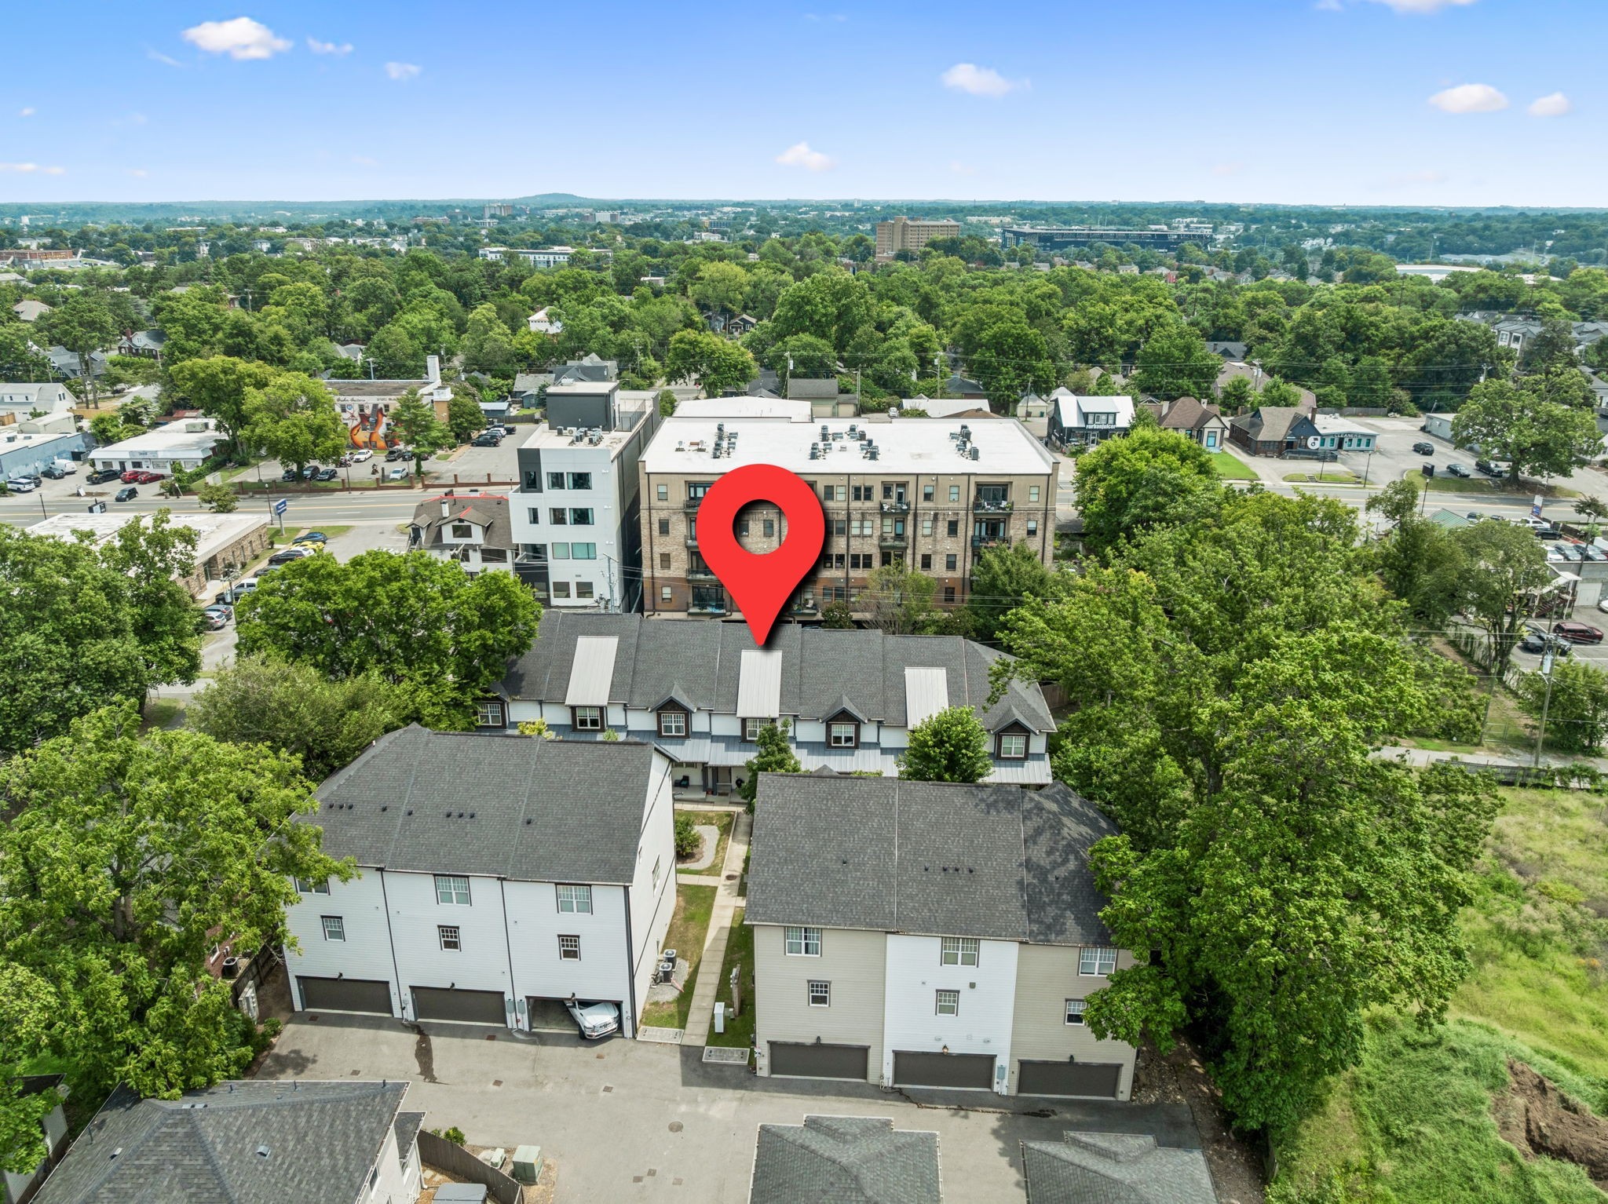
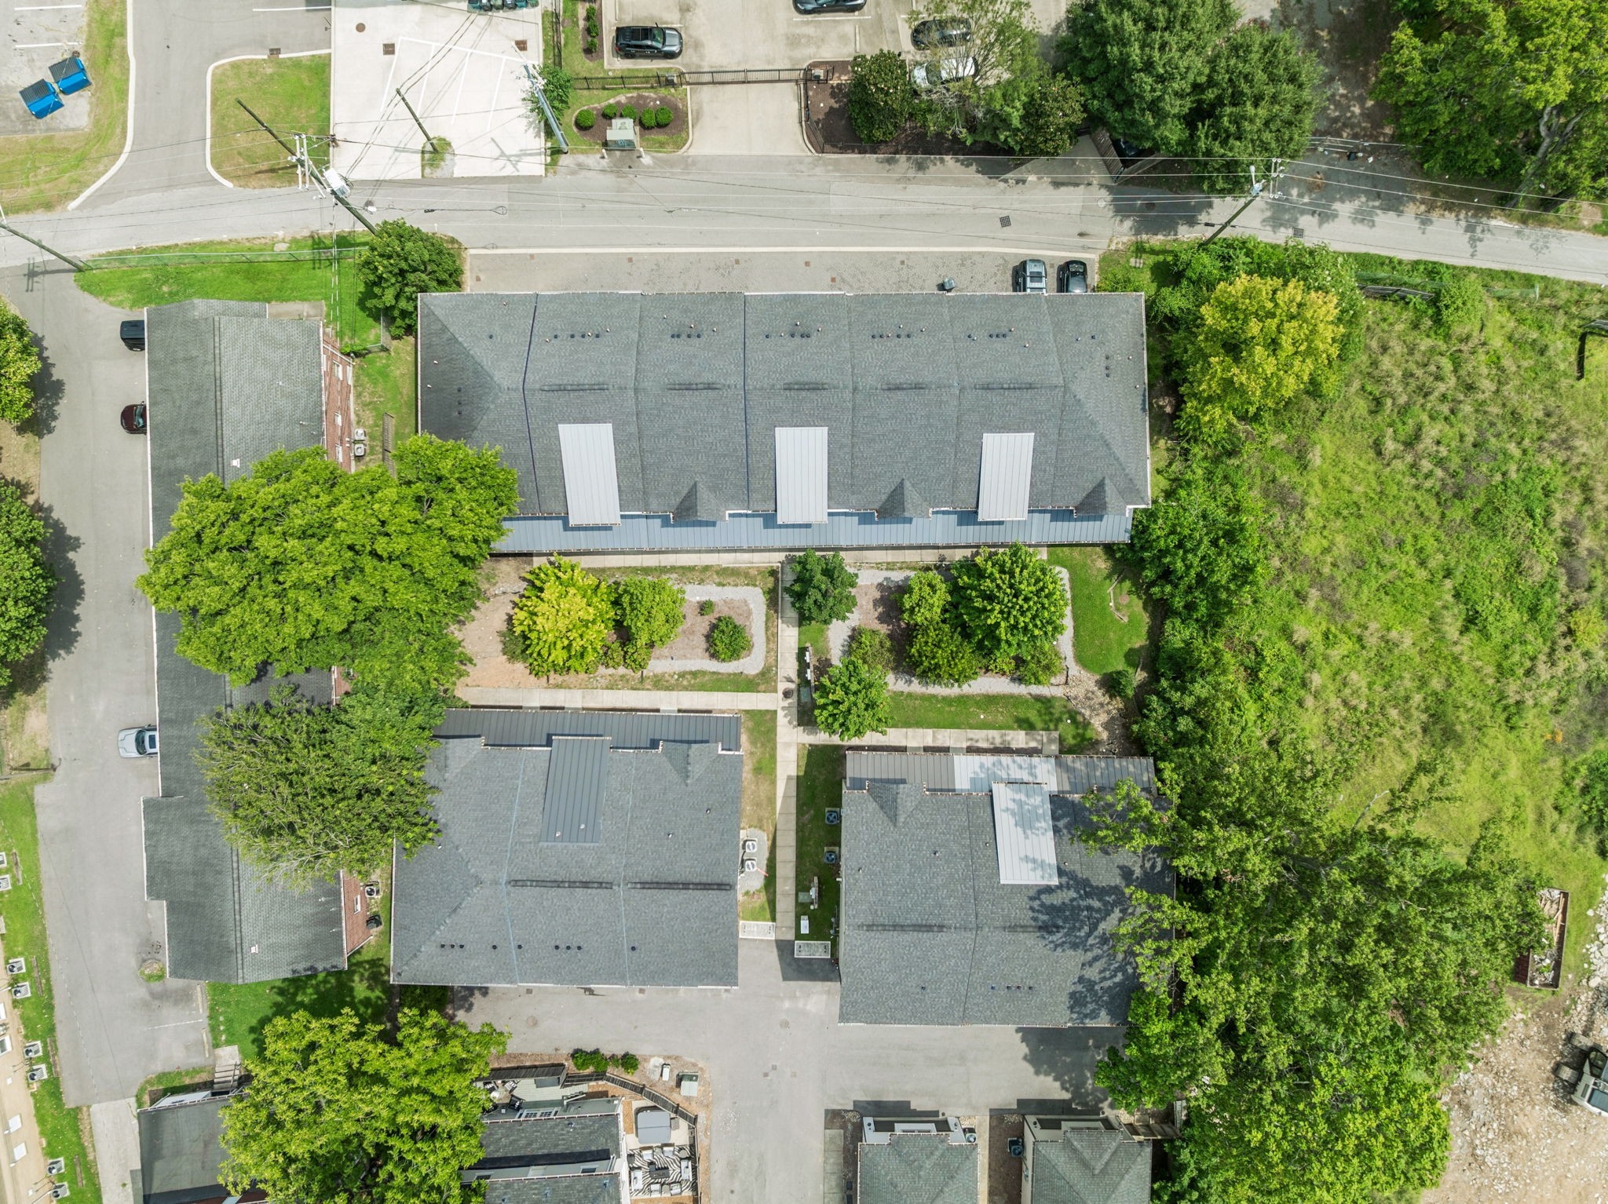
Aerial view of attached townhomes marked by a red location pin, surrounded by trees and nearby buildings.
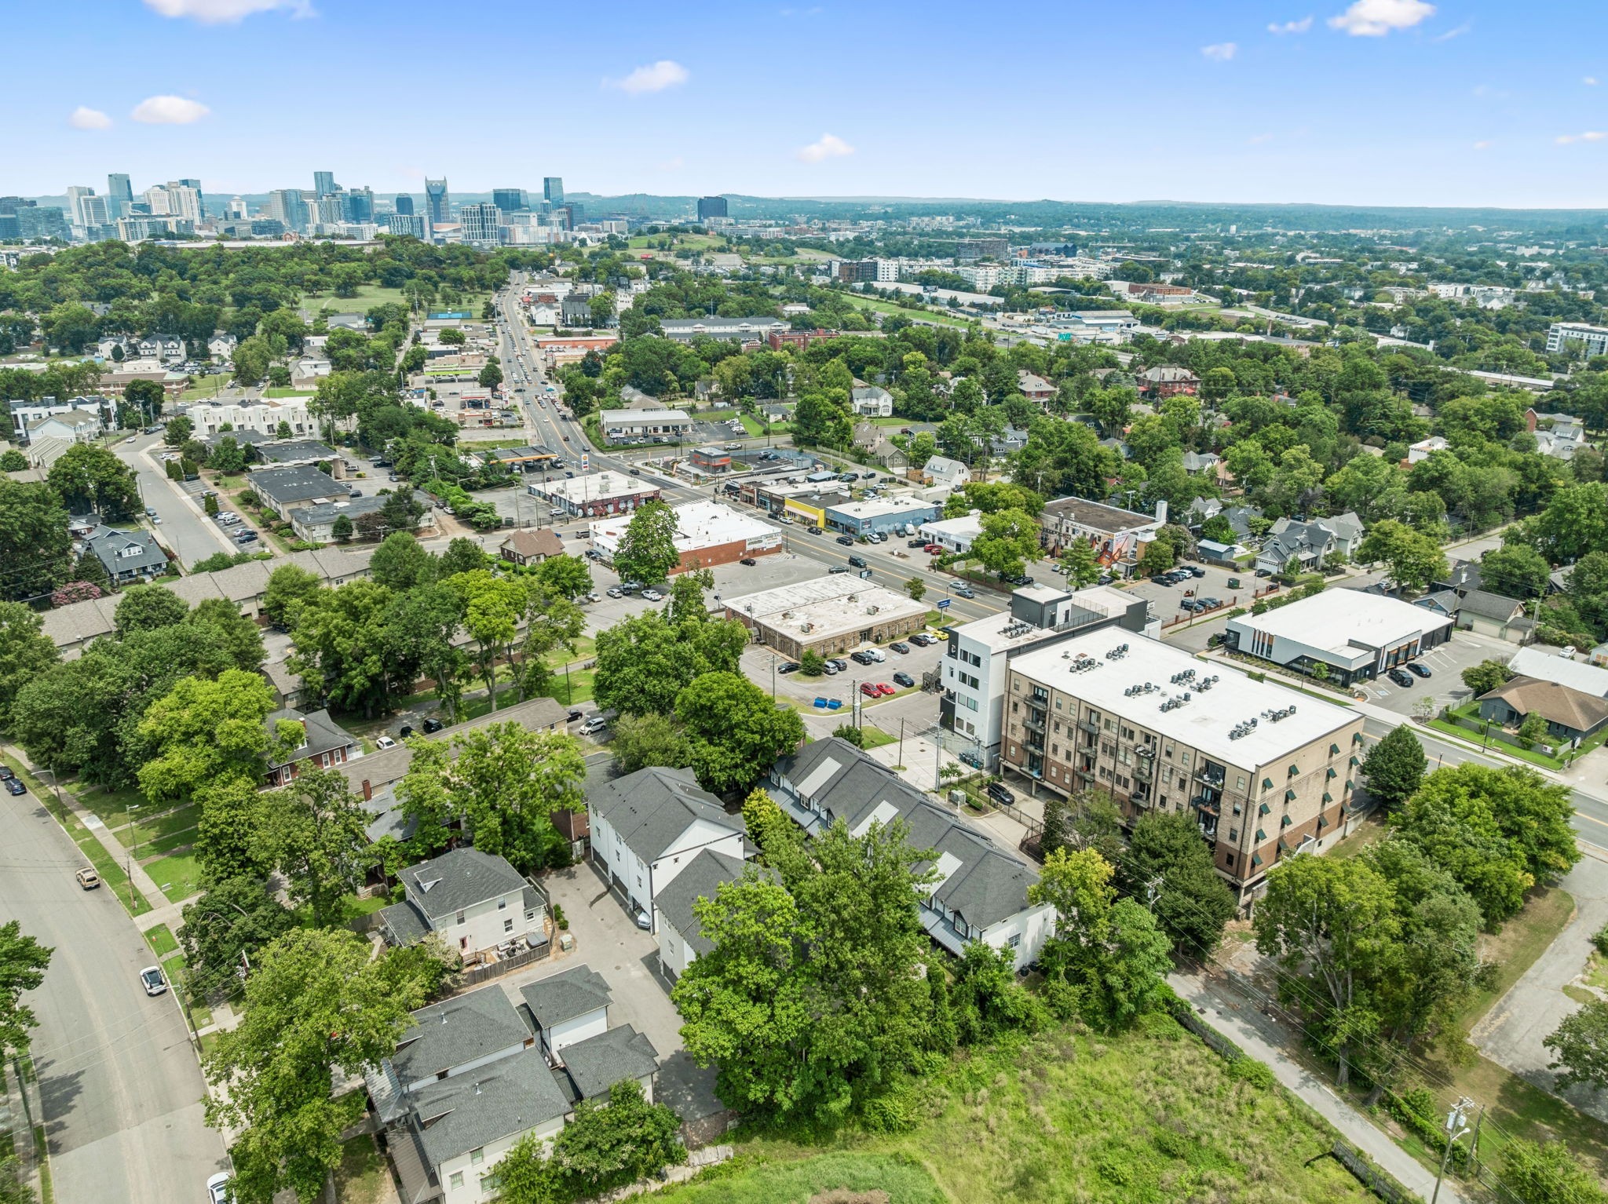
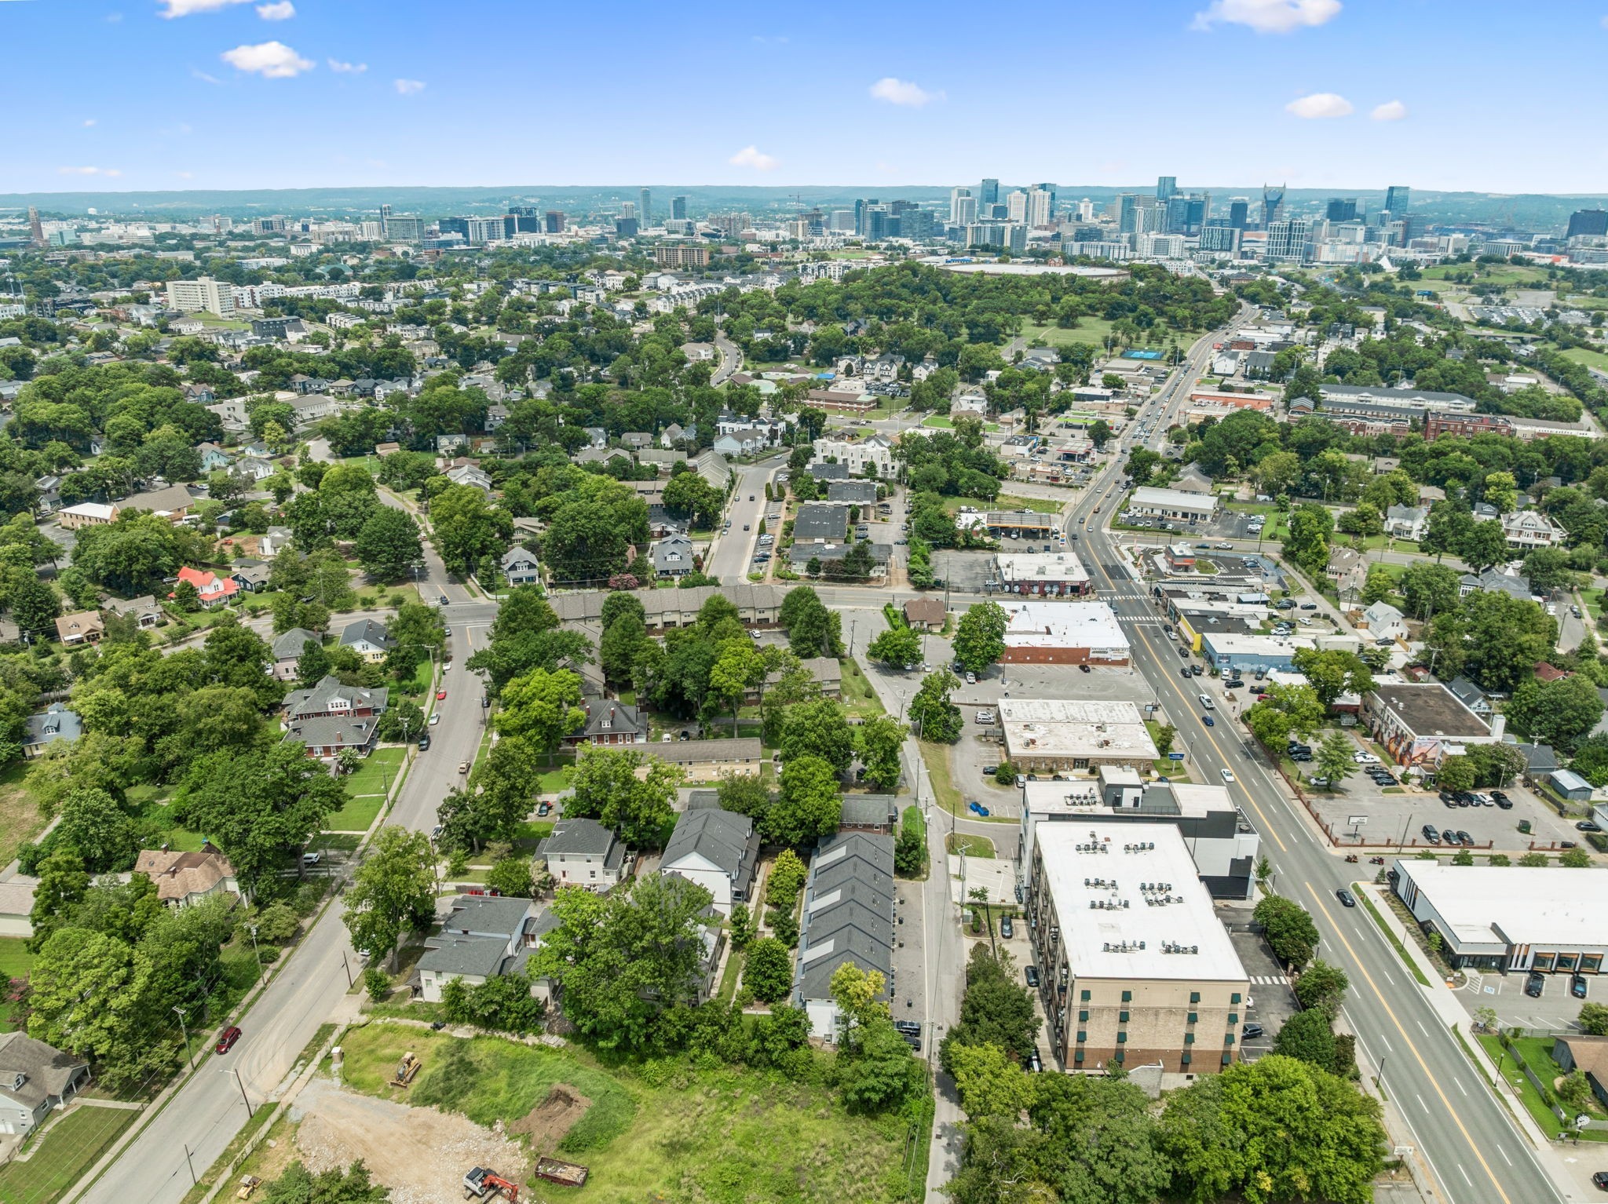
Aerial view of a leafy Nashville neighborhood and apartment building, with downtown’s skyline in the distance.
Aerial view of a leafy Nashville neighborhood and downtown skyline beyond a busy road.
Aerial view of a townhouse-style condominium complex surrounded by trees and parking areas.
SEE ALL PHOTOS
Open-plan living and dining area with a Nashville accent wall and kitchen beyond.
Covered porch with numbered entry door, concrete steps, and black patio seating with white cushions.
Open-plan living room, dining area, and kitchen beside a staircase with dark treads and a wood handrail.
Furnished living room with leather chairs, a wood coffee table, and a wall-mounted television.
Staged living room with a gray sectional, leather chair, wall-mounted TV, and hardwood floors.
Open-plan living room with a gray sectional, staircase, and geometric Nashville accent wall.
Open-plan dining room and kitchen with a long wood table, gray cabinets, and framed maps.
Open-plan kitchen and dining area with gray cabinets, a large island, and a long wooden table.
Open-plan kitchen and dining area with gray cabinets, a central island, and a large wooden table.
Modern kitchen with a large island, bar stools, gray cabinets, stainless steel appliances, and hardwood floors.
Modern kitchen with a large stone island, dark stools, gray cabinetry, and stainless steel appliances.
Kitchen with a large stone island, gray cabinets, stainless steel appliances, and warm wood flooring.
Modern kitchen with a large island, five stools, gray cabinets, and three pendant lights.
Kitchen with gray cabinets, white tile backsplash, and a large farmhouse sink beneath the window.
Open-plan kitchen with a large island, gray cabinets, stainless appliances, and bar seating beside the dining area.
Updated kitchen with gray cabinets, white tile backsplash, stainless steel appliances, and a large island.
Open-plan kitchen with a large stone island, black pendant lights, and a gold Nashville accent wall.
Kitchen with gray shaker cabinets, a stainless farmhouse sink, and white subway-tile backsplash.
Bathroom vanity with a wide white sink, wood-grain cabinet, large mirror, and glass globe lights.
Staircase with dark wood treads, white risers, and lights set into a charcoal wall.
Modern hallway with a long white counter, dark doors, hardwood floors, and geometric light fixtures.
Furnished bedroom with a wooden bed, sage green accent wall, and Dolly Parton quote above the headboard.
Bedroom with a white bed, blue accent pillows, and a wall-mounted television above a turquoise console.
Staged bedroom with a white bed, wood headboard, leafy window view, and green console table.
Walk-in closet with white built-in shelving, hanging rods, and hardwood floors.
Bathroom with a double-sink vanity, large mirrors, glass shower, and contrasting hexagonal floor tiles.
Walk-in shower with white subway tile, hexagonal mosaic flooring, recessed niches, and a wooden bench.
Furnished bedroom with a white bed, teal accent wall, and ceiling fan.
Staged bedroom with a white bed, teal accent wall, Johnny Cash artwork, and open ensuite bathroom.
Walk-in closet with built-in shelves, hanging rods, folded linens, and hardwood floor.
Staged home office nook with a wooden desk, dark chair, and round mirror above the desk.
Office nook with a rustic wood desk and teal chair beside a staircase with white balusters.
Bedroom with a black loft bed, built-in bunks, and an adjoining tiled bathroom.
Bedroom with two built-in loft beds, wooden steps, and a metal handrail.
Aerial view of attached townhomes marked by a red location pin, surrounded by trees and nearby buildings.
Aerial view of a leafy Nashville neighborhood and apartment building, with downtown’s skyline in the distance.
Aerial view of a leafy Nashville neighborhood and downtown skyline beyond a busy road.
Aerial view of a townhouse-style condominium complex surrounded by trees and parking areas.
Courtesy of Compass RE, Sandra Hill Listing Contact: 6154811993 
For Sale

2118 Elliott Ave Unit: 10

2118 Elliott Ave Unit: 10, Nashville, TN 37204

$699,900
Welcome to this incredible opportunity in the heart of Nashville's highly sought-after Historic Waverly/12 South District. Just steps from trendy boutiques, award-winning restaurants, vibrant nightlife, and beautiful parks, this exceptional property offers the perfect blend of location, luxury, and versatility. Whether you're looking for a NOOSTR Airbnb investment with a proven income history, a lucrative rental opportunity for local college students, or a stylish place to call home, this property checks all the boxes!
All 3 levels are beautifully designed with a decorator's touch. Enjoy the expansive kitchen with plenty of space to entertain friends or enjoy a quiet evening on the couch. All bedrooms have their own private baths and large walk in closets. You will love having the beautiful custom built in bunk beds on the bottom level consisting of 2 Queens and 2 twins that convey with the property. All other furnishings are negotiable. Did I mention the low HOA fee?! Permit is transferrable!

3
beds

4
baths

2,016 Sq.Ft. LIVING AREA

871.2 Sq.Ft. lot

Sandra Hill

Sandra Hill

Features & Amenities

Interior

  • total bedrooms3
  • Total bathrooms4
  • full bathrooms3
  • half bathroom1
  • Flooring Wood, Tile
  • APPLIANCES Gas Oven, Electric Range, Dishwasher, Microwave, Stainless Steel Appliance(s)
  • other interior Features Open Floorplan, Pantry, Walk-In Closet(s)

Area & Lot

  • Status For Sale
  • Living Area2,016 Sq.Ft.
  • Total Area2,016 Sq.Ft.
  • Lot Area871.2 Sq.Ft.
  • MLS® ID3314729
  • TypeTownhouse
  • YEAR BUILT2018
  • NeighborhoodNashville
  • Elementary SchoolWaverly-Belmont Elementary School
  • Middle SchoolJohn Trotwood Moore Middle
  • High SchoolHillsboro Comp High School

Exterior

  • STORIES3
  • Garage Space2.0
  • water SourcePublic
  • utilitiesNatural Gas Available, Water Available
  • parkingAttached
  • HEAT TYPECentral, Natural Gas
  • AIR CONDITIONINGCentral Air
  • sewerPublic Sewer

Financial

  • Sales Price$699,900
  • Real Estate Tax $8,075/yr
  • HOA $180/mo
image

Schedule a Showing

I would love to show you our beautiful property. Please select your preferred date and time below. I will be in touch shortly to confirm your appointment.

Schedule a Showing

I would love to show you our beautiful property. Please select your preferred date and time below. I will be in touch shortly to confirm your appointment.

Thank you for your interest in 2118 Elliott Ave Unit: 10, Nashville, TN 37204. We are reviewing your request and will be in touch shortly!

Mortgage Calculator

Estimate your monthly mortgage payment, including the principal and interest, property taxes, and HOA. Adjust the values to generate a more accurate rate.

All estimates are provided for informational purposes only. Actual amounts may vary.
$0,000 Your Payment 20 15 65
$0,000 Your Payment

Nashville

36.1627° N, 86.7816° W

Explore

Expert Guidance is Just a Conversation Away

Contact Sandra Hill Today

Follow Me on Instagram